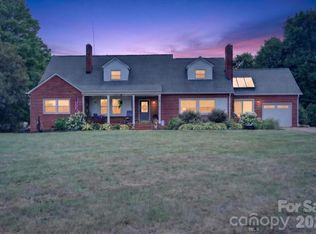
Priced over $80,000 below recent appraisal!!! Escape to your own private mountain retreat on 5.55 acres, where breathtaking mountain views provide a spectacular backdrop to this custom-built 2-level, 4-bedroom, 3.5-bath home with office. This distinctive residence combines generous spaces with inviting finishes and exceptional versatility. Inside, beautiful hardwood and tile flooring complement the open dining and kitchen area, featuring granite countertops and stainless-steel appliances. The expansive primary suite offers a luxurious retreat with a Jacuzzi tub, while the living room with propane gas log fireplace creates an inviting focal point for relaxing or entertaining. The Secondary Living Area on the lower level features luxury vinyl plank flooring, a large living room, gas log fireplace, full kitchen with granite tops and island plus a full bath with tile shower, 2 bedrooms, laundry closet, and separate entrance. Enjoy the privacy and natural beauty with this rare opportunity to experience expansive living, custom-home character, and stunning mountain surroundings in the peaceful Casar countryside. New roof in 2024. The 1450 finished sq ft in basement is unpermitted. Septic system certified for 4 bedrooms. No HOA.
Active
$599,000
131 Moriah School Rd, Casar, NC 28020
5beds
3,953sqft
Single Family Residence
Built in 2007
5.55 Acres Lot
$567,200 Zestimate®
$152/sqft
$-- HOA
What's special
Gas log fireplaceBreathtaking mountain viewsSeparate entranceGranite countertopsLuxury vinyl plank flooringStainless-steel appliancesExpansive primary suite
- 1 day
- 154
- 13
Zillow last checked:
Listing updated:
Listed by:
Don Gomez DonAnthonyRealty@gmail.com,
C-A-RE Realty
Source: Canopy MLS as distributed by MLS GRID,MLS#: 4427759
Facts & features
Interior
Bedrooms & bathrooms
- Bedrooms: 5
- Bathrooms: 4
- Full bathrooms: 4
- Main level bedrooms: 2
Primary bedroom
- Level: Main
Bedroom s
- Level: Upper
Bedroom s
- Level: Lower
Bathroom full
- Level: Main
Bathroom full
- Level: Main
Bathroom full
- Level: Upper
Bathroom full
- Level: Lower
Other
- Level: Lower
Kitchen
- Level: Main
Kitchen
- Level: Lower
Laundry
- Level: Main
Laundry
- Level: Lower
Living room
- Level: Main
Living room
- Level: Lower
Office
- Level: Main
Other
- Level: Main
Heating
- Heat Pump, Propane
Cooling
- Ceiling Fan(s), Central Air, Dual
Appliances
- Included: Dishwasher, Disposal, Electric Oven, Electric Water Heater, Microwave, Oven, Plumbed For Ice Maker
- Laundry: Electric Dryer Hookup, Laundry Closet, Laundry Room, Lower Level, Main Level, Washer Hookup
Features
- Breakfast Bar, Built-in Features, Soaking Tub, Kitchen Island, Open Floorplan, Storage, Walk-In Closet(s)
- Flooring: Tile, Vinyl, Wood
- Basement: Basement Garage Door,Exterior Entry,Finished,Full,Storage Space
- Fireplace features: Gas Log, Living Room, Other - See Remarks
Interior area
- Total structure area: 3,953
- Total interior livable area: 3,953 sqft
- Finished area above ground: 3,953
- Finished area below ground: 0
Property
Parking
- Total spaces: 2
- Parking features: Basement, Driveway, Attached Garage, Garage Door Opener, Garage on Main Level
- Attached garage spaces: 2
- Has uncovered spaces: Yes
Features
- Levels: One and One Half
- Stories: 1.5
- Patio & porch: Balcony, Deck, Front Porch, Patio
- Has view: Yes
- View description: Long Range, Mountain(s), Year Round
- Waterfront features: Creek/Stream
Lot
- Size: 5.55 Acres
- Features: Open Lot, Wooded, Views
Details
- Parcel number: 60110
- Zoning: R
- Special conditions: Standard
Construction
Type & style
- Home type: SingleFamily
- Property subtype: Single Family Residence
Materials
- Vinyl
- Roof: Composition
Condition
- New construction: No
- Year built: 2007
Utilities & green energy
- Sewer: Private Sewer
- Water: City
- Utilities for property: Cable Available, Electricity Connected, Propane, Wired Internet Available
Community & HOA
Community
- Subdivision: None
Location
- Region: Casar
Financial & listing details
- Price per square foot: $152/sqft
- Tax assessed value: $375,994
- Annual tax amount: $2,388
- Date on market: 10/2/2026
- Cumulative days on market: 1 day
- Listing terms: Cash,Conventional,FHA
- Exclusions: None
- Electric utility on property: Yes
- Road surface type: Concrete, Paved
Estimated market value
$567,200
$539,000 - $596,000
$2,788/mo
Price history
| Date | Event | Price |
|---|---|---|
| 10/2/2026 | Listed for sale | $599,000+573%$152/sqft |
Source:  Canopy MLS as distributed by MLS GRID #4427759 Report a problem Canopy MLS as distributed by MLS GRID #4427759 Report a problem | ||
| 3/19/2015 | Sold | $89,000-53.2%$23/sqft |
Source: Agent Provided Report a problem | ||
| 2/19/2014 | Sold | $190,000$48/sqft |
Source: Public Record Report a problem | ||
Public tax history
| Year | Property taxes | Tax assessment |
|---|---|---|
| 2025 | $2,388 +7.4% | $375,994 +38.8% |
| 2024 | $2,223 | $270,922 |
| 2023 | $2,223 | $270,922 |
| 2022 | $2,223 +0.1% | $270,922 |
| 2021 | $2,221 +24.4% | $270,922 +30.3% |
| 2020 | $1,786 | $207,986 |
| 2019 | $1,786 +0.2% | $207,986 |
| 2018 | $1,782 +5% | $207,986 |
| 2017 | $1,697 | $207,986 |
| 2016 | $1,697 | $207,986 -4.3% |
| 2015 | $1,697 | $217,428 |
| 2014 | $1,697 | $217,428 |
| 2013 | -- | $217,428 |
| 2012 | -- | $217,428 |
| 2011 | -- | $217,428 |
| 2010 | -- | $217,428 +606.6% |
| 2008 | -- | $30,769 |
Find assessor info on the county website
Monthly payment
Est. payment
Payment breakdown
Explore the cost of this home by adjusting the details. Changes won't be saved.Climate risks
Neighborhood: 28020
Nearby schools
Schools provided by the listing agent
- Elementary: Casar
- Middle: Burns Middle
- High: Burns
Source: Canopy MLS as distributed by MLS GRID. This data may not be complete. We recommend contacting the local school district to confirm school assignments for this home.
Similar homes
- $499,9005 bd3 ba3.3k sqft941 Casar Belwood Rd, Lawndale, NC 28090For Sale
 MLS ID #4398225, Dan Jones, Carolina Real Estate Experts The Dan Jones Group. Canopy MLS as distributed by MLS GRID
 - $519,9003 bd2 ba3.8k sqft5341 Reese Store Ave, Morganton, NC 28655For Sale
 MLS ID #4424784, Allison Waters, True North Realty. Canopy MLS as distributed by MLS GRID
 - $479,9003 bd3 ba2.9k sqft382 First Broad Dr, Bostic, NC 28018For Sale
 MLS ID #4403241, Dave Long, Mellnik Real Estate Services. Canopy MLS as distributed by MLS GRID
 - $569,0004 bd3 ba3.8k sqft1235 Brookwood Dr, Shelby, NC 28150For Sale
 MLS ID #4421045, Tracy Whisnant, REMAX Select. Canopy MLS as distributed by MLS GRID
 - $549,0005 bd3 ba2.7k sqft2533 Lail Rd, Morganton, NC 28655For SaleMLS ID #4396511, Michelle King, Weichert, Realtors - Team Metro. Canopy MLS as distributed by MLS GRID
- $379,0003 bd3 ba2k sqft6998 Nobby Lail Rd, Connelly Springs, NC 28612For SaleMLS ID #4430260, Sandi Dingler, RE/MAX Legendary. Canopy MLS as distributed by MLS GRID
- $625,0003 bd2 ba2.3k sqft2262 Grandview Peaks Dr, Nebo, NC 28761For SaleMLS ID #4425294, Laura Ervin Mulwee, Berkshire Hathaway HomeServices Blue Ridge REALTORS®. Canopy MLS as distributed by MLS GRID
- $579,9003 bd3 ba3.6k sqft1117 Cedar Creek Dr, Morganton, NC 28655For SaleMLS ID #4397791, Vevie Gibbs, Lake Realty. Canopy MLS as distributed by MLS GRID
- $560,0003 bd3 ba3k sqft719 W Zion Church Rd, Shelby, NC 28150For SaleMLS ID #4409305, Tracy Whisnant, REMAX Select. Canopy MLS as distributed by MLS GRID
- $675,0003 bd2 ba2.1k sqft2950 Pearidge Rd, Bostic, NC 28018For SaleMLS ID #4417006, Michelle Manion, Keller Williams Prestige Properties LLC. Canopy MLS as distributed by MLS GRID
- $589,9004 bd3 ba3.8k sqft1360 Sweetbriar Ln, Hickory, NC 28602For SaleMLS ID #4409678, Kelsie Blevins, Realty Executives of Hickory. Canopy MLS as distributed by MLS GRID
- $580,0005 bd4 ba5.3k sqft407 Robinwood Dr, Shelby, NC 28150For SaleMLS ID #4410556, Tom O'Neil, Real Broker, LLC. Canopy MLS as distributed by MLS GRID
- $599,9005 bd3 ba2.8k sqft313 Springwood Dr NE, Valdese, NC 28690For SaleMLS ID #4410397, Madeline Pollard, Chase Gray Realty LLC. Canopy MLS as distributed by MLS GRID
- $575,0004 bd4 ba4.1k sqft1808 Arbor Way Dr, Shelby, NC 28150For SaleMLS ID #4425151, Tracy Whisnant, REMAX Select. Canopy MLS as distributed by MLS GRID
- $629,9003 bd4 ba2.8k sqft3890 Hyder Ct, Morganton, NC 28655For SaleMLS ID #4411266, Christie Leonard, WNC Real Estate at Lake James. Canopy MLS as distributed by MLS GRID
- $565,0004 bd3 ba3.5k sqft1000 Country Club Dr, Cherryville, NC 28021For SaleMLS ID #4413958, Scott Harrill, Huitt Realty LLC. Canopy MLS as distributed by MLS GRID
- $795,0003 bd3 ba3.4k sqft2829 W Stage Coach Trl, Shelby, NC 28150For SaleMLS ID #4412424, Suzanne McMurry, Clay & Associates Real Estate. Canopy MLS as distributed by MLS GRID
- $495,0003 bd4 ba3.2k sqft3010 Eaker Dr, Cherryville, NC 28021For SaleMLS ID #4399577, Travis Repman, Coldwell Banker Mountain View. Canopy MLS as distributed by MLS GRID
- $600,0002 bd1 ba2.1k sqft2491 Highway 274, Cherryville, NC 28021For SaleMLS ID #4310737, Geneva Allen, Allen & Allen, Inc.. Canopy MLS as distributed by MLS GRID
- $440,0004 bd2 ba2.2k sqft3740 Bennett Rd, Morganton, NC 28655For SaleMLS ID #4421680, Emily Bartlett, Emily Bartlett Real Estate. Canopy MLS as distributed by MLS GRID
