Welcome home to this beautifully designed 3-bedroom, 2.5-bath home on 4.7 acres offering a spacious layout, thoughtful details, and abundant storage throughout. From the inviting covered front porch to the well-appointed interior, this home is perfect for both everyday living and entertaining. The kitchen is the heart of the home, featuring a center island, downdraft cooktop, lots of cabinetry, and appliances that remain, including the refrigerator, washer, and dryer. Enjoy both a formal dining room for special occasions and a sunny breakfast room for casual meals. The living room offers a cozy fireplace with gas logs, creating a warm and inviting gathering space. Relax year-round in the sunroom or step outside to enjoy the screened porch, spacious rear deck, and epoxy-coated patio—ideal for outdoor dining, entertaining, or simply unwinding. The primary suite is conveniently located on the main level and features a beautiful bay window, walk-in closet, and an ensuite bath with a double vanity and walk-in shower. Upstairs, you'll find two generously sized bedrooms connected by a Jack-and-Jill bathroom, along with a versatile bonus room and flex space that can serve as a home office, media room, or playroom. The oversized double garage features durable epoxy flooring, and you'll appreciate the abundance of storage closets throughout the home. Outside, the property offers multiple storage buildings, providing ample space for tools, equipment, hobbies, or recreational items. Adding to its unique character is an old schoolhouse located on the property, offering endless possibilities for restoration, storage, a workshop, or a one-of-a-kind conversation piece.
With exceptional indoor and outdoor living spaces, abundant storage, and a truly unique setting, this property is ready for its next owners to enjoy.
Active
Price cut: $10K (9/2)
$560,000
719 W Zion Church Rd, Shelby, NC 28150
3beds
3,014sqft
Single Family Residence
Built in 1988
4.7 Acres Lot
$539,800 Zestimate®
$186/sqft
$-- HOA
What's special
Inviting covered front porchSpacious rear deckWell-appointed interiorScreened porchDowndraft cooktopLots of cabinetrySpacious layout
- 55 days
- 628
- 36
Zillow last checked:
Listing updated:
Listed by:
Tracy Whisnant tracywhisnant@remax.net,
REMAX Select
Source: Canopy MLS as distributed by MLS GRID,MLS#: 4409305
Facts & features
Interior
Bedrooms & bathrooms
- Bedrooms: 3
- Bathrooms: 3
- Full bathrooms: 2
- 1/2 bathrooms: 1
- Main level bedrooms: 1
Primary bedroom
- Level: Main
Bedroom s
- Level: Upper
Bedroom s
- Level: Upper
Bathroom full
- Level: Main
Bathroom half
- Level: Main
Bathroom full
- Level: Upper
Bonus room
- Level: Upper
Breakfast
- Level: Main
Den
- Level: Main
Dining room
- Level: Main
Flex space
- Level: Upper
Laundry
- Level: Main
Living room
- Level: Main
Sunroom
- Level: Main
Heating
- Heat Pump
Cooling
- Heat Pump
Appliances
- Included: Dishwasher, Electric Cooktop, Refrigerator, Wall Oven, Washer/Dryer
- Laundry: Laundry Room, Main Level
Features
- Has basement: No
Interior area
- Total structure area: 3,014
- Total interior livable area: 3,014 sqft
- Finished area above ground: 3,014
- Finished area below ground: 0
Property
Parking
- Total spaces: 2
- Parking features: Driveway, Attached Garage, Garage on Main Level
- Attached garage spaces: 2
- Has uncovered spaces: Yes
Features
- Levels: Two
- Stories: 2
Lot
- Size: 4.7 Acres
Details
- Additional parcels included: 42031
- Parcel number: 42030
- Zoning: AA1
- Special conditions: Standard
Construction
Type & style
- Home type: SingleFamily
- Property subtype: Single Family Residence
Materials
- Vinyl
- Foundation: Crawl Space
Condition
- New construction: No
- Year built: 1988
Utilities & green energy
- Sewer: Septic Installed
- Water: County Water
Community & HOA
Community
- Subdivision: none
Location
- Region: Shelby
Financial & listing details
- Price per square foot: $186/sqft
- Tax assessed value: $357,499
- Annual tax amount: $2,270
- Date on market: 7/30/2026
- Cumulative days on market: 55 days
- Road surface type: Concrete, Paved
Estimated market value
$539,800
$513,000 - $567,000
$2,353/mo
Price history
| Date | Event | Price |
|---|---|---|
| 9/2/2026 | Price change | $560,000-1.8%$186/sqft |
Source:  Canopy MLS as distributed by MLS GRID #4409305 Report a problem Canopy MLS as distributed by MLS GRID #4409305 Report a problem | ||
| 8/27/2026 | Price change | $570,000-0.9%$189/sqft |
Source: Canopy MLS as distributed by MLS GRID #4409305 Report a problem | ||
| 7/30/2026 | Listed for sale | $575,000$191/sqft |
Source: Canopy MLS as distributed by MLS GRID #4409305 Report a problem | ||
Public tax history
| Year | Property taxes | Tax assessment |
|---|---|---|
| 2025 | $2,270 +13.9% | $357,499 +47.8% |
| 2024 | $1,994 | $241,955 |
| 2023 | $1,994 | $241,955 |
| 2022 | $1,994 +0.1% | $241,955 |
| 2021 | $1,992 +19.5% | $241,955 +25% |
| 2020 | $1,667 | $193,595 |
| 2019 | $1,667 +0.2% | $193,595 |
| 2018 | $1,663 +5% | $193,595 |
| 2017 | $1,583 | $193,595 |
| 2016 | $1,583 | $193,595 -0.7% |
| 2015 | $1,583 | $194,939 |
| 2014 | $1,583 | $194,939 |
| 2013 | -- | $194,939 |
| 2012 | -- | $194,939 |
| 2011 | -- | $194,939 |
| 2010 | -- | $194,939 |
| 2008 | -- | $194,939 +7.4% |
| 2007 | -- | $181,515 |
| 2006 | -- | $181,515 |
| 2005 | -- | $181,515 |
| 2003 | -- | $181,515 |
Find assessor info on the county website
Monthly payment
Est. payment
Payment breakdown
Explore the cost of this home by adjusting the details. Changes won't be saved.Climate risks
Neighborhood: 28150
Nearby schools
Schools provided by the listing agent
- Elementary: Union
- Middle: Burns Middle
- High: Burns
Source: Canopy MLS as distributed by MLS GRID. This data may not be complete. We recommend contacting the local school district to confirm school assignments for this home.
Similar homes
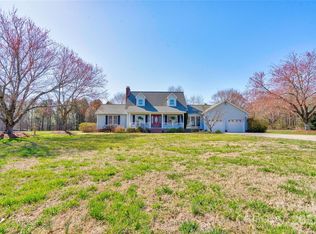
- $450,0003 bd4 ba3.1k sqft1726 Metcalf Rd, Shelby, NC 28150For Sale
 MLS ID #4392526, Tracy Whisnant, REMAX Select. Canopy MLS as distributed by MLS GRID
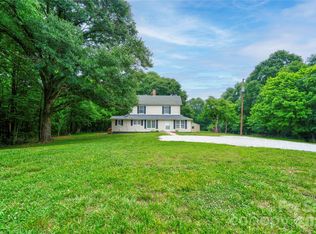
 - $569,0004 bd3 ba3.8k sqft1235 Brookwood Dr, Shelby, NC 28150For Sale
 MLS ID #4421045, Tracy Whisnant, REMAX Select. Canopy MLS as distributed by MLS GRID
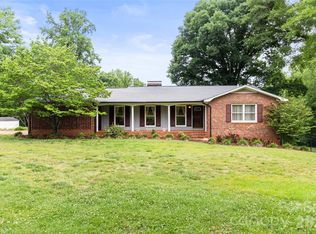
 - $435,0003 bd2 ba1.8k sqft3225 Frank Grigg Dr, Shelby, NC 28150For Sale
 MLS ID #4384403, Kim Harrill, KH Real Estate & Construction. Canopy MLS as distributed by MLS GRID
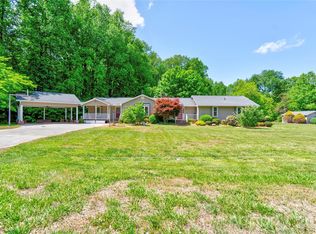
 - $419,5003 bd3 ba2.6k sqft106 Dons Ct, Shelby, NC 28150For Sale
 MLS ID #4376308, Tracy Whisnant, REMAX Select. Canopy MLS as distributed by MLS GRID
 - $589,0005 bd4 ba4.4k sqft120 Augusta Ln, Shelby, NC 28150For SaleMLS ID #4389781, Lauren Sheridan, EXP Realty LLC Mooresville. Canopy MLS as distributed by MLS GRID
- $349,0003 bd2 ba2.2k sqft104 Beaver Dam Dr, Shelby, NC 28150For SaleMLS ID #4410695, Becca Schweppe, Keller Williams Unified. Canopy MLS as distributed by MLS GRID
- $325,0003 bd2 ba1.7k sqft100 Sherwood Dr, Shelby, NC 28150For SaleMLS ID #4410619, Diane Ledbetter, Diane Ledbetter Real Estate. Canopy MLS as distributed by MLS GRID
- $499,9003 bd2 ba1.6k sqft112 Bankhead Rd, Shelby, NC 28152For SaleMLS ID #4411563, Lynne Comer, Howard Hanna Allen Tate Rock Hill. Canopy MLS as distributed by MLS GRID
- $369,0004 bd3 ba3.1k sqft312 Windsor Dr, Shelby, NC 28150For SaleMLS ID #4360104, Becca Schweppe, Keller Williams Unified. Canopy MLS as distributed by MLS GRID
- $495,0003 bd4 ba3.2k sqft3010 Eaker Dr, Cherryville, NC 28021For SaleMLS ID #4399577, Travis Repman, Coldwell Banker Mountain View. Canopy MLS as distributed by MLS GRID
- $469,9004 bd4 ba3.2k sqft1002 Brookhaven Dr, Shelby, NC 28152For SaleMLS ID #4414168, Kimery Laugh Crowder, Coldwell Banker Mountain View. Canopy MLS as distributed by MLS GRID
- $524,9003 bd3 ba2.6k sqft121 Blakemore Dr, Shelby, NC 28152For SaleMLS ID #4389105, Tracy Whisnant, REMAX Select. Canopy MLS as distributed by MLS GRID
- $559,9003 bd4 ba2.5k sqft389 Woodgate Dr, Bostic, NC 28018For SaleMLS ID #4381930, Deedie Dedmon, REMAX Select. Canopy MLS as distributed by MLS GRID
- $585,0004 bd3 ba2.5k sqft124 Gold Run Ct, Kings Mountain, NC 28086For SaleMLS ID #4355578, Diane Ledbetter, Diane Ledbetter Real Estate. Canopy MLS as distributed by MLS GRID
- $565,0004 bd3 ba3.5k sqft1000 Country Club Dr, Cherryville, NC 28021For SaleMLS ID #4413958, Scott Harrill, Huitt Realty LLC. Canopy MLS as distributed by MLS GRID
- $385,0004 bd5 ba3.6k sqft110 Greene Dr, Shelby, NC 28150For SaleMLS ID #4389404, Sherry Horn, Keller Williams Ballantyne Area. Canopy MLS as distributed by MLS GRID
- $364,9005 bd3 ba2.5k sqft304 Windsor Dr, Shelby, NC 28150For SaleMLS ID #4408450, Jen Worcester, Huitt Realty LLC. Canopy MLS as distributed by MLS GRID
- $590,0004 bd3 ba2.3k sqft4574 Hunter Rhyne Rd, Lincolnton, NC 28092For SaleMLS ID #4398047, Lago Weaver, Mark Spain Real Estate. Canopy MLS as distributed by MLS GRID
- $430,0003 bd2 ba1.9k sqft2002 Flint Hill Church Rd, Shelby, NC 28152For SaleMLS ID #4406036, Scottie Bradley, REMAX Select. Canopy MLS as distributed by MLS GRID
- $499,0003 bd3 ba2.7k sqft908 Ramseur Rd, Bessemer City, NC 28016For SaleMLS ID #4299106, Andi McLeymore, EXP Realty LLC Ballantyne. Canopy MLS as distributed by MLS GRID
