Discover the possibilities with this one-of-a-kind property situated on 6.88 acres! Offering exceptional space, flexibility, and value, this unique property includes a spacious two-story main home plus a separate manufactured home, perfect for multi-generational living, rental potential, or a guest residence.
The main home features a 3-bedroom, 3.5-bath floor plan (septic permit is for 3 bedrooms) with numerous additional rooms complete with closets that have previously been used as bedrooms, providing endless options for a home office, hobby room, playroom, or flex space. Fresh interior paint and new flooring on the main level give the home a refreshed feel, while the generous layout offers abundant storage throughout. Additional features include two heat pumps, two water heaters, a large laundry room, and the washer and dryer will remain. Relax on the back porch overlooking the beautiful acreage, take advantage of the metal building with a roll-up door for equipment, workshop space, or extra storage. Also included is a 2 bedroom, 2 bath manufactured home featuring a bonus room addition, covered front porch, rear deck, and multiple storage buildings. Recent updates include a new roof and heat pump, great for extended family, guests, or potential rental income. Whether you're looking for room to grow, space for multiple households, or a property with endless possibilities, this rare 6.88 acre offering is one you won't want to miss!
Active
$450,000
1726 Metcalf Rd, Shelby, NC 28150
3beds
3,167sqft
Single Family Residence
Built in 1888
6.88 Acres Lot
$396,200 Zestimate®
$142/sqft
$-- HOA
What's special
Rear deckCovered front porchBonus room additionFresh interior paintLarge laundry roomNew roofTwo water heaters
- 60 days
- 927
- 101
Zillow last checked:
Listing updated:
Listed by:
Tracy Whisnant tracywhisnant@remax.net,
REMAX Select
Source: Canopy MLS as distributed by MLS GRID,MLS#: 4392526
Facts & features
Interior
Bedrooms & bathrooms
- Bedrooms: 3
- Bathrooms: 4
- Full bathrooms: 3
- 1/2 bathrooms: 1
- Main level bedrooms: 2
Primary bedroom
- Level: Main
Bedroom s
- Level: Main
Bedroom s
- Level: Upper
Bathroom full
- Level: Main
Bathroom full
- Level: Main
Bathroom full
- Level: Main
Bathroom half
- Level: Upper
Dining room
- Level: Main
Flex space
- Level: Upper
Kitchen
- Level: Main
Living room
- Level: Main
Heating
- Heat Pump
Cooling
- Heat Pump
Appliances
- Included: Refrigerator
- Laundry: Laundry Room, Main Level
Features
- Has basement: No
Interior area
- Total structure area: 3,167
- Total interior livable area: 3,167 sqft
- Finished area above ground: 3,167
- Finished area below ground: 0
Property
Parking
- Parking features: Driveway
- Has uncovered spaces: Yes
Features
- Levels: Two
- Stories: 2
Lot
- Size: 6.88 Acres
Living quarters
- Secondary features: Other - See Remarks
Details
- Parcel number: 52664
- Zoning: AA1
- Special conditions: Standard
Construction
Type & style
- Home type: SingleFamily
- Property subtype: Single Family Residence
Materials
- Vinyl
- Foundation: Crawl Space
Condition
- New construction: No
- Year built: 1888
Utilities & green energy
- Sewer: Septic Installed
- Water: County Water
Community & HOA
Community
- Subdivision: None
Location
- Region: Shelby
Financial & listing details
- Price per square foot: $142/sqft
- Tax assessed value: $203,546
- Annual tax amount: $1,470
- Date on market: 7/24/2026
- Cumulative days on market: 60 days
- Road surface type: Gravel, Paved
Estimated market value
$396,200
$325,000 - $471,000
$2,357/mo
Price history
| Date | Event | Price |
|---|---|---|
| 7/24/2026 | Listed for sale | $450,000$142/sqft |
Source:  Canopy MLS as distributed by MLS GRID #4392526 Report a problem Canopy MLS as distributed by MLS GRID #4392526 Report a problem | ||
Public tax history
| Year | Property taxes | Tax assessment |
|---|---|---|
| 2025 | $1,470 +35.9% | $203,546 +74.7% |
| 2024 | $1,081 | $116,494 |
| 2023 | $1,081 | $116,494 |
| 2022 | $1,081 -4.5% | $116,494 |
| 2021 | $1,131 +4.5% | $116,494 +9.6% |
| 2020 | $1,083 +1.3% | $106,324 |
| 2019 | $1,069 +0.8% | $106,324 |
| 2018 | $1,061 +5.6% | $106,324 |
| 2017 | $1,004 | $106,324 |
| 2016 | $1,004 | $106,324 -4.6% |
| 2015 | $1,004 | $111,416 |
| 2014 | $1,004 | $111,416 |
| 2013 | -- | $111,416 |
| 2012 | -- | $111,416 |
| 2011 | -- | $111,416 |
| 2010 | -- | $111,416 |
| 2008 | -- | $111,416 +12.6% |
| 2007 | -- | $98,944 |
| 2006 | -- | $98,944 |
| 2005 | -- | $98,944 |
| 2003 | -- | $98,944 |
Find assessor info on the county website
Monthly payment
Est. payment
Payment breakdown
Explore the cost of this home by adjusting the details. Changes won't be saved.Climate risks
Neighborhood: 28150
Nearby schools
Schools provided by the listing agent
- Elementary: Union
- Middle: Burns Middle
- High: Burns
Source: Canopy MLS as distributed by MLS GRID. This data may not be complete. We recommend contacting the local school district to confirm school assignments for this home.
Similar homes
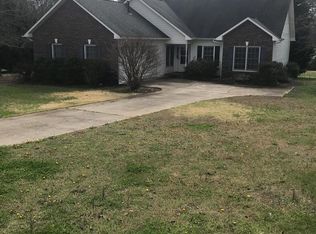
- $560,0003 bd3 ba3k sqft719 W Zion Church Rd, Shelby, NC 28150For Sale
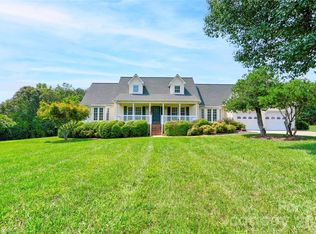
 MLS ID #4409305, Tracy Whisnant, REMAX Select. Canopy MLS as distributed by MLS GRID
 - $435,0003 bd2 ba1.8k sqft3225 Frank Grigg Dr, Shelby, NC 28150For Sale
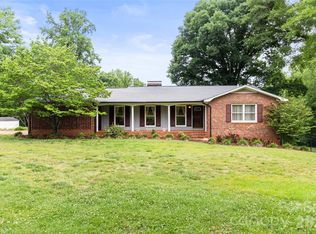 MLS ID #4384403, Kim Harrill, KH Real Estate & Construction. Canopy MLS as distributed by MLS GRID
 - $419,5003 bd3 ba2.6k sqft106 Dons Ct, Shelby, NC 28150For Sale
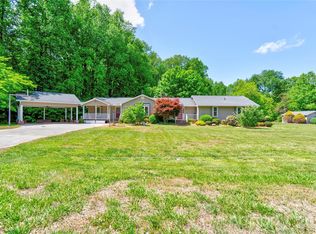 MLS ID #4376308, Tracy Whisnant, REMAX Select. Canopy MLS as distributed by MLS GRID
 - $349,0003 bd2 ba2.2k sqft104 Beaver Dam Dr, Shelby, NC 28150For Sale
 MLS ID #4410695, Becca Schweppe, Keller Williams Unified. Canopy MLS as distributed by MLS GRID
 - $325,0003 bd2 ba1.7k sqft100 Sherwood Dr, Shelby, NC 28150For SaleMLS ID #4410619, Diane Ledbetter, Diane Ledbetter Real Estate. Canopy MLS as distributed by MLS GRID
- $469,9004 bd4 ba3.2k sqft1002 Brookhaven Dr, Shelby, NC 28152For SaleMLS ID #4414168, Kimery Laugh Crowder, Coldwell Banker Mountain View. Canopy MLS as distributed by MLS GRID
- $364,9005 bd3 ba2.5k sqft304 Windsor Dr, Shelby, NC 28150For SaleMLS ID #4408450, Jen Worcester, Huitt Realty LLC. Canopy MLS as distributed by MLS GRID
- $569,0004 bd3 ba3.8k sqft1235 Brookwood Dr, Shelby, NC 28150For SaleMLS ID #4421045, Tracy Whisnant, REMAX Select. Canopy MLS as distributed by MLS GRID
- $440,0006 bd4 ba3.3k sqft509 E Grover St, Shelby, NC 28150For SaleMLS ID #4391465, Kimery Laugh Crowder, Coldwell Banker Mountain View. Canopy MLS as distributed by MLS GRID
- $450,0003 bd2 ba1.5k sqft113 Idlewood Ct, Kings Mountain, NC 28086For SaleMLS ID #4421080, Marvin Biddix, REMAX Select. Canopy MLS as distributed by MLS GRID
- $385,0004 bd5 ba3.6k sqft110 Greene Dr, Shelby, NC 28150For SaleMLS ID #4389404, Sherry Horn, Keller Williams Ballantyne Area. Canopy MLS as distributed by MLS GRID
- $430,0003 bd2 ba1.9k sqft2002 Flint Hill Church Rd, Shelby, NC 28152For SaleMLS ID #4406036, Scottie Bradley, REMAX Select. Canopy MLS as distributed by MLS GRID
- $495,0003 bd4 ba3.2k sqft3010 Eaker Dr, Cherryville, NC 28021For SaleMLS ID #4399577, Travis Repman, Coldwell Banker Mountain View. Canopy MLS as distributed by MLS GRID
- $341,0004 bd3 ba2.3k sqft211 Windsor Dr, Shelby, NC 28150For SaleMLS ID #4379981, Whitney Hunt-Sailors, Opendoor Brokerage LLC. Canopy MLS as distributed by MLS GRID
- $440,0003 bd4 ba2k sqft189 Hazelhurst Ln, Mooresboro, NC 28114For SaleMLS ID #4407658, Diane Ledbetter, Diane Ledbetter Real Estate. Canopy MLS as distributed by MLS GRID
- $339,0003 bd3 ba2k sqft313 Sunrise Cir, Shelby, NC 28150For SaleMLS ID #4384681, Choon Kim, Premier South. Canopy MLS as distributed by MLS GRID
- $499,9003 bd2 ba1.6k sqft112 Bankhead Rd, Shelby, NC 28152For SaleMLS ID #4411563, Lynne Comer, Howard Hanna Allen Tate Rock Hill. Canopy MLS as distributed by MLS GRID
- $265,0004 bd2 ba1.7k sqft1003 W Sumter St, Shelby, NC 28150For SaleMLS ID #4394841, Violet Arth, Coldwell Banker Mountain View. Canopy MLS as distributed by MLS GRID
- $425,0003 bd2 ba2.2k sqft433 Foster Lake Rd, Blacksburg, SC 29702For SaleMLS ID #4408104, John Bolos, Keller Williams South Park. Canopy MLS as distributed by MLS GRID
- $400,0003 bd2 ba1.9k sqft115 Belmar Rd, Kings Mountain, NC 28086For SaleMLS ID #4353343, Nancy Braun, Showcase Realty LLC. Canopy MLS as distributed by MLS GRID
