Skip main navigation
Active
  • $450,000

    1726 Metcalf Rd, Shelby, NC 28150

    3beds
    3,167sqft
    : 
    $2,717/mo
    Get pre-qualified
    Single Family Residence
    Built in 1888
    6.88 Acres Lot
    $448,000 Zestimate®
    $142/sqft
    $-- HOA

    What's special

    Rear deckCovered front porchBonus room additionFresh interior paintLarge laundry roomNew roofTwo water heaters
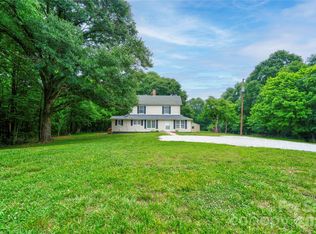
    Discover the possibilities with this one-of-a-kind property situated on 6.88 acres! Offering exceptional space, flexibility, and value, this unique property includes a spacious two-story main home plus a separate manufactured home, perfect for multi-generational living, rental potential, or a guest residence. The main home features a 3-bedroom, 3.5-bath floor plan (septic permit is for 3 bedrooms) with numerous additional rooms complete with closets that have previously been used as bedrooms, providing endless options for a home office, hobby room, playroom, or flex space. Fresh interior paint and new flooring on the main level give the home a refreshed feel, while the generous layout offers abundant storage throughout. Additional features include two heat pumps, two water heaters, a large laundry room, and the washer and dryer will remain. Relax on the back porch overlooking the beautiful acreage, take advantage of the metal building with a roll-up door for equipment, workshop space, or extra storage. Also included is a 2 bedroom, 2 bath manufactured home featuring a bonus room addition, covered front porch, rear deck, and multiple storage buildings. Recent updates include a new roof and heat pump, great for extended family, guests, or potential rental income. Whether you're looking for room to grow, space for multiple households, or a property with endless possibilities, this rare 6.88 acre offering is one you won't want to miss!
    14 days
    |
    962
    |
    64
    |

    Likely to sell faster than

    Zillow last checked:

    Listing updated:

    Listed by:

    Tracy Whisnant tracywhisnant@remax.net,

    RE/MAX Select

    Source: Canopy MLS as distributed by MLS GRID,MLS#: 4392526MLS Logo

      Facts & features

      Interior

      Bedrooms & bathrooms
      • Bedrooms: 3
      • Bathrooms: 4
      • Full bathrooms: 3
      • 1/2 bathrooms: 1
      • Main level bedrooms: 2
      Primary bedroom
      • Level: Main
      Bedroom s
      • Level: Main
      Bedroom s
      • Level: Upper
      Bathroom full
      • Level: Main
      Bathroom full
      • Level: Main
      Bathroom full
      • Level: Main
      Bathroom half
      • Level: Upper
      Dining room
      • Level: Main
      Flex space
      • Level: Upper
      Kitchen
      • Level: Main
      Living room
      • Level: Main
      Heating
      • Heat Pump
      Cooling
      • Heat Pump
      Appliances
      • Included: Refrigerator
      • Laundry: Laundry Room, Main Level
      Features
      • Has basement: No
      Interior area
      • Total structure area: 3,167
      • Total interior livable area: 3,167 sqft
      • Finished area above ground: 3,167
      • Finished area below ground: 0

      Property

      Parking
      • Parking features: Driveway
      • Has uncovered spaces: Yes
      Features
      • Levels: Two
      • Stories: 2
      Lot
      • Size: 6.88 Acres
      Living quarters
      • Secondary features: Other - See Remarks
      Details
      • Parcel number: 52664
      • Zoning: AA1
      • Special conditions: Standard

      Construction

      Type & style
      • Home type: SingleFamily
      • Property subtype: Single Family Residence
      Materials
      • Vinyl
      • Foundation: Crawl Space
      Condition
      • New construction: No
      • Year built: 1888

      Utilities & green energy

      • Sewer: Septic Installed
      • Water: County Water

      Community & HOA

      Community
      • Subdivision: None
      Location
      • Region: Shelby

      Financial & listing details

      • Price per square foot: $142/sqft
      • Tax assessed value: $203,546
      • Annual tax amount: $171
      • Date on market: 7/24/2026
      • Cumulative days on market: 14 days
      • Road surface type: Gravel, Paved

        Estimated market value

        $448,000

        $426,000 - $470,000

        $2,019/mo

        Price history

        DateEventPrice
        7/24/2026Listed for sale$450,000$142/sqft
        Source: Canopy MLS as distributed by MLS GRID #4392526 Report a problem

        Public tax history

        YearProperty taxesTax assessment
        2025$171 -6.8%$24,000 +21.2%
        2024$183 -0.8%$19,800
        2023$185 +17.9%$19,800
        2022$157 $19,800
        2021$157 -3.9%$19,800
        2020$163 $19,800
        2019$163 $19,800
        2018$163 +4.7%$19,800
        2017$156 $19,800
        2016$156 $19,800 +8.8%
        2015$156 $18,200
        2014$156 $18,200
        2013-- $18,200
        2012-- $18,200
        2011-- $18,200
        2010-- $18,200
        2008-- $18,200 +17.4%
        2007-- $15,500
        2006-- $15,500
        2005-- $15,500
        2003-- $15,500
        Find assessor info on the county website

        Monthly payment

        Est. payment

        Payment breakdown

        Explore the cost of this home by adjusting the details. Changes won't be saved.
        All calculations are estimates and provided by Zillow, Inc. for informational purposes only. Actual amounts may vary.
        HOA fees may include property taxes on listings classified as Co-Ops. Contact the listing agent and/or owner for fee details.
        Mortgage interest rates are dependent on a number of factors, including credit score, down payment, and repayment length. Interest rate data provided by Zillow Group Marketplace, Inc. as of 1/1/1970 from various mortgage lenders with which we have lead or other similar arrangements; the Estimated Payment is an average of those rates.
        See how much you could borrow to make a competitive offer.

        Climate risks

        Neighborhood: 28150

        Getting around

        0 / 100
        Car-Dependent
        17 / 100
        Somewhat Bikeable

        Nearby schools

        GreatSchools rating
        Schools provided by the listing agent
        • Elementary: Union
        • Middle: Burns Middle
        • High: Burns

        Source: Canopy MLS as distributed by MLS GRID. This data may not be complete. We recommend contacting the local school district to confirm school assignments for this home.

        A local agent can set up tours, give advice and negotiate with sellers.

        A local lender can help you make sure your offer is ready when you are.

        Browse local experts

        Similar homes