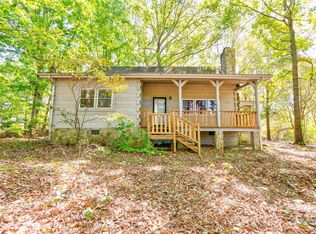
Back on the market no fault of the seller. Welcome to this beautifully renovated, move-in ready home situated on 4.9 unrestricted acres in Kings Mountain — a rare opportunity offering space, flexibility, and incredible potential.
Inside, you’ll find 3 spacious bedrooms, 2 full bathrooms, and a bright open-concept layout designed for comfortable everyday living and entertaining. The home has been thoughtfully updated with modern finishes, creating a fresh, stylish, and truly turnkey feel from the moment you walk in.
What makes this property truly special is the land. With nearly 5 usable acres and no HOA or restrictions, the possibilities are endless. Whether you dream of creating a homestead, bringing horses and animals, building additional structures, creating a family compound, or exploring investment opportunities by subdividing parcels and adding multiple mobile homes, this property gives you the freedom to make it happen.
Even better, this property is located in a USDA-eligible area, offering qualified buyers the potential opportunity for 100% financing.
Located just a short drive to Charlotte, you’ll enjoy peaceful country living without sacrificing convenience to shopping, dining, and major highways.
Properties with this much usable land, flexibility, and move-in ready condition are hard to find. Whether you’re searching for your forever home, an investment opportunity, or land with future potential, this property checks all the boxes.
Active
$400,000
115 Belmar Rd, Kings Mountain, NC 28086
3beds
1,986sqft
Single Family Residence
Built in 1971
4.9 Acres Lot
$389,400 Zestimate®
$201/sqft
$-- HOA
What's special
Modern finishesBeautifully renovatedMove-in ready homeBright open-concept layout
- 167 days
- 324
- 27
Zillow last checked:
Listing updated:
Listed by:
Nancy Braun nancy@showcaserealty.net,
Showcase Realty LLC,
Natali Goenaga Polo,
Showcase Realty LLC
Source: Canopy MLS as distributed by MLS GRID,MLS#: 4353343
Facts & features
Interior
Bedrooms & bathrooms
- Bedrooms: 3
- Bathrooms: 2
- Full bathrooms: 2
- Main level bedrooms: 3
Primary bedroom
- Features: Walk-In Closet(s)
- Level: Main
- Area: 210.8 Square Feet
- Dimensions: 18' 4" X 11' 6"
Bedroom s
- Level: Main
- Area: 131.29 Square Feet
- Dimensions: 11' 8" X 11' 3"
Bedroom s
- Level: Main
- Area: 107.3 Square Feet
- Dimensions: 9' 4" X 11' 6"
Bathroom full
- Level: Main
- Area: 74.39 Square Feet
- Dimensions: 7' 10" X 9' 6"
Bathroom full
- Level: Main
- Area: 87.17 Square Feet
- Dimensions: 7' 7" X 11' 6"
Basement
- Level: Basement
- Area: 1206.82 Square Feet
- Dimensions: 44' 10" X 26' 11"
Other
- Level: Basement
- Area: 165.31 Square Feet
- Dimensions: 14' 11" X 11' 1"
Other
- Level: Basement
- Area: 286.2 Square Feet
- Dimensions: 25' 10" X 11' 1"
Dining area
- Level: Main
- Area: 190.39 Square Feet
- Dimensions: 17' 7" X 10' 10"
Kitchen
- Level: Main
- Area: 231.53 Square Feet
- Dimensions: 17' 7" X 13' 2"
Laundry
- Level: Main
Living room
- Level: Main
- Area: 383.33 Square Feet
- Dimensions: 25' 5" X 15' 1"
Heating
- Forced Air
Cooling
- Ceiling Fan(s), Central Air
Appliances
- Included: Dishwasher, Electric Cooktop, Electric Oven, Microwave, Plumbed For Ice Maker, Refrigerator
- Laundry: Laundry Room, Main Level
Features
- Kitchen Island, Walk-In Closet(s)
- Flooring: Laminate, Tile, Vinyl
- Basement: Interior Entry,Unfinished,Walk-Out Access
- Fireplace features: Living Room
Interior area
- Total structure area: 1,986
- Total interior livable area: 1,986 sqft
- Finished area above ground: 1,986
- Finished area below ground: 0
Video & virtual tour
Property
Parking
- Total spaces: 2
- Parking features: Attached Garage, Garage Faces Side, Garage on Main Level
- Attached garage spaces: 2
Features
- Levels: One
- Stories: 1
Lot
- Size: 4.9 Acres
- Dimensions: 219 x 697 x 366 x 751
- Features: Cleared, Wooded
Details
- Parcel number: 15016
- Zoning: R-15
- Special conditions: Standard
Construction
Type & style
- Home type: SingleFamily
- Architectural style: Ranch
- Property subtype: Single Family Residence
Materials
- Brick Full
Condition
- New construction: No
- Year built: 1971
Utilities & green energy
- Sewer: Septic Installed
- Water: County Water
Community & HOA
Community
- Subdivision: None
Location
- Region: Kings Mountain
Financial & listing details
- Price per square foot: $201/sqft
- Tax assessed value: $257,766
- Annual tax amount: $1,637
- Date on market: 3/9/2026
- Cumulative days on market: 167 days
- Listing terms: Cash,Conventional,FHA,VA Loan
- Road surface type: Gravel, Paved
Estimated market value
$389,400
$370,000 - $409,000
$1,715/mo
Price history
| Date | Event | Price |
|---|---|---|
| 6/22/2026 | Price change | $400,000-3.6%$201/sqft |
Source:  Canopy MLS as distributed by MLS GRID #4353343 Report a problem Canopy MLS as distributed by MLS GRID #4353343 Report a problem | ||
| 5/9/2026 | Price change | $415,000-2.4%$209/sqft |
Source: Canopy MLS as distributed by MLS GRID #4353343 Report a problem | ||
| 3/9/2026 | Listed for sale | $425,000+63.5%$214/sqft |
Source: Canopy MLS as distributed by MLS GRID #4353343 Report a problem | ||
| 4/24/2024 | Sold | $260,000-13%$131/sqft |
Source: Canopy MLS as distributed by MLS GRID #4117868 Report a problem | ||
| 3/13/2024 | Listed for sale | $299,000+529.5%$151/sqft |
Source: Canopy MLS as distributed by MLS GRID #4117868 Report a problem | ||
| 6/27/2011 | Sold | $47,500-67.9%$24/sqft |
Source: Public Record Report a problem | ||
| 12/18/2009 | Sold | $148,000-20%$75/sqft |
Source: Public Record Report a problem | ||
| 10/3/2006 | Sold | $185,000$93/sqft |
Source: Public Record Report a problem | ||
Public tax history
| Year | Property taxes | Tax assessment |
|---|---|---|
| 2025 | $1,637 +4.1% | $257,766 +36.7% |
| 2024 | $1,572 | $188,631 |
| 2023 | $1,572 | $188,631 |
| 2022 | $1,572 +0.1% | $188,631 |
| 2021 | $1,570 +11.3% | $188,631 +16.2% |
| 2020 | $1,410 | $162,324 |
| 2019 | $1,410 +0.3% | $162,324 |
| 2018 | $1,406 +5.1% | $162,324 |
| 2017 | $1,338 | $162,324 |
| 2016 | $1,338 | $162,324 -4.4% |
| 2015 | $1,338 | $169,727 |
| 2014 | $1,338 | $169,727 |
| 2013 | -- | $169,727 |
| 2012 | -- | $169,727 |
| 2011 | -- | $169,727 |
| 2010 | -- | $169,727 |
| 2008 | -- | $169,727 +9.4% |
| 2007 | -- | $155,130 |
| 2006 | -- | $155,130 |
| 2005 | -- | $155,130 |
| 2003 | -- | $155,130 |
Find assessor info on the county website
Monthly payment
Est. payment
Payment breakdown
Explore the cost of this home by adjusting the details. Changes won't be saved.Climate risks
Neighborhood: 28086
Nearby schools
Schools provided by the listing agent
- Elementary: Washington
- Middle: Burns Middle
- High: Burns
Source: Canopy MLS as distributed by MLS GRID. This data may not be complete. We recommend contacting the local school district to confirm school assignments for this home.
Similar homes
- $362,5003 bd2 ba2.3k sqft602 Lee St, Kings Mountain, NC 28086For Sale

 MLS ID #4374283, Cindy Hagans, Hagans Real Estate INC. Canopy MLS as distributed by MLS GRID
 - $450,0003 bd2 ba1.5k sqft113 Idlewood Ct, Kings Mountain, NC 28086For Sale
 MLS ID #4421080, Marvin Biddix, REMAX Select. Canopy MLS as distributed by MLS GRID
 - $332,0003 bd3 ba1.6k sqft154 Reep Rd, Kings Mountain, NC 28086For Sale
 MLS ID #4406372, Brittany Austin, Coldwell Banker Mountain View. Canopy MLS as distributed by MLS GRID
 - $349,9004 bd2 ba1.6k sqft118 Montevista Dr, Kings Mountain, NC 28086For Sale
 MLS ID #4423210, Brittany Austin, Coldwell Banker Mountain View. Canopy MLS as distributed by MLS GRID
 - $396,0003 bd3 ba2k sqft276 John Cline Rd, Cherryville, NC 28021For SaleMLS ID #4412215, Niki Wood, Coldwell Banker Mountain View. Canopy MLS as distributed by MLS GRID
- $585,0004 bd3 ba2.5k sqft124 Gold Run Ct, Kings Mountain, NC 28086For SaleMLS ID #4355578, Diane Ledbetter, Diane Ledbetter Real Estate. Canopy MLS as distributed by MLS GRID
- $419,5003 bd3 ba2.6k sqft106 Dons Ct, Shelby, NC 28150For SaleMLS ID #4376308, Tracy Whisnant, REMAX Select. Canopy MLS as distributed by MLS GRID
- $435,0003 bd2 ba1.8k sqft3225 Frank Grigg Dr, Shelby, NC 28150For SaleMLS ID #4384403, Kim Harrill, KH Real Estate & Construction. Canopy MLS as distributed by MLS GRID
- $475,0003 bd2 ba1.8k sqft101 Long Meadows Dr, Shelby, NC 28086For SaleMLS ID #4371125, Lena Lawing, Century 21 Town & Country Rlty. Canopy MLS as distributed by MLS GRID
- $325,0003 bd2 ba1.7k sqft100 Sherwood Dr, Shelby, NC 28150For SaleMLS ID #4410619, Diane Ledbetter, Diane Ledbetter Real Estate. Canopy MLS as distributed by MLS GRID
- $305,0003 bd2 ba1.6k sqft307 Somerset Dr, Kings Mountain, NC 28086For SaleMLS ID #4406255, Justin Huitt, Huitt Realty LLC. Canopy MLS as distributed by MLS GRID
- $439,9003 bd2 ba2.1k sqft1217 Daniels Rd, Lincolnton, NC 28092For SaleMLS ID #4357859, Joni Smith, Jolly Realty Group LLC. Canopy MLS as distributed by MLS GRID
- $349,0003 bd2 ba2.2k sqft104 Beaver Dam Dr, Shelby, NC 28150For SaleMLS ID #4410695, Becca Schweppe, Keller Williams Unified. Canopy MLS as distributed by MLS GRID
- $359,9004 bd2 ba1.7k sqft226 Hardin Cir, Grover, NC 28073For SaleMLS ID #4418091, Marvin Biddix, REMAX Select. Canopy MLS as distributed by MLS GRID
- $360,0003 bd2 ba1.6k sqft4324 Hickory Hollow Rd, Gastonia, NC 28056For SaleMLS ID #4425885, Kent Van Slambrook, First Properties. Canopy MLS as distributed by MLS GRID
- $399,9003 bd3 ba2k sqft4203 Patriots Way, Gastonia, NC 28056For SaleMLS ID #4419507, John R Bolin, Howard Hanna Allen Tate Gastonia. Canopy MLS as distributed by MLS GRID
- $339,9003 bd2 ba1.9k sqft477 Costner School Rd, Bessemer City, NC 28016For SaleMLS ID #4398215, Ben Roper, Coldwell Banker Mountain View. Canopy MLS as distributed by MLS GRID
- $236,0003 bd2 ba1k sqft615 Ginger Dr, Kings Mountain, NC 28086For SaleMLS ID #4418178, Marvin Biddix, REMAX Select. Canopy MLS as distributed by MLS GRID
- $380,0003 bd2 ba2k sqft105 Fox Fire Run, Gastonia, NC 28052For SaleMLS ID #4378985, Wendi Valencia Escalera, Realty One Group Revolution. Canopy MLS as distributed by MLS GRID
- $330,0003 bd3 ba2.5k sqft310 Roy Eaker Rd, Cherryville, NC 28021For SaleMLS ID #4391935, Shannel Woodruff, Redfin Corporation. Canopy MLS as distributed by MLS GRID
