Welcome to 1440 Barbara Dr, a maintained 3-bedroom, 2-bath home offering an inviting blend of comfort, character, and thoughtful upgrades. This spacious living room immediately captures attention with 12 foot vaulted ceilings and a striking floor-to-ceiling stone gas fireplace, creating a dramatic focal point while providing a natural separation between the living and dining areas.
The split-bedroom floor plan offers privacy and functionality, with the spacious primary suite and en-suite bath situated separately from two additional bedrooms. The secondary bedrooms share a conveniently located hall bath, making this layout ideal for both everyday living and guests.
The kitchen features newer granite countertops complemented by warm natural wood cabinetry, providing a timeless and welcoming space for cooking and gathering. Additional features include a tankless water heater and a whole-house generator for added efficiency, convenience, and peace of mind.
Step outside French doors onto the deck, where a dedicated gas line is already piped directly to the grill, making outdoor cooking and entertaining effortless. A two-car garage provides convenient parking and additional storage.
With its desirable floor plan, impressive living room, substantial fireplace, and valuable whole-home amenities, this home offers comfort and functionality both inside and out.
Active
$274,900
1440 Barbara Dr, Cherryville, NC 28021
3beds
1,633sqft
Single Family Residence
Built in 1981
0.51 Acres Lot
$268,200 Zestimate®
$168/sqft
$-- HOA
What's special
Substantial fireplaceSplit-bedroom floor planTwo-car garageNewer granite countertopsWarm natural wood cabinetry
- 21 days
- 587
- 68
Likely to sell faster than
Zillow last checked:
Listing updated:
Listed by:
Angela Walker angelawalkerrealty@gmail.com,
Premier South
Source: Canopy MLS as distributed by MLS GRID,MLS#: 4428030
Facts & features
Interior
Bedrooms & bathrooms
- Bedrooms: 3
- Bathrooms: 2
- Full bathrooms: 2
- Main level bedrooms: 3
Primary bedroom
- Features: En Suite Bathroom
- Level: Main
- Area: 224 Square Feet
- Dimensions: 14' 0" X 16' 0"
Bedroom s
- Level: Main
- Area: 200 Square Feet
- Dimensions: 16' 0" X 12' 6"
Bedroom s
- Level: Main
- Area: 192 Square Feet
- Dimensions: 16' 0" X 12' 0"
Bathroom full
- Level: Main
- Area: 45 Square Feet
- Dimensions: 9' 0" X 5' 0"
Bathroom full
- Level: Main
- Area: 104 Square Feet
- Dimensions: 16' 0" X 6' 6"
Dining area
- Level: Main
- Area: 180 Square Feet
- Dimensions: 15' 0" X 12' 0"
Kitchen
- Level: Main
- Area: 165 Square Feet
- Dimensions: 16' 6" X 10' 0"
Living room
- Features: Ceiling Fan(s), Vaulted Ceiling(s)
- Level: Main
- Area: 360 Square Feet
- Dimensions: 24' 0" X 15' 0"
Heating
- Electric, Natural Gas, Other
Cooling
- Central Air
Appliances
- Included: Dishwasher, Disposal, Electric Range, Exhaust Fan, Gas Water Heater, Refrigerator, Tankless Water Heater, Washer/Dryer
- Laundry: In Kitchen, Inside, Main Level
Features
- Flooring: Carpet, Laminate, Parquet, Tile
- Has basement: No
- Fireplace features: Gas, Gas Log, Living Room
Interior area
- Total structure area: 1,633
- Total interior livable area: 1,633 sqft
- Finished area above ground: 1,633
- Finished area below ground: 0
Property
Parking
- Total spaces: 2
- Parking features: Attached Garage, Garage Faces Side, Garage on Main Level
- Attached garage spaces: 2
Features
- Levels: One
- Stories: 1
- Patio & porch: Deck, Rear Porch
- Exterior features: Gas Grill
Lot
- Size: 0.51 Acres
- Features: Corner Lot
Details
- Parcel number: 129353
- Zoning: R1
- Special conditions: Estate
- Other equipment: Generator
Construction
Type & style
- Home type: SingleFamily
- Architectural style: Ranch
- Property subtype: Single Family Residence
Materials
- Vinyl
- Foundation: Crawl Space
Condition
- New construction: No
- Year built: 1981
Utilities & green energy
- Sewer: Public Sewer
- Water: City
Community & HOA
Community
- Subdivision: White Pines
Location
- Region: Cherryville
Financial & listing details
- Price per square foot: $168/sqft
- Tax assessed value: $227,620
- Annual tax amount: $2,456
- Date on market: 10/28/2026
- Cumulative days on market: 21 days
- Listing terms: Cash,Conventional,FHA,USDA Loan,VA Loan
- Road surface type: Concrete, Paved
Estimated market value
$268,200
$255,000 - $282,000
$1,788/mo
Price history
| Date | Event | Price |
|---|---|---|
| 10/28/2026 | Listed for sale | $274,900+329.5%$168/sqft |
Source:  Canopy MLS as distributed by MLS GRID #4428030 Report a problem | ||
| 12/1/1982 | Sold | $64,000$39/sqft |
Source: Agent Provided Report a problem | ||
Public tax history
| Year | Property taxes | Tax assessment |
|---|---|---|
| 2025 | $2,456 | $227,620 |
| 2024 | $2,456 -1% | $227,620 |
| 2023 | $2,481 +38.6% | $227,620 +69.1% |
| 2022 | $1,791 -1.5% | $134,630 |
| 2021 | $1,818 | $134,630 |
| 2020 | $1,818 +3.8% | $134,630 |
| 2019 | $1,750 +11.7% | $134,630 +14.3% |
| 2018 | $1,566 | $117,767 |
| 2017 | $1,566 | $117,767 |
| 2016 | $1,566 | $117,767 +1.2% |
| 2014 | $1,566 | $116,335 |
| 2012 | -- | $116,335 |
| 2011 | -- | $116,335 |
| 2010 | -- | $116,335 |
| 2009 | -- | $116,335 |
| 2008 | -- | $116,335 +5.5% |
| 2007 | -- | $110,260 |
| 2006 | -- | $110,260 |
| 2005 | -- | $110,260 |
| 2004 | -- | $110,260 |
| 2003 | -- | $110,260 -8.8% |
| 2002 | -- | $120,850 +41.7% |
| 2001 | -- | $85,310 +0% |
| 2000 | -- | $85,300 |
Find assessor info on the county website
Monthly payment
Est. payment
Payment breakdown
Explore the cost of this home by adjusting the details. Changes won't be saved.Climate risks
Neighborhood: 28021
Nearby schools
Schools provided by the listing agent
- Elementary: Cherryville
- High: Cherryville
Source: Canopy MLS as distributed by MLS GRID. This data may not be complete. We recommend contacting the local school district to confirm school assignments for this home.
Similar homes
- $279,9003 bd2 ba1.4k sqft1014 Ranbar St, Cherryville, NC 28021For Sale

 MLS ID #4402965, Vickie Spurling, Vickie Spurling Realty Inc. Canopy MLS as distributed by MLS GRID
- $199,0002 bd2 ba1.4k sqft116 Whitesides St, Cherryville, NC 28021For Sale
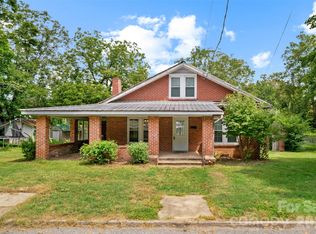 MLS ID #4419173, Andi McLeymore, EXP Realty LLC Ballantyne. Canopy MLS as distributed by MLS GRID
- $295,0003 bd2 ba1.7k sqft210 Paw Jims Rd, Kings Mountain, NC 28086For Sale
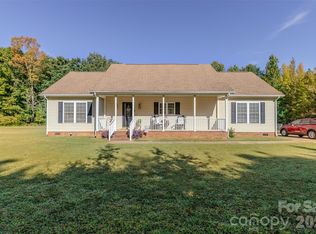 MLS ID #4430698, Erin Jolly, Jolly Realty Group LLC. Canopy MLS as distributed by MLS GRID
- $277,5003 bd2 ba1.3k sqft122 Rockman Rd, Grover, NC 28073For Sale
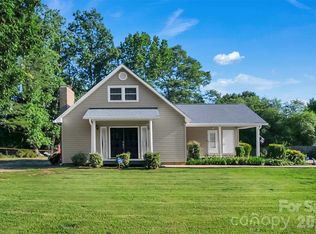 MLS ID #4438083, Travis Repman, Coldwell Banker Mountain View. Canopy MLS as distributed by MLS GRID
- $265,0003 bd2 ba1.4k sqft1756 Martin Rd, Kings Mountain, NC 28086For SaleMLS ID #4406876, Vicki Copeland, Keller Williams South Park. Canopy MLS as distributed by MLS GRID
- $225,0003 bd1 ba1.1k sqft725 Lakehurst Dr, Shelby, NC 28150For SaleMLS ID #4441237, Tracy Whisnant, REMAX Select. Canopy MLS as distributed by MLS GRID
- $275,0002 bd2 ba1.4k sqft2202 S Post Rd, Shelby, NC 28152For SaleMLS ID #4439020, Tracy Whisnant, REMAX Select. Canopy MLS as distributed by MLS GRID
- $289,0005 bd3 ba2.2k sqft630 Hillcrest Dr, Shelby, NC 28150For SaleMLS ID #4441856, Gaye DeVoe, DeVoe Realty. Canopy MLS as distributed by MLS GRID
- $315,0003 bd2 ba1.3k sqft122 Summey Barker Dr, Dallas, NC 28034For SaleMLS ID #4429112, Melissa Lingholm, Keller Williams Connected. Canopy MLS as distributed by MLS GRID
- $325,0003 bd2 ba1.4k sqft104 Provincial Rd, Gastonia, NC 28056For SaleMLS ID #4444148, Kris Rainey, Mark Spain Real Estate. Canopy MLS as distributed by MLS GRID
- $299,9003 bd2 ba1.5k sqft1081 Redleaf Trl, Lincolnton, NC 28092For SaleMLS ID #4424595, Jane McGill, Jane McGill Real Estate. Canopy MLS as distributed by MLS GRID
- $384,0003 bd3 ba2k sqft276 John Cline Rd, Cherryville, NC 28021For SaleMLS ID #4412215, Niki Wood, Coldwell Banker Mountain View. Canopy MLS as distributed by MLS GRID
- $249,0003 bd2 ba1.5k sqft302 Charlotte St, Alexis, NC 28006For SaleMLS ID #4410276, Kim Clark, Mountain Island Lake Realty LLC. Canopy MLS as distributed by MLS GRID
- $299,0003 bd2 ba1.7k sqft100 Sherwood Dr, Shelby, NC 28150For SaleMLS ID #4410619, Diane Ledbetter, Diane Ledbetter Real Estate. Canopy MLS as distributed by MLS GRID
- $279,9002 bd2 ba1.5k sqft1204 Crowders Mountain Rd, Bessemer City, NC 28016For SaleMLS ID #4392768, Fernanda Mull, DM Properties & Associates. Canopy MLS as distributed by MLS GRID
- $265,0003 bd2 ba2.1k sqft805 Waters St, Shelby, NC 28152For SaleMLS ID #4435562, Tori Cook, Keller Williams Ballantyne Area. Canopy MLS as distributed by MLS GRID
- $287,9003 bd2 ba1.3k sqft115 Arc St, Bessemer City, NC 28016For SaleMLS ID #4398207, Ben Roper, Coldwell Banker Mountain View. Canopy MLS as distributed by MLS GRID
- $305,0003 bd2 ba1.5k sqft2504 S White Oak Dr, Shelby, NC 28150For SaleMLS ID #4440107, Jaida Mangum, Keller Williams Unified. Canopy MLS as distributed by MLS GRID
- $330,0003 bd2 ba1.5k sqft3815 Wild Cherry Dr, Shelby, NC 28150For SaleMLS ID #4387447, Judy Brandt, RE/MAX Crossroads. Canopy MLS as distributed by MLS GRID
- $299,9003 bd2 ba1.6k sqft307 Somerset Dr, Kings Mountain, NC 28086For SaleMLS ID #4406255, Justin Huitt, Huitt Realty LLC. Canopy MLS as distributed by MLS GRID
