Don’t miss this opportunity to tour a well-maintained and thoughtfully updated home offering 3 bedrooms, 2 full baths, and a spacious, comfortable layout perfect for everyday living and entertaining.
Interior Highlights -
Large living area with great natural light,
Dedicated dining room ideal for gatherings,
Updated kitchen with new countertops, microwave, and refrigerator,
Laundry room conveniently located,
Bamboo hardwood flooring in living and dining areas,
New carpet in all bedrooms,
New walk-in shower in the primary bath,
New windows throughout most of the home,
New hot water heater for added efficiency.
Outdoor Living -
Step outside to enjoy a lovely covered back deck, a brand-new patio, and a large backyard framed by beautiful landscaping. It’s the perfect setting for:
Morning coffee or evening wine
Outdoor entertaining with plenty of room for friends and family
Location
Situated in a quiet development with easy access to Shelby’s shopping, restaurants, and local festivals, this home offers both peace and convenience.
Active
Price cut: $7K (7/1)
$348,000
3815 Wild Cherry Dr, Shelby, NC 28150
3beds
1,542sqft
Single Family Residence
Built in 1992
0.77 Acres Lot
$337,500 Zestimate®
$226/sqft
$-- HOA
What's special
Brand-new patioLaundry room conveniently locatedLovely covered back deck
- 79 days |
- 130 |
- 7 |
Zillow last checked:
Listing updated:
Listed by:
Judy Brandt jbrandt315@gmail.com,
RE/MAX Crossroads
Source: Canopy MLS as distributed by MLS GRID,MLS#: 4387447
Facts & features
Interior
Bedrooms & bathrooms
- Bedrooms: 3
- Bathrooms: 2
- Full bathrooms: 2
- Main level bedrooms: 3
Primary bedroom
- Level: Main
Bedroom s
- Level: Main
Bedroom s
- Level: Main
Bathroom full
- Level: Main
Dining room
- Level: Main
Kitchen
- Level: Main
Laundry
- Level: Main
Living room
- Level: Main
Sunroom
- Level: Main
Heating
- Heat Pump
Cooling
- Heat Pump
Appliances
- Included: Dishwasher, Dryer, Electric Water Heater, Microwave, Refrigerator, Washer/Dryer
- Laundry: Laundry Room
Features
- Pantry, Walk-In Closet(s)
- Has basement: No
Interior area
- Total structure area: 1,542
- Total interior livable area: 1,542 sqft
- Finished area above ground: 1,542
- Finished area below ground: 0
Video & virtual tour
Property
Parking
- Total spaces: 2
- Parking features: Attached Garage, Garage Door Opener, Garage Faces Front, Garage on Main Level
- Attached garage spaces: 2
Features
- Levels: One
- Stories: 1
- Patio & porch: Enclosed, Front Porch, Patio
- Exterior features: Fire Pit
- Waterfront features: None
Lot
- Size: 0.77 Acres
- Dimensions: 152 x 220 x 149 x 221
- Features: Level
Details
- Parcel number: 35310
- Zoning: AA4
- Special conditions: Standard
Construction
Type & style
- Home type: SingleFamily
- Property subtype: Single Family Residence
Materials
- Brick Full
- Foundation: Crawl Space
Condition
- New construction: No
- Year built: 1992
Utilities & green energy
- Sewer: Septic Installed
- Water: County Water
- Utilities for property: Phone Connected
Community & HOA
Community
- Subdivision: Oak Springs
Location
- Region: Shelby
Financial & listing details
- Price per square foot: $226/sqft
- Tax assessed value: $241,886
- Date on market: 5/28/2026
- Cumulative days on market: 79 days
- Listing terms: Cash,Conventional,FHA,USDA Loan,VA Loan
- Road surface type: Concrete, Paved
Estimated market value
$337,500
$321,000 - $354,000
$1,750/mo
Price history
| Date | Event | Price |
|---|---|---|
| 7/1/2026 | Price change | $348,000-2%$226/sqft |
Source:  Canopy MLS as distributed by MLS GRID #4387447 Report a problem Canopy MLS as distributed by MLS GRID #4387447 Report a problem | ||
| 5/29/2026 | Listed for sale | $355,000+42%$230/sqft |
Source: Canopy MLS as distributed by MLS GRID #4387447 Report a problem | ||
| 7/2/2021 | Sold | $250,000+79.9%$162/sqft |
Source: Canopy MLS as distributed by MLS GRID #3734802 Report a problem | ||
| 4/13/2012 | Sold | $139,000$90/sqft |
Source: Canopy MLS as distributed by MLS GRID #2067370 Report a problem | ||
Public tax history
Tax history is unavailable.
Monthly payment
Est. payment
Payment breakdown
Explore the cost of this home by adjusting the details. Changes won't be saved.Climate risks
Neighborhood: 28150
Nearby schools
GreatSchools rating
- 5/10Fallston ElementaryGrades: PK-5Distance: 3.1 mi
- 4/10Burns MiddleGrades: 6-8Distance: 3.8 mi
- 4/10Burns High SchoolGrades: 9-12Distance: 3.3 mi
Schools provided by the listing agent
- Elementary: Fallston School
- Middle: Burns Middle
- High: Burns
Source: Canopy MLS as distributed by MLS GRID. This data may not be complete. We recommend contacting the local school district to confirm school assignments for this home.
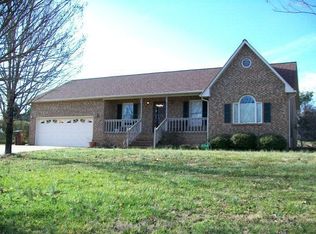
- $318,8003 bd2 ba1.6k sqft3815 Wildcherry Rd, Shelby, NC 28150Off Market
- $322,300-- bd-- ba1.6k sqft3811 Wildcherry Rd, Shelby, NC 28150Off Market
- $448,900-- bd-- ba2.5k sqft3819 Wildcherry Rd, Shelby, NC 28150Off Market
- $319,000-- bd-- ba1.8k sqft901 Honeysuckle Dr, Shelby, NC 28150Off Market
- $244,800-- bd-- ba1.8k sqft3809 Wildcherry Rd, Shelby, NC 28150Off Market
- $284,700-- bd-- ba1.5k sqft914 Costner Rd, Shelby, NC 28150Off Market
- $412,000-- bd-- ba2.1k sqft3810 Wildcherry Rd, Shelby, NC 28150Off Market
- $183,900-- bd-- ba1k sqft918 Costner Rd, Shelby, NC 28150Off Market
A local agent can set up tours, give advice and negotiate with sellers.
A local lender can help you make sure your offer is ready when you are.
Similar homes
- $339,9003 bd2 ba1.9k sqft2106 Polkville Rd, Shelby, NC 28150For Sale

 MLS ID #4408893, Brittany Austin, Coldwell Banker Mountain View. Canopy MLS as distributed by MLS GRID
 - $325,0003 bd2 ba1.7k sqft100 Sherwood Dr, Shelby, NC 28150For Sale
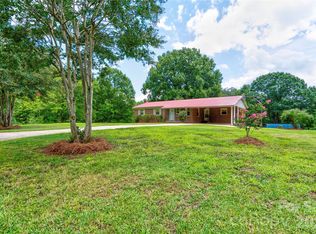 MLS ID #4410619, Diane Ledbetter, Diane Ledbetter Real Estate. Canopy MLS as distributed by MLS GRID
 - $339,0003 bd3 ba2k sqft313 Sunrise Cir, Shelby, NC 28150For Sale
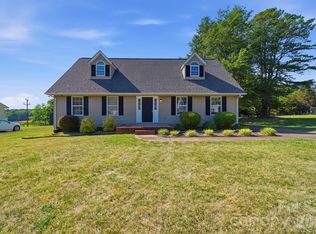 MLS ID #4384681, Choon Kim, Premier South. Canopy MLS as distributed by MLS GRID
 - $340,0003 bd3 ba2.2k sqft2816 Wilkshire Dr, Shelby, NC 28150For Sale
 MLS ID #4386668, Koji Krzywosz, Mark Spain Real Estate. Canopy MLS as distributed by MLS GRID
 - $340,0003 bd2 ba2.2k sqft411 Pleasant Ridge Church Rd, Shelby, NC 28152For SaleMLS ID #4413166, Tracy Whisnant, RE/MAX Select. Canopy MLS as distributed by MLS GRID
- $285,0003 bd2 ba1.6k sqft1606 Spangler Dr, Shelby, NC 28150For SaleMLS ID #4411291, Tracy Whisnant, RE/MAX Select. Canopy MLS as distributed by MLS GRID
- $450,0003 bd2 ba1.8k sqft3225 Frank Grigg Dr, Shelby, NC 28150For SaleMLS ID #4384403, Kim Harrill, KH Real Estate & Construction. Canopy MLS as distributed by MLS GRID
- $345,0003 bd3 ba1.6k sqft154 Reep Rd, Kings Mountain, NC 28086For SaleMLS ID #4406372, Brittany Austin, Coldwell Banker Mountain View. Canopy MLS as distributed by MLS GRID
- $265,0003 bd2 ba1.7k sqft201 Peach St, Shelby, NC 28150For SaleMLS ID #4397946, Joe Herring, Carolinas Realty. Canopy MLS as distributed by MLS GRID
- $299,0002 bd2 ba1.5k sqft720 W Sumter St, Shelby, NC 28150For SaleMLS ID #4367806, Becca Schweppe, Keller Williams Unified. Canopy MLS as distributed by MLS GRID
- $344,9003 bd2 ba1.4k sqft4671 Garys Pl, Crouse, NC 28033For SaleMLS ID #4382360, Christie Ford, Vickie Spurling Realty Inc. Canopy MLS as distributed by MLS GRID
- $319,9993 bd2 ba1.4k sqft1014 Ranbar St, Cherryville, NC 28021For SaleMLS ID #4402965, Vickie Spurling, Vickie Spurling Realty Inc. Canopy MLS as distributed by MLS GRID
- $350,0003 bd2 ba2.2k sqft1009 Springs Rd, Lincolnton, NC 28092For SaleMLS ID #4411194, Addie Carson, Howard Hanna Allen Tate Lake Norman. Canopy MLS as distributed by MLS GRID
- $327,5003 bd2 ba1.8k sqft2829 Bettis Rd, Grover, NC 28073For SaleMLS ID #4386949, Sunshine Smith, Nestlewood Realty, LLC. Canopy MLS as distributed by MLS GRID
- $326,0005 bd2 ba2k sqft608 Hoyle St, Lincolnton, NC 28092For SaleMLS ID #4413256, Lindsey Sandoval, EXP Realty LLC Ballantyne. Canopy MLS as distributed by MLS GRID
- $285,0003 bd2 ba1.6k sqft624 Ware Rd, Shelby, NC 28152For SaleMLS ID #4399457, Diane Ledbetter, Diane Ledbetter Real Estate. Canopy MLS as distributed by MLS GRID
- $289,0003 bd2 ba1.3k sqft1210 Belwood Lawndale Rd, Belwood, NC 28090For SaleMLS ID #4405627, Kayla Carder, United Country Real Estate - The McLemore Group. Canopy MLS as distributed by MLS GRID
- $199,9002 bd2 ba1.4k sqft1315 Lithia Springs Rd, Shelby, NC 28150For SaleMLS ID #4361006, Scott Ide, Northgroup Real Estate. Canopy MLS as distributed by MLS GRID
- $325,0003 bd2 ba1.2k sqft3163 River Rd #1, Lincolnton, NC 28092For SaleMLS ID #4412469, Tisha Ferguson, Tailor Realty. Canopy MLS as distributed by MLS GRID
- $324,0003 bd2 ba1.6k sqft7448 W State Highway 27, Vale, NC 28168For SaleMLS ID #4366894, Will Poteat, RE/MAX Crossroads. Canopy MLS as distributed by MLS GRID
