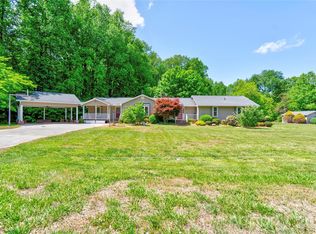
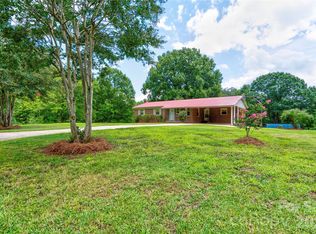
This is a very well maintained three bedroom two bath full brick home situated on three beautiful acres. Located on a peaceful dead end road with very little traffic. The main level includes a comfortable family room and functional kitchen. It includes separate dining room and living room as well. The hall bathroom is well appointed with double sinks and tub/shower combination. Primary bedroom features a private full bath as well as a spacious closet. Full basement is ideal for entertaining complete with cabinetry, woodstove and refrigerator. Pool table in basement will stay. Exterior of the home includes an attached double carport, fenced inground pool with pool house and chicken coop. Entire yard and pool area have immaculately maintained landscaping. Side yard of home is fenced with chain link and is perfect for pets. Large deck on main living area and covered area in rear of home are both ideal for hosting . The three acres with property can easily be a home for horses. House and pool are on county water but there is an existing well on the property that current homeowners have never used. This property is ideal for a buyer wanting quiet country life with plenty of space. A must see!
Active
$450,000
3225 Frank Grigg Dr, Shelby, NC 28150
3beds
1,805sqft
:
Get pre-qualified$2,689/mo
Single Family Residence
Built in 1974
3.02 Acres Lot
$426,300 Zestimate®
$249/sqft
$-- HOA
What's special
- 82 days |
- 1,176 |
- 30 |
Zillow last checked:
Listing updated:
Listed by:
Kim Harrill kharrill65@yahoo.com,
KH Real Estate & Construction
Source: Canopy MLS as distributed by MLS GRID,MLS#: 4384403
Facts & features
Interior
Bedrooms & bathrooms
- Bedrooms: 3
- Bathrooms: 2
- Full bathrooms: 2
- Main level bedrooms: 3
Primary bedroom
- Features: Walk-In Closet(s)
- Level: Main
Bedroom s
- Level: Main
Bedroom s
- Level: Main
Bathroom full
- Level: Main
Bathroom full
- Level: Main
Basement
- Level: Basement
Dining room
- Level: Main
Family room
- Level: Main
Kitchen
- Level: Main
Living room
- Level: Main
Heating
- Floor Furnace
Cooling
- Ceiling Fan(s), Central Air
Appliances
- Included: Dishwasher, Electric Range, Microwave, Refrigerator, Washer/Dryer
- Laundry: In Basement
Features
- Pantry, Walk-In Closet(s)
- Flooring: Carpet, Laminate
- Basement: Full,Walk-Out Access,Walk-Up Access
- Attic: Pull Down Stairs
- Fireplace features: Family Room, Wood Burning, Wood Burning Stove
Interior area
- Total structure area: 1,805
- Total interior livable area: 1,805 sqft
- Finished area above ground: 1,805
- Finished area below ground: 0
Property
Parking
- Total spaces: 2
- Parking features: Attached Carport, Driveway
- Carport spaces: 2
- Has uncovered spaces: Yes
- Details: Two car attached carport. Parking spaces on driveway
Features
- Levels: One
- Stories: 1
- Patio & porch: Covered, Deck, Front Porch, Porch, Rear Porch
- Has private pool: Yes
- Pool features: Fenced, In Ground, Outdoor Pool
- Fencing: Fenced,Chain Link,Partial
Lot
- Size: 3.02 Acres
- Dimensions: 285 x 507 x 252 x 701
- Features: Cleared, Level
Details
- Additional structures: Outbuilding
- Parcel number: 34443
- Zoning: R15
- Special conditions: Standard
- Horse amenities: Pasture
Construction
Type & style
- Home type: SingleFamily
- Architectural style: Ranch
- Property subtype: Single Family Residence
Materials
- Brick Full
- Roof: Composition
Condition
- New construction: No
- Year built: 1974
Utilities & green energy
- Sewer: Septic Installed
- Water: County Water, Well
- Utilities for property: Cable Available
Community & HOA
Community
- Subdivision: None
Location
- Region: Shelby
Financial & listing details
- Price per square foot: $249/sqft
- Tax assessed value: $253,501
- Annual tax amount: $1,504
- Date on market: 5/22/2026
- Cumulative days on market: 82 days
- Listing terms: Cash,Conventional,FHA,USDA Loan,VA Loan
- Road surface type: Concrete, Paved
Estimated market value
$426,300
$405,000 - $448,000
$1,876/mo
Price history
| Date | Event | Price |
|---|---|---|
| 5/23/2026 | Listed for sale | $450,000+228.5%$249/sqft |
Source:  Canopy MLS as distributed by MLS GRID #4384403 Report a problem Canopy MLS as distributed by MLS GRID #4384403 Report a problem | ||
| 7/19/2000 | Sold | $137,000$76/sqft |
Source: Agent Provided Report a problem | ||
Public tax history
| Year | Property taxes | Tax assessment |
|---|---|---|
| 2025 | $1,504 +6.4% | $253,501 +40.8% |
| 2024 | $1,414 | $179,987 |
| 2023 | $1,414 | $179,987 |
| 2022 | $1,414 +0.2% | $179,987 |
| 2021 | $1,412 +16.7% | $179,987 +20.4% |
| 2020 | $1,209 | $149,429 |
| 2019 | $1,209 +0.3% | $149,429 |
| 2018 | $1,205 +5.1% | $149,429 |
| 2017 | $1,146 | $149,429 |
| 2016 | $1,146 | $149,429 -9.9% |
| 2015 | $1,146 | $165,898 |
| 2014 | $1,146 | $165,898 |
| 2013 | -- | $165,898 |
| 2012 | -- | $165,898 |
| 2011 | -- | $165,898 |
| 2010 | -- | $165,898 |
| 2008 | -- | $165,898 +5.6% |
| 2007 | -- | $157,086 |
| 2006 | -- | $157,086 |
| 2005 | -- | $157,086 |
| 2003 | -- | $157,086 |
Find assessor info on the county website
Monthly payment
Est. payment
Payment breakdown
Explore the cost of this home by adjusting the details. Changes won't be saved.Climate risks
Neighborhood: 28150
Nearby schools
GreatSchools rating
- 7/10Union ElementaryGrades: PK-5Distance: 1 mi
- 4/10Burns MiddleGrades: 6-8Distance: 4.7 mi
- 4/10Burns High SchoolGrades: 9-12Distance: 4.8 mi
Schools provided by the listing agent
- Middle: Burns Middle
- High: Burns
Source: Canopy MLS as distributed by MLS GRID. This data may not be complete. We recommend contacting the local school district to confirm school assignments for this home.
- $256,500-- bd-- ba1.6k sqft3235 Frank Grigg Dr, Shelby, NC 28150Off Market
- $61,050-- bd-- ba-- sqft3235 Frank Grigg Dr, Shelby, NC 28150Off Market
- $58,365-- bd-- ba-- sqft3235 Frank Grigg Dr, Shelby, NC 28150Off Market
- $82,069-- bd-- ba840 sqft3218 Frank Grigg Dr, Shelby, NC 28150Off Market
- $39,892-- bd-- ba-- sqft3235 Frank Grigg Dr, Shelby, NC 28150Off Market
- $186,100-- bd-- ba1.3k sqft3216 Frank Grigg Dr, Shelby, NC 28150Off Market
- $146,500-- bd-- ba1.4k sqft3214 Frank Grigg Dr, Shelby, NC 28150Off Market
- $11,195-- bd-- ba-- sqft3210 Frank Grigg Dr, Shelby, NC 28150Off Market
A local agent can set up tours, give advice and negotiate with sellers.
Similar homes
- $419,5003 bd3 ba2.6k sqft106 Dons Ct, Shelby, NC 28150For Sale
 MLS ID #4376308, Tracy Whisnant, RE/MAX Select. Canopy MLS as distributed by MLS GRID
 - $339,9003 bd2 ba1.9k sqft2106 Polkville Rd, Shelby, NC 28150For Sale
 MLS ID #4408893, Brittany Austin, Coldwell Banker Mountain View. Canopy MLS as distributed by MLS GRID
 - $449,9992 bd2 ba1.8k sqft658 Hicks Hill Rd, Lawndale, NC 28090For Sale
 MLS ID #4412280, Sarah Lyda Jenkins, Dawn Jenkins Realty. Canopy MLS as distributed by MLS GRID
 - $325,0003 bd2 ba1.7k sqft100 Sherwood Dr, Shelby, NC 28150For Sale
 MLS ID #4410619, Diane Ledbetter, Diane Ledbetter Real Estate. Canopy MLS as distributed by MLS GRID
 - $335,0003 bd3 ba1.2k sqft1627 Rehobeth Church Rd, Shelby, NC 28150For SaleMLS ID #4409381, Mattie Wellmon, Keller Williams Unified. Canopy MLS as distributed by MLS GRID
- $348,0003 bd2 ba1.5k sqft3815 Wild Cherry Dr, Shelby, NC 28150For SaleMLS ID #4387447, Judy Brandt, RE/MAX Crossroads. Canopy MLS as distributed by MLS GRID
- $430,0003 bd2 ba1.9k sqft2002 Flint Hill Church Rd, Shelby, NC 28152For SaleMLS ID #4406036, Scottie Bradley, RE/MAX Select. Canopy MLS as distributed by MLS GRID
- $324,0003 bd2 ba1.4k sqft751 Pleasantdale Dr, Shelby, NC 28150For SaleMLS ID #4379261, Sunshine Smith, Nestlewood Realty, LLC. Canopy MLS as distributed by MLS GRID
- $518,0003 bd2 ba1.6k sqft112 Bankhead Rd, Shelby, NC 28152For SaleMLS ID #4411563, Lynne Comer, Howard Hanna Allen Tate Rock Hill. Canopy MLS as distributed by MLS GRID
- $365,0005 bd3 ba2.5k sqft304 Windsor Dr, Shelby, NC 28150For SaleMLS ID #4408450, Jen Worcester, Huitt Realty LLC. Canopy MLS as distributed by MLS GRID
- $460,0003 bd4 ba2k sqft189 Hazelhurst Ln, Mooresboro, NC 28114For SaleMLS ID #4407658, Diane Ledbetter, Diane Ledbetter Real Estate. Canopy MLS as distributed by MLS GRID
- $425,0003 bd2 ba2.2k sqft433 Foster Lake Rd, Blacksburg, SC 29702For SaleMLS ID #4408104, John Bolos, Keller Williams South Park. Canopy MLS as distributed by MLS GRID
- $353,9003 bd2 ba1.9k sqft103 Ross Rd, Shelby, NC 28150For SaleMLS ID #4389907, Brittany Beam, Keller Williams Unified. Canopy MLS as distributed by MLS GRID
- $339,0003 bd3 ba2k sqft313 Sunrise Cir, Shelby, NC 28150For SaleMLS ID #4384681, Choon Kim, Premier South. Canopy MLS as distributed by MLS GRID
- $366,0004 bd3 ba2.3k sqft211 Windsor Dr, Shelby, NC 28150For SaleMLS ID #4379981, Whitney Hunt-Sailors, Opendoor Brokerage LLC. Canopy MLS as distributed by MLS GRID
- $285,0003 bd2 ba1.6k sqft1606 Spangler Dr, Shelby, NC 28150For SaleMLS ID #4411291, Tracy Whisnant, RE/MAX Select. Canopy MLS as distributed by MLS GRID
- $430,0003 bd4 ba2.4k sqft2184 Pine Mountain Dr, Connelly Springs, NC 28612For SaleMLS ID #4354781, Lois Leonard, Realty Executives of Hickory. Canopy MLS as distributed by MLS GRID
- $400,0003 bd2 ba1.9k sqft115 Belmar Rd, Kings Mountain, NC 28086For SaleMLS ID #4353343, Nancy Braun, Showcase Realty LLC. Canopy MLS as distributed by MLS GRID
- $340,0003 bd3 ba2.2k sqft2816 Wilkshire Dr, Shelby, NC 28150For SaleMLS ID #4386668, Koji Krzywosz, Mark Spain Real Estate. Canopy MLS as distributed by MLS GRID
- $279,0004 bd2 ba1.7k sqft1003 W Sumter St, Shelby, NC 28150For SaleMLS ID #4394841, Violet Arth, Coldwell Banker Mountain View. Canopy MLS as distributed by MLS GRID
