Welcome to 211 Windsor Dr, a home that exudes comfort and style. The living room is graced with a cozy fireplace, perfect for chilly evenings. The kitchen is a chef's dream, boasting all stainless steel appliances, an accent backsplash. The primary bedroom is a retreat with double closets for ample storage. The primary bathroom features double sinks. Outdoor living is equally impressive with a deck for quiet relaxation. This home is a must-see for those seeking a blend of elegance and practicality. Included 100-Day Home Warranty with buyer activation
Active
Price cut: $9K (7/23)
$390,000
211 Windsor Dr, Shelby, NC 28150
4beds
2,364sqft
:
Get pre-qualified$2,380/mo
Single Family Residence
Built in 1962
0.5 Acres Lot
$-- Zestimate®
$165/sqft
$-- HOA
What's special
Cozy fireplaceDeck for quiet relaxationAccent backsplash
- 80 days |
- 367 |
- 18 |
Zillow last checked:
Listing updated:
Listed by:
Whitney Hunt-Sailors Whuntsailors@opendoor.com,
Opendoor Brokerage LLC
Source: Canopy MLS as distributed by MLS GRID,MLS#: 4379981
Facts & features
Interior
Bedrooms & bathrooms
- Bedrooms: 4
- Bathrooms: 3
- Full bathrooms: 3
Primary bedroom
- Level: Upper
Bedroom s
- Level: Upper
Bedroom s
- Level: Upper
Bedroom s
- Level: Main
Bedroom s
- Level: Main
Bathroom full
- Level: Upper
Bathroom full
- Level: Upper
Bathroom full
- Level: Main
Dining area
- Level: Upper
Family room
- Level: Upper
Kitchen
- Level: Upper
Laundry
- Level: Upper
Living room
- Level: Main
Heating
- Central, Natural Gas
Cooling
- Central Air
Appliances
- Included: Dishwasher, Electric Oven, Gas Cooktop, Microwave
- Laundry: Upper Level
Features
- Flooring: Carpet, Laminate
- Has basement: No
- Fireplace features: Wood Burning
Interior area
- Total structure area: 2,364
- Total interior livable area: 2,364 sqft
- Finished area above ground: 1,652
- Finished area below ground: 0
Property
Parking
- Total spaces: 3
- Parking features: Driveway, Attached Garage, Parking Space(s)
- Has attached garage: Yes
- Carport spaces: 1
- Uncovered spaces: 2
Features
- Levels: Tri-Level
Lot
- Size: 0.5 Acres
- Features: Corner Lot
Details
- Parcel number: 23294
- Zoning: R10
- Special conditions: Standard
Construction
Type & style
- Home type: SingleFamily
- Property subtype: Single Family Residence
Materials
- Brick Partial, Vinyl
- Foundation: Slab
- Roof: Composition
Condition
- New construction: No
- Year built: 1962
Utilities & green energy
- Sewer: Public Sewer
- Water: Public
Community & HOA
Community
- Subdivision: Windsor
Location
- Region: Shelby
Financial & listing details
- Price per square foot: $165/sqft
- Tax assessed value: $298,745
- Annual tax amount: $2,973
- Date on market: 5/9/2026
- Cumulative days on market: 79 days
- Listing terms: Cash,Conventional,FHA,VA Loan
- Road surface type: Concrete, Paved
Estimated market value
Not available
Estimated sales range
Not available
Not available
Price history
| Date | Event | Price |
|---|---|---|
| 7/23/2026 | Price change | $390,000-2.3%$165/sqft |
Source:  Canopy MLS as distributed by MLS GRID #4379981 Report a problem Canopy MLS as distributed by MLS GRID #4379981 Report a problem | ||
| 5/28/2026 | Price change | $399,000-2.7%$169/sqft |
Source: Canopy MLS as distributed by MLS GRID #4379981 Report a problem | ||
| 5/9/2026 | Listed for sale | $410,000$173/sqft |
Source: Canopy MLS as distributed by MLS GRID #4379981 Report a problem | ||
| 4/21/2026 | Sold | $410,000+43.9%$173/sqft |
Source: Public Record Report a problem | ||
| 12/14/2020 | Sold | $285,000+1.8%$121/sqft |
Source: Canopy MLS as distributed by MLS GRID #3660867 Report a problem | ||
| 10/14/2020 | Pending sale | $279,999$118/sqft |
Source: Ivester Jackson Blackstream #3660867 Report a problem | ||
| 10/1/2020 | Listed for sale | $279,999+53.4%$118/sqft |
Source: Ivester Jackson Blackstream #3660867 Report a problem | ||
| 8/8/2008 | Listing removed | $182,500$77/sqft |
Source: Coldwell Banker** #40948 Report a problem | ||
| 2/2/2008 | Listed for sale | $182,500$77/sqft |
Source: Coldwell Banker** #40948 Report a problem | ||
Public tax history
| Year | Property taxes | Tax assessment |
|---|---|---|
| 2025 | $2,973 +10.6% | $298,745 +34.5% |
| 2024 | $2,687 | $222,035 |
| 2023 | $2,687 | $222,035 |
| 2022 | $2,687 | $222,035 |
| 2021 | $2,687 +144.4% | $222,035 +68% |
| 2020 | $1,100 | $132,170 |
| 2019 | $1,100 +0.1% | $132,170 |
| 2018 | $1,098 +2.2% | $132,170 |
| 2017 | $1,074 | $132,170 |
| 2016 | $1,074 | $132,170 -19.5% |
| 2015 | $1,074 | $164,235 |
| 2014 | $1,074 | $164,235 |
| 2013 | -- | $164,235 |
| 2012 | -- | $164,235 |
| 2011 | -- | $164,235 |
| 2010 | -- | $164,235 |
| 2008 | -- | $164,235 +4.9% |
| 2007 | -- | $156,508 |
| 2006 | -- | $156,508 |
| 2005 | -- | $156,508 |
| 2003 | -- | $156,508 |
Find assessor info on the county website
Monthly payment
Est. payment
Payment breakdown
Explore the cost of this home by adjusting the details. Changes won't be saved.Climate risks
Neighborhood: 28150
Nearby schools
GreatSchools rating
- 7/10Jefferson ElementaryGrades: PK-5Distance: 1.3 mi
- 4/10Shelby MiddleGrades: 6-8Distance: 2.1 mi
- 3/10Shelby HighGrades: 9-12Distance: 1.1 mi
Schools provided by the listing agent
- Elementary: Jefferson
- Middle: Shelby
- High: Shelby
Source: Canopy MLS as distributed by MLS GRID. This data may not be complete. We recommend contacting the local school district to confirm school assignments for this home.
- $321,000-- bd-- ba2.3k sqft213 Windsor Dr, Shelby, NC 28150Off Market
- $336,000-- bd-- ba2.3k sqft215 Windsor Dr, Shelby, NC 28150Off Market
- $453,5004 bd3 ba3.3k sqft614 Peach St, Shelby, NC 28150Sold

- $316,400-- bd-- ba1.7k sqft619 Peach St, Shelby, NC 28150Off Market
- $378,9005 bd3 ba3.2k sqft214 Windsor Dr, Shelby, NC 28150Off Market
- $325,6004 bd2 ba2.4k sqft212 Windsor Dr, Shelby, NC 28150Off Market
- $437,900-- bd-- ba3.1k sqft216 Windsor Dr, Shelby, NC 28150Off Market
- $330,0003 bd2 ba1.8k sqft217 Windsor Dr, Shelby, NC 28150Sold
A local agent can set up tours, give advice and negotiate with sellers.
A local lender can help you make sure your offer is ready when you are.
Similar homes
- $399,0004 bd3 ba3.1k sqft312 Windsor Dr, Shelby, NC 28150For Sale

 MLS ID #4360104, Becca Schweppe, Keller Williams Unified. Canopy MLS as distributed by MLS GRID
 - $410,0003 bd3 ba2.7k sqft855 W Marion St, Shelby, NC 28150For Sale
 MLS ID #4389704, Anthony Agro, Mark Spain Real Estate. Canopy MLS as distributed by MLS GRID
 - $315,0004 bd3 ba2.3k sqft1106 Stanton Dr, Shelby, NC 28150For Sale
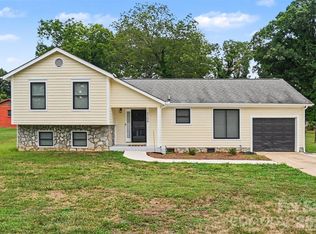 MLS ID #4403709, Nicholas Chaconas, Mark Spain Real Estate. Canopy MLS as distributed by MLS GRID
 - $380,0003 bd3 ba2.2k sqft1011 Tarlton Dr, Shelby, NC 28150For Sale
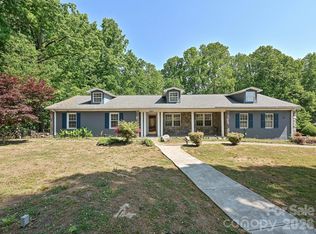 MLS ID #4373354, Luciana Collins, Properties on Purpose Real Estate Firm. Canopy MLS as distributed by MLS GRID
 - $344,9003 bd3 ba2k sqft313 Sunrise Cir, Shelby, NC 28150For SaleMLS ID #4384681, Choon Kim, Premier South. Canopy MLS as distributed by MLS GRID
- $298,8004 bd2 ba1.8k sqft912 Parkwood Rd, Shelby, NC 28150For SaleMLS ID #4391351, Justin Huitt, Huitt Realty LLC. Canopy MLS as distributed by MLS GRID
- $419,5003 bd3 ba2.6k sqft106 Dons Ct, Shelby, NC 28150For SaleMLS ID #4376308, Tracy Whisnant, RE/MAX Select. Canopy MLS as distributed by MLS GRID
- $350,0003 bd3 ba2.2k sqft2816 Wilkshire Dr, Shelby, NC 28150For SaleMLS ID #4386668, Koji Krzywosz, Mark Spain Real Estate. Canopy MLS as distributed by MLS GRID
- $399,9993 bd2 ba3.1k sqft4022 Lynn Cir, Shelby, NC 28152For SaleMLS ID #4395217, Pressly Ramey, EXP Realty LLC Ballantyne. Canopy MLS as distributed by MLS GRID
- $319,9003 bd2 ba1.8k sqft809 Forest Hill Dr, Shelby, NC 28150For SaleMLS ID #4385208, Joy Pharr, Ivester Jackson Blackstream. Canopy MLS as distributed by MLS GRID
- $279,0004 bd2 ba1.7k sqft1003 W Sumter St, Shelby, NC 28150For SaleMLS ID #4394841, Violet Arth, Coldwell Banker Mountain View. Canopy MLS as distributed by MLS GRID
- $440,0006 bd4 ba3.3k sqft509 E Grover St, Shelby, NC 28150For SaleMLS ID #4391465, Kimery Laugh Crowder, Coldwell Banker Mountain View. Canopy MLS as distributed by MLS GRID
- $309,9994 bd3 ba1.7k sqft231 W Grover St, Shelby, NC 28150For SaleMLS ID #4404688, Doug Smith, Mainstay Brokerage LLC. Canopy MLS as distributed by MLS GRID
- $349,9003 bd3 ba1.6k sqft154 Reep Rd, Kings Mountain, NC 28086For SaleMLS ID #4406372, Brittany Austin, Coldwell Banker Mountain View. Canopy MLS as distributed by MLS GRID
- $258,0002 bd2 ba1.6k sqft804 Phillips St, Shelby, NC 28150For SaleMLS ID #4367322, Becca Schweppe, Keller Williams Unified. Canopy MLS as distributed by MLS GRID
- $450,0003 bd2 ba1.8k sqft3225 Frank Grigg Dr, Shelby, NC 28150For SaleMLS ID #4384403, Kim Harrill, KH Real Estate & Construction. Canopy MLS as distributed by MLS GRID
- $247,0003 bd2 ba1.5k sqft703 Norwood St, Shelby, NC 28150For SaleMLS ID #4395300, Rachael Powell, Premier South. Canopy MLS as distributed by MLS GRID
- $299,0002 bd2 ba1.5k sqft720 W Sumter St, Shelby, NC 28150For SaleMLS ID #4367806, Becca Schweppe, Keller Williams Unified. Canopy MLS as distributed by MLS GRID
- $285,0003 bd3 ba1.4k sqft1003 Hunter Valley Rd, Shelby, NC 28150For SaleMLS ID #4376070, Alex Jaffe, NorthGroup Real Estate LLC. Canopy MLS as distributed by MLS GRID
- $210,0003 bd2 ba1.2k sqft812 Kings Rd, Shelby, NC 28150For SaleMLS ID #4268034, Tracy Whisnant, RE/MAX Select. Canopy MLS as distributed by MLS GRID
