One-of-a-kind 3BR/3BA stone & stucco home on approx. .468-acre corner lot in Allen Acres. Vaulted ceilings span the living, family, and dining rooms, with a stone fireplace (gas logs) in the family room and a private office off the living room. Kitchen offers granite countertops & backsplash, breakfast area, abundant cabinetry, built-in china cabinet, and pantry; counter updated in 2023. Refrigerator & washer convey.
Expansive primary suite features vaulted ceiling, sitting area, dual vanities, jetted soaking tub, and tile walk-in shower. Generous storage throughout. Exterior freshly painted in 2023.
Enjoy skylights, a backyard fountain, covered front porch, multi-tiered wraparound deck, patio, and fenced garden. Side-load double garage plus detached stone/vinyl bonus building with storage room and carport—updated with new flooring & paint (2022), built-ins, and ceiling fan. A must-see property! Make it your own! Property is virtually staged.
Active
Price cut: $10K (8/3)
$369,999
1011 Tarlton Dr, Shelby, NC 28150
3beds
2,230sqft
:
Get pre-qualified$2,234/mo
Single Family Residence
Built in 1973
0.47 Acres Lot
$359,200 Zestimate®
$166/sqft
$-- HOA
What's special
Covered front porchMulti-tiered wraparound deckSide-load double garageExterior freshly paintedTile walk-in showerFenced gardenBreakfast area
- 114 days |
- 732 |
- 63 |
Zillow last checked:
Listing updated:
Listed by:
Luciana Collins luciana@propertiesonpurpose.com,
Properties on Purpose Real Estate Firm
Source: Canopy MLS as distributed by MLS GRID,MLS#: 4373354
Facts & features
Interior
Bedrooms & bathrooms
- Bedrooms: 3
- Bathrooms: 3
- Full bathrooms: 2
- 1/2 bathrooms: 1
- Main level bedrooms: 3
Primary bedroom
- Level: Main
Bedroom s
- Level: Main
Bedroom s
- Level: Main
Bathroom full
- Level: Main
Bathroom half
- Level: Main
Dining room
- Level: Main
Kitchen
- Level: Main
Laundry
- Level: Main
Living room
- Level: Main
Office
- Level: Main
Other
- Level: Main
Heating
- Forced Air, Heat Pump, Natural Gas
Cooling
- Central Air
Appliances
- Included: Dishwasher, Disposal, Electric Cooktop, Ice Maker, Microwave, Oven, Refrigerator
- Laundry: Laundry Room, Main Level
Features
- Breakfast Bar, Pantry, Storage, Walk-In Closet(s), Whirlpool
- Flooring: Carpet, Tile, Wood
- Doors: French Doors, Pocket Doors, Storm Door(s)
- Windows: Insulated Windows, Skylight(s)
- Basement: Partial,Unfinished,Walk-Out Access
- Fireplace features: Living Room
Interior area
- Total structure area: 2,230
- Total interior livable area: 2,230 sqft
- Finished area above ground: 2,230
- Finished area below ground: 0
Property
Parking
- Total spaces: 2
- Parking features: Driveway, Attached Garage, Garage on Main Level
- Attached garage spaces: 2
- Has uncovered spaces: Yes
Features
- Levels: One
- Stories: 1
- Patio & porch: Covered, Deck, Front Porch
- Exterior features: In-Ground Irrigation
Lot
- Size: 0.47 Acres
- Features: Corner Lot
Details
- Additional structures: Outbuilding, Shed(s), Workshop
- Parcel number: 27054
- Zoning: R20
- Special conditions: Standard
Construction
Type & style
- Home type: SingleFamily
- Architectural style: Ranch
- Property subtype: Single Family Residence
Materials
- Stone, Synthetic Stucco
- Foundation: Crawl Space
Condition
- New construction: No
- Year built: 1973
Utilities & green energy
- Sewer: Septic Installed
- Water: County Water
- Utilities for property: Cable Available, Electricity Connected
Community & HOA
Community
- Subdivision: Allen Acres
Location
- Region: Shelby
Financial & listing details
- Price per square foot: $166/sqft
- Tax assessed value: $294,593
- Annual tax amount: $2,931
- Date on market: 4/22/2026
- Cumulative days on market: 114 days
- Listing terms: Cash,Conventional,FHA,USDA Loan,VA Loan
- Electric utility on property: Yes
- Road surface type: Asphalt, Concrete
Estimated market value
$359,200
$341,000 - $377,000
$2,061/mo
Price history
| Date | Event | Price |
|---|---|---|
| 8/3/2026 | Price change | $369,999-2.6%$166/sqft |
Source:  Canopy MLS as distributed by MLS GRID #4373354 Report a problem Canopy MLS as distributed by MLS GRID #4373354 Report a problem | ||
| 4/22/2026 | Listed for sale | $380,000-10.6%$170/sqft |
Source: Canopy MLS as distributed by MLS GRID #4373354 Report a problem | ||
| 3/12/2024 | Listing removed | -- |
Source: Canopy MLS as distributed by MLS GRID #4095083 Report a problem | ||
| 2/1/2024 | Listing removed | -- |
Source: Zillow Rentals Report a problem | ||
| 1/25/2024 | Listed for rent | $2,350$1/sqft |
Source: Zillow Rentals Report a problem | ||
| 1/23/2024 | Price change | $425,000-4.5%$191/sqft |
Source: Canopy MLS as distributed by MLS GRID #4095083 Report a problem | ||
| 12/21/2023 | Listed for sale | $445,000-10.8%$200/sqft |
Source: Canopy MLS as distributed by MLS GRID #4095083 Report a problem | ||
| 12/5/2023 | Listing removed | -- |
Source: Canopy MLS as distributed by MLS GRID #4047987 Report a problem | ||
| 9/12/2023 | Price change | $499,000-9.3%$224/sqft |
Source: Canopy MLS as distributed by MLS GRID #4047987 Report a problem | ||
| 7/27/2023 | Listed for sale | $550,000+79.5%$247/sqft |
Source: Canopy MLS as distributed by MLS GRID #CAR4047987 Report a problem | ||
| 12/1/2021 | Sold | $306,366+2.1%$137/sqft |
Source: Canopy MLS as distributed by MLS GRID #3741658 Report a problem | ||
| 9/8/2021 | Pending sale | $300,000$135/sqft |
Source:  RE/MAX International #3741658 Report a problem RE/MAX International #3741658 Report a problem | ||
| 9/8/2021 | Contingent | $300,000$135/sqft |
Source: Canopy MLS as distributed by MLS GRID #3741658 Report a problem | ||
| 9/2/2021 | Listed for sale | $300,000$135/sqft |
Source: Canopy MLS as distributed by MLS GRID #3741658 Report a problem | ||
Public tax history
| Year | Property taxes | Tax assessment |
|---|---|---|
| 2025 | $2,931 +32.8% | $294,593 +61.8% |
| 2024 | $2,208 | $182,055 |
| 2023 | $2,208 | $182,055 |
| 2022 | $2,208 +4.6% | $182,055 +4.6% |
| 2021 | $2,111 +13.7% | $173,985 +17.3% |
| 2020 | $1,856 | $148,354 |
| 2019 | $1,856 +0.1% | $148,354 |
| 2018 | $1,855 +2.2% | $148,354 |
| 2017 | $1,815 | $148,354 |
| 2016 | $1,815 | $148,354 -5.4% |
| 2015 | $1,815 | $156,796 |
| 2014 | $1,815 | $156,796 |
| 2013 | -- | $156,796 |
| 2012 | -- | $156,796 |
| 2011 | -- | $156,796 |
| 2010 | -- | $156,796 |
| 2008 | -- | $156,796 +4.9% |
| 2007 | -- | $149,421 |
| 2006 | -- | $149,421 |
| 2005 | -- | $149,421 |
| 2003 | -- | $149,421 |
Find assessor info on the county website
Monthly payment
Est. payment
Payment breakdown
Explore the cost of this home by adjusting the details. Changes won't be saved.Climate risks
Neighborhood: 28150
Nearby schools
GreatSchools rating
- 3/10Washington Math & Science Immersion SchoolGrades: PK-5Distance: 5.3 mi
- 4/10Burns MiddleGrades: 6-8Distance: 7.4 mi
- 9/10Cleveland County Early College High SchoolGrades: 9-12Distance: 3.2 mi
Schools provided by the listing agent
- Elementary: Washington
- Middle: Burns Middle
- High: Burns
Source: Canopy MLS as distributed by MLS GRID. This data may not be complete. We recommend contacting the local school district to confirm school assignments for this home.
- $22,200-- bd-- ba-- sqft1009 Tarlton Rd, Shelby, NC 28150Off Market
- $27,306-- bd-- ba-- sqft1405 Richard Dr, Shelby, NC 28150Off Market
- $353,500-- bd-- ba1.8k sqft1007 Tarlton Dr, Shelby, NC 28150Off Market
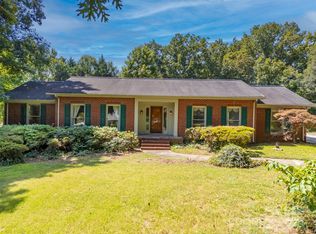
- $290,0003 bd2 ba1.8k sqft1010 Tarlton Dr, Shelby, NC 28150Sold
- $418,800-- bd-- ba2.7k sqft1407 Richard Dr, Shelby, NC 28150Off Market
- $22,200-- bd-- ba-- sqft1404 June Rd, Shelby, NC 28150Off Market
- $592,000-- bd-- ba3.9k sqft1017 Tarlton Dr, Shelby, NC 28150Off Market
- $22,200-- bd-- ba-- sqft1018 Tarlton Dr, Shelby, NC 28150Off Market
A local agent can set up tours, give advice and negotiate with sellers.
A local lender can help you make sure your offer is ready when you are.
Similar homes
- $365,0005 bd3 ba2.5k sqft304 Windsor Dr, Shelby, NC 28150For Sale

 MLS ID #4408450, Jen Worcester, Huitt Realty LLC. Canopy MLS as distributed by MLS GRID
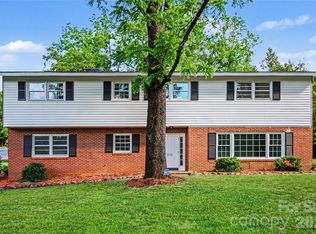
 - $366,0004 bd3 ba2.3k sqft211 Windsor Dr, Shelby, NC 28150For Sale
 MLS ID #4379981, Whitney Hunt-Sailors, Opendoor Brokerage LLC. Canopy MLS as distributed by MLS GRID
 - $399,0004 bd3 ba3.1k sqft312 Windsor Dr, Shelby, NC 28150For Sale
 MLS ID #4360104, Becca Schweppe, Keller Williams Unified. Canopy MLS as distributed by MLS GRID
 - $400,0003 bd3 ba2.7k sqft855 W Marion St, Shelby, NC 28150For Sale
 MLS ID #4389704, Anthony Agro, Mark Spain Real Estate. Canopy MLS as distributed by MLS GRID
 - $340,0003 bd3 ba2.4k sqft104 Bermuda Run, Shelby, NC 28150For SaleMLS ID #4380786, Brittany Beam, Keller Williams Unified. Canopy MLS as distributed by MLS GRID
- $353,9003 bd2 ba1.9k sqft103 Ross Rd, Shelby, NC 28150For SaleMLS ID #4389907, Brittany Beam, Keller Williams Unified. Canopy MLS as distributed by MLS GRID
- $437,5003 bd2 ba3.2k sqft324 Country Club Cir, Shelby, NC 28150For SaleMLS ID #4401280, Beth Helton, One Community Real Estate. Canopy MLS as distributed by MLS GRID
- $340,0003 bd2 ba2.2k sqft411 Pleasant Ridge Church Rd, Shelby, NC 28152For SaleMLS ID #4413166, Tracy Whisnant, RE/MAX Select. Canopy MLS as distributed by MLS GRID
- $298,8004 bd2 ba1.8k sqft912 Parkwood Rd, Shelby, NC 28150For SaleMLS ID #4391351, Justin Huitt, Huitt Realty LLC. Canopy MLS as distributed by MLS GRID
- $309,9004 bd3 ba1.6k sqft104 Dyer Dr, Shelby, NC 28152For SaleMLS ID #4410764, Maycol Banegas Chavarria, NorthGroup Real Estate LLC. Canopy MLS as distributed by MLS GRID
- $515,0003 bd3 ba2.2k sqft113 Deer Brook Dr, Shelby, NC 28150For SaleMLS ID #4394416, Brittany Beam, Keller Williams Unified. Canopy MLS as distributed by MLS GRID
- $199,9002 bd2 ba1.4k sqft1315 Lithia Springs Rd, Shelby, NC 28150For SaleMLS ID #4361006, Scott Ide, Northgroup Real Estate. Canopy MLS as distributed by MLS GRID
- $276,0004 bd2 ba1.7k sqft1003 W Sumter St, Shelby, NC 28150For SaleMLS ID #4394841, Violet Arth, Coldwell Banker Mountain View. Canopy MLS as distributed by MLS GRID
- $389,0003 bd2 ba1.3k sqft2305 Holly Ln, Shelby, NC 28150For SaleMLS ID #4338722, Ashlyn Austin, RE/MAX Executive. Canopy MLS as distributed by MLS GRID
- $510,0004 bd3 ba3k sqft601 S Washington St, Shelby, NC 28150For SaleMLS ID #4394855, Sandra Hendren, Coldwell Banker Mountain View. Canopy MLS as distributed by MLS GRID
- $258,0002 bd2 ba1.6k sqft804 Phillips St, Shelby, NC 28150For SaleMLS ID #4367322, Becca Schweppe, Keller Williams Unified. Canopy MLS as distributed by MLS GRID
- $349,9003 bd3 ba2.5k sqft113 Old Stage Coach Rd, Lawndale, NC 28090For SaleMLS ID #4327778, Don Costner, Howard Hanna Allen Tate Shelby. Canopy MLS as distributed by MLS GRID
- $299,0002 bd2 ba1.5k sqft720 W Sumter St, Shelby, NC 28150For SaleMLS ID #4367806, Becca Schweppe, Keller Williams Unified. Canopy MLS as distributed by MLS GRID
- $299,9003 bd2 ba1.4k sqft1410 Deborah Cir, Shelby, NC 28150New ConstructionMLS ID #4207250, Jeremy Howard, Keller Williams South Park. Canopy MLS as distributed by MLS GRID
- $475,0003 bd3 ba1.7k sqft2013 Dogwood Trl, Shelby, NC 28150New ConstructionMLS ID #4404167, Shelly Jones, EXP Realty LLC. Canopy MLS as distributed by MLS GRID
