Welcome to this impeccably crafted new construction ranch by Husband & Wife Homes, where timeless design meets modern comfort on a spacious 0.57-acre lot in a picturesque waterfront community. Offering more than 350 square feet of covered outdoor living space, this home is perfect for entertaining, relaxing, and enjoying peaceful views of the surrounding wildlife from your expansive back porch. A charming front porch welcomes you inside to a bright, open-concept floor plan featuring soaring cathedral ceilings, elegant wainscoting, statement lighting, and beautiful wide-plank luxury vinyl flooring throughout the main living areas. The stunning kitchen is the heart of the home, showcasing a large center island, quartz countertops, custom vent hood, beautiful chandelier, and built-in pantry. Just beyond, the dining area features French doors that open seamlessly to the oversized rear porch, creating the ideal indoor-outdoor living experience. The luxurious primary is a true retreat, highlighted by detailed wainscoting, a double tray ceiling, spacious walk-in closet, and a spa-inspired ensuite bath complete with an oversized tiled walk-in shower with glass enclosure, a freestanding soaking tub, dual vanity and premium finishes. Also features two additional generously sized bedrooms, a beautifully appointed hall bath with tiled shower, a convenient powder room, dedicated laundry room, two-car garage with custom door, upgraded lighting and designer finishes throughout set this home apart! Best of all, there's NO HOA and county water service. Enjoy morning coffee on the inviting front porch, host friends on the expansive rear porch, and take in water views as you arrive home each day. This home is constructed with exceptional craftsmanship, attention to detail and elevated finishes, all backed by a 10-year structural warranty! Conveniently located approximately 4 miles from the new Highway 74 Bypass, 5 miles from charming Uptown Shelby, shopping, dining, and everyday conveniences, with easy access to outdoor recreation, Kings Mountain, and the new casino. Pay ONLY county taxes!
Coming soon-no show 08/04
$475,000
2013 Dogwood Trl, Shelby, NC 28150
3beds
1,713sqft
:
Get pre-qualified$2,868/mo
Single Family Residence
Built in 2026
0.57 Acres Lot
$358,100 Zestimate®
$277/sqft
$-- HOA
What's special
- --
- on Zillow |
- 326
- views |
- 15
- saves |
Zillow last checked:
Listing updated:
Listed by:
Shelly Jones shellyjonesre@gmail.com,
EXP Realty LLC
Source: Canopy MLS as distributed by MLS GRID,MLS#: 4404167
Facts & features
Interior
Bedrooms & bathrooms
- Bedrooms: 3
- Bathrooms: 3
- Full bathrooms: 2
- 1/2 bathrooms: 1
- Main level bedrooms: 3
Primary bedroom
- Level: Main
Bedroom s
- Level: Main
Bedroom s
- Level: Main
Bathroom full
- Level: Main
Bathroom full
- Level: Main
Bathroom half
- Level: Main
Dining area
- Level: Main
Kitchen
- Level: Main
Laundry
- Level: Main
Living room
- Level: Main
Heating
- Heat Pump
Cooling
- Central Air
Appliances
- Included: Dishwasher, Disposal, Electric Range, Electric Water Heater, Exhaust Hood, Refrigerator with Ice Maker
- Laundry: Laundry Room, Main Level
Features
- Kitchen Island, Open Floorplan, Pantry, Walk-In Closet(s)
- Flooring: Tile, Vinyl
- Doors: French Doors
- Windows: Insulated Windows
- Has basement: No
Interior area
- Total structure area: 1,713
- Total interior livable area: 1,713 sqft
- Finished area above ground: 1,713
- Finished area below ground: 0
Video & virtual tour
Property
Parking
- Total spaces: 2
- Parking features: Attached Garage, Garage on Main Level
- Attached garage spaces: 2
Features
- Levels: One
- Stories: 1
- Patio & porch: Front Porch, Rear Porch
Lot
- Size: 0.57 Acres
- Dimensions: 100 x 205 x 150 x 200
- Features: Corner Lot
Details
- Parcel number: 25426
- Zoning: R15
- Special conditions: Standard
Construction
Type & style
- Home type: SingleFamily
- Architectural style: Transitional
- Property subtype: Single Family Residence
Materials
- Fiber Cement, Vinyl
- Foundation: Crawl Space
Condition
- New construction: Yes
- Year built: 2026
Details
- Builder model: Athena
- Builder name: Husband & Wife Homes LLC
Utilities & green energy
- Sewer: Septic Installed
- Water: County Water
Community & HOA
Community
- Security: Smoke Detector(s)
- Subdivision: None
Location
- Region: Shelby
Financial & listing details
- Price per square foot: $277/sqft
- Tax assessed value: $24,125
- Annual tax amount: $153
- Date on market: 8/4/2026
- Listing terms: Cash,Conventional,FHA,USDA Loan,VA Loan
- Exclusions: Yes, exterior security camera
- Road surface type: Concrete, Gravel, Paved
Estimated market value
$358,100
$322,000 - $390,000
$1,888/mo
Price history
| Date | Event | Price |
|---|---|---|
| 8/7/2025 | Sold | $48,000-3.8%$28/sqft |
Source:  Canopy MLS as distributed by MLS GRID #4269330 Report a problem Canopy MLS as distributed by MLS GRID #4269330 Report a problem | ||
| 6/16/2025 | Listed for sale | $49,900$29/sqft |
Source: Canopy MLS as distributed by MLS GRID #4269330 Report a problem | ||
Public tax history
| Year | Property taxes | Tax assessment |
|---|---|---|
| 2025 | $153 -15.7% | $24,125 +5% |
| 2024 | $182 | $22,977 |
| 2023 | $182 | $22,977 |
| 2022 | $182 | $22,977 |
| 2021 | $182 -3.9% | $22,977 |
| 2020 | $189 | $22,977 |
| 2019 | $189 | $22,977 |
| 2018 | $189 +4.7% | $22,977 |
| 2017 | $181 | $22,977 |
| 2016 | $181 | $22,977 |
| 2015 | $181 | $22,977 |
| 2014 | $181 | $22,977 |
| 2013 | -- | $22,977 |
| 2012 | -- | $22,977 |
| 2011 | -- | $22,977 |
| 2010 | -- | $22,977 |
| 2008 | -- | $22,977 +20% |
| 2007 | -- | $19,147 |
| 2006 | -- | $19,147 |
| 2005 | -- | $19,147 |
| 2003 | -- | $19,147 |
Find assessor info on the county website
Monthly payment
Est. payment
Payment breakdown
Explore the cost of this home by adjusting the details. Changes won't be saved.Climate risks
Neighborhood: 28150
Nearby schools
GreatSchools rating
- 6/10Elizabeth ElementaryGrades: PK-5Distance: 1.9 mi
- 4/10Shelby MiddleGrades: 6-8Distance: 5.2 mi
- 3/10Shelby HighGrades: 9-12Distance: 4.3 mi
Schools provided by the listing agent
- Elementary: Elizabeth
- Middle: Shelby
- High: Shelby
Source: Canopy MLS as distributed by MLS GRID. This data may not be complete. We recommend contacting the local school district to confirm school assignments for this home.
- $5,128-- bd-- ba-- sqft2015 Dogwood Trl, Shelby, NC 28150Off Market
- $670,0003 bd3 ba4.3k sqft2010 Dogwood Trl, Shelby, NC 28150Sold

- $557,1004 bd3 ba2.2k sqft2008 Dogwood Trl, Shelby, NC 28150Off Market
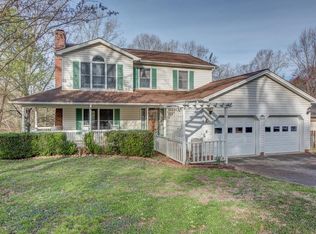
- $5,128-- bd-- ba-- sqft2017 Dogwood Trl, Shelby, NC 28150Off Market
- $315,8003 bd2 ba1.4k sqft2006 Dogwood Trl, Shelby, NC 28150Off Market
- $23,0000.465 Acres2200 Holly Ln, Shelby, NC 28150Sold
- $27,354-- bd-- ba-- sqft2204 Holly Ln, Shelby, NC 28150Off Market
- $2,3002 bd2 ba2k sqft2014 Dogwood Trl, Shelby, NC 28150For Rent
A local agent can set up tours, give advice and negotiate with sellers.
A local lender can help you make sure your offer is ready when you are.
Similar homes
- from $369,9003 bd2 ba1.8k sqftAvery Plan, Willow Estates, Shelby, NC 28150New Construction
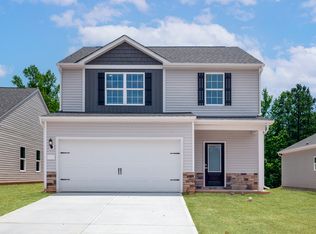 LGI Homes
 - $--3 bd2 ba1.1k sqft134 Chambwood Ln, Shelby, NC 28152Auction
 ServiceLink Auction
 - from $328,5003 bd2 ba1.6k sqftDecatur Plan, Willowbrook, Shelby, NC 28150New Construction
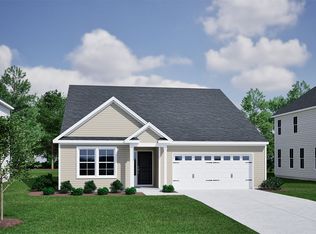 Mungo Homes, Inc
 - from $279,9003 bd2 ba1.1k sqftAaron Plan, Willow Estates, Shelby, NC 28150New Construction
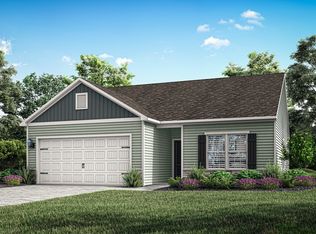 LGI Homes
 - $379,9003 bd2 ba1.4k sqft605 Hollis Rd, Ellenboro, NC 28040For SaleMLS ID #1599341, Sandy Clayton, Real Broker, LLC. Greater Greenville AOR
- $312,4995 bd3 ba2.3k sqft507 Carter Lee Ln, Shelby, NC 28152New Construction
 MLS ID #4410491, Lisa Bennett, Lennar Sales Corp. Canopy MLS as distributed by MLS GRID
 - $--4 bd2 ba2.3k sqft1934 Linwood Rd, Gastonia, NC 28052AuctionServiceLink Auction
- $339,9003 bd2 ba1.4k sqft3010 Polkville Rd, Shelby, NC 28150New ConstructionMLS ID #4386720, Travis Repman, Coldwell Banker Mountain View. Canopy MLS as distributed by MLS GRID
- from $298,5003 bd2 ba1.3k sqftFord Plan, Willowbrook, Shelby, NC 28150New ConstructionMungo Homes, Inc
- from $299,9003 bd2 ba1.3k sqftAshe Plan, Willow Estates, Shelby, NC 28150New ConstructionLGI Homes
- $348,9003 bd2 ba1.7k sqft142 Natures Trl, Gaffney, SC 29341For SaleMLS ID #340115, Ralph Harvey III, LISTWITHFREEDOM.COM. SAR as distributed by MLS GRID
- from $274,4303 bd3 ba1.5k sqftFinley Plan, Seattle Crossing, Shelby, NC 28152New ConstructionMeritage Homes
- from $346,5003 bd2 ba1.9k sqftLanier Plan, Willowbrook, Shelby, NC 28150New ConstructionMungo Homes, Inc
- from $330,5003 bd2 ba1.7k sqftDurham II Plan, Willowbrook, Shelby, NC 28150New ConstructionMungo Homes, Inc
- $284,9003 bd2 ba1.6k sqft141 Country Ln, Gaffney, SC 29341For SaleMLS ID #340105, April Bridges, Ponce Realty Group. SAR as distributed by MLS GRID
- $407,0003 bd2 ba1.8k sqft139 Blue Sky Cir, Shelby, NC 28152New ConstructionMLS ID #4375844, Dave Winesette, Winesette Realty Group Inc.. Canopy MLS as distributed by MLS GRID
- $329,0003 bd2 ba1.4k sqft3620 Arrowhead Rd, Shelby, NC 28150New ConstructionMLS ID #4338097, Melissa Bousselot, Nestlewood Realty, LLC. Canopy MLS as distributed by MLS GRID
- from $329,9003 bd2 ba1.5k sqftCary Plan, Willow Estates, Shelby, NC 28150New ConstructionLGI Homes
- $489,0004 bd4 ba2.1k sqft117 Humphries Cir, Gaffney, SC 29341For SaleMLS ID #337088, CARLI IRVIN, Bowers & Associates. SAR as distributed by MLS GRID
- from $315,5003 bd2 ba1.5k sqftLawrence Plan, Willowbrook, Shelby, NC 28150New ConstructionMungo Homes, Inc
