NEW CONSTRUCTION WITH CUSTOM FEATURES, OPEN FLOOR PLAN WITH HIGH CEILINGS, BEAUTIFUL KITCHEN WITH EXTRA LARGE ISLAND, QUARTZ COUNTERTOPS, CRATE AND BARREL PULLS/KNOBS, TREY CEILILNG IN DINING, SHIPLAP IN LIVING ROOM, ELECTRIC FIREPLACE, CUSTOM TILE WORK IN BATHROOMS, EXTRA LARGE WINDOWS, HUGE COVERED DECK, COVERED FRONT PORCH, LARGE GARAGE WITH EXTRA LARGE GARAGE DOOR, WIDE DRIVEWAY, BUILDER IS WILLING TO PAY UP TO $7500 IN CONCESSIONS WITH ACCEPTABLE OFFER, 1 YEAR HOME WARRANTY OFFERED
Active
Price cut: $15.5K (7/30)
$407,000
139 Blue Sky Cir, Shelby, NC 28152
3beds
1,818sqft
:
Get pre-qualifiedN/A
Single Family Residence
Built in 2026
0.48 Acres Lot
$419,100 Zestimate®
$224/sqft
$-- HOA
What's special
Electric fireplaceCovered front porchWide drivewayHuge covered deckExtra large windowsQuartz countertops
- 40 days |
- 294 |
- 15 |
Zillow last checked:
Listing updated:
Listed by:
Dave Winesette davidwinesette43@gmail.com,
Winesette Realty Group Inc.
Source: Canopy MLS as distributed by MLS GRID,MLS#: 4375844
Facts & features
Interior
Bedrooms & bathrooms
- Bedrooms: 3
- Bathrooms: 2
- Full bathrooms: 2
- Main level bedrooms: 3
Primary bedroom
- Features: Ceiling Fan(s), Split BR Plan, Tray Ceiling(s), Walk-In Closet(s), Walk-In Pantry
- Level: Main
Heating
- Heat Pump
Cooling
- Central Air
Appliances
- Included: Dishwasher, Disposal, Electric Range, Microwave, Refrigerator with Ice Maker
- Laundry: In Hall, Main Level
Features
- Flooring: Tile, Vinyl
- Has basement: No
- Fireplace features: Living Room
Interior area
- Total structure area: 1,818
- Total interior livable area: 1,818 sqft
- Finished area above ground: 1,818
- Finished area below ground: 0
Property
Parking
- Total spaces: 2
- Parking features: Driveway, Attached Garage, Garage on Main Level
- Attached garage spaces: 2
- Has uncovered spaces: Yes
Features
- Levels: One
- Stories: 1
- Patio & porch: Covered, Deck, Front Porch
Lot
- Size: 0.48 Acres
- Dimensions: 120 x 157 x 120 x 154
- Features: Views
Details
- Parcel number: 58168
- Zoning: R-15
- Special conditions: Standard
Construction
Type & style
- Home type: SingleFamily
- Architectural style: Ranch
- Property subtype: Single Family Residence
Materials
- Vinyl
- Foundation: Crawl Space
Condition
- New construction: Yes
- Year built: 2026
Details
- Builder name: TILLSETTE HOMES, LLC
Utilities & green energy
- Sewer: Septic Installed
- Water: County Water
Community & HOA
Community
- Security: Carbon Monoxide Detector(s), Smoke Detector(s)
- Subdivision: Hamilton Heights
Location
- Region: Shelby
Financial & listing details
- Price per square foot: $224/sqft
- Tax assessed value: $17,772
- Annual tax amount: $113
- Date on market: 6/23/2026
- Cumulative days on market: 40 days
- Listing terms: Cash,Conventional,FHA,VA Loan
- Road surface type: Concrete, Paved
Estimated market value
$419,100
$398,000 - $440,000
$2,326/mo
Price history
| Date | Event | Price |
|---|---|---|
| 7/30/2026 | Price change | $407,000-3.7%$224/sqft |
Source:  Canopy MLS as distributed by MLS GRID #4375844 Report a problem Canopy MLS as distributed by MLS GRID #4375844 Report a problem | ||
| 7/17/2026 | Price change | $422,500-3.2%$232/sqft |
Source: Canopy MLS as distributed by MLS GRID #4375844 Report a problem | ||
| 6/23/2026 | Listed for sale | $436,500+2325%$240/sqft |
Source: Canopy MLS as distributed by MLS GRID #4375844 Report a problem | ||
| 3/25/2024 | Sold | $18,000+80%$10/sqft |
Source: Public Record Report a problem | ||
| 2/20/2015 | Sold | $10,000$6/sqft |
Source: Public Record Report a problem | ||
Public tax history
| Year | Property taxes | Tax assessment |
|---|---|---|
| 2025 | $113 -3.7% | $17,772 +20% |
| 2024 | $117 | $14,810 |
| 2023 | $117 | $14,810 |
| 2022 | $117 | $14,810 |
| 2021 | $117 +7.3% | $14,810 +11.7% |
| 2020 | $109 | $13,255 |
| 2019 | $109 | $13,255 |
| 2018 | $109 +4.7% | $13,255 |
| 2017 | $104 | $13,255 |
| 2016 | $104 | $13,255 |
| 2015 | $104 | $13,255 |
| 2014 | $104 | $13,255 |
| 2013 | -- | $13,255 |
| 2012 | -- | $13,255 |
| 2011 | -- | $13,255 |
| 2010 | -- | $13,255 |
| 2008 | -- | $13,255 +11.9% |
| 2007 | -- | $11,848 |
| 2006 | -- | $11,848 |
| 2005 | -- | $11,848 |
Find assessor info on the county website
Monthly payment
Est. payment
Payment breakdown
Explore the cost of this home by adjusting the details. Changes won't be saved.Climate risks
Neighborhood: 28152
Nearby schools
GreatSchools rating
- 10/10Springmore ElementaryGrades: PK-5Distance: 1 mi
- 4/10Crest Mid School Of TechnologyGrades: 6-8Distance: 3.6 mi
- 6/10Crest High SchoolGrades: 9-12Distance: 4 mi
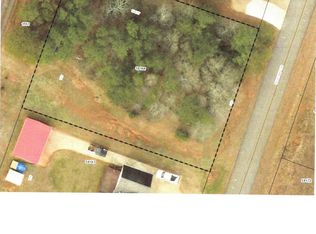
- $18,0000.484 Acres139 Blue Sky Cir #32, Shelby, NC 28152Sold
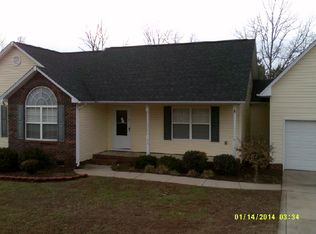
- $279,8003 bd2 ba1.3k sqft137 Blue Sky Cir, Shelby, NC 28152Off Market
- $353,400-- bd-- ba1.8k sqft141 Blue Sky Cir, Shelby, NC 28152Off Market
- $17,409-- bd-- ba-- sqft140 Blue Sky Cir, Boiling Springs, NC 28152Off Market
- $329,500-- bd-- ba1.7k sqft135 Blue Sky Cir, Boiling Springs, NC 28152Off Market
- $17,372-- bd-- ba-- sqft138 Blue Sky Cir, Shelby, NC 28017Off Market
- $307,900-- bd-- ba1.6k sqft142 Blue Sky Cir, Shelby, NC 28152Off Market
- $17,372-- bd-- ba-- sqft136 Blue Sky Cir, Boiling Springs, NC 28152Off Market
A local agent can set up tours, give advice and negotiate with sellers.
Similar homes
- $435,0003 bd3 ba1.6k sqft335 Webb Rd, Shelby, NC 28152For Sale

 MLS ID #4381593, Craig Tribus, Beycome Brokerage Realty LLC. Canopy MLS as distributed by MLS GRID
 - $374,9004 bd2 ba1.7k sqft111 Barbara Ave, Gaffney, SC 29341For Sale
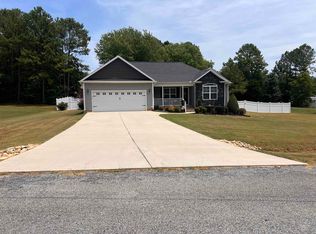 MLS ID #339198, Cindy Hughey, R M Duncan Realty. SAR as distributed by MLS GRID
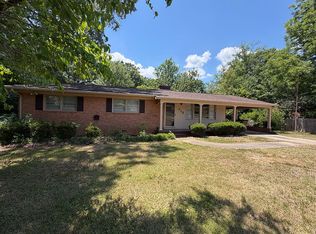
 - $249,9003 bd2 ba1.5k sqft712 Branton Dr, Shelby, NC 28152For Sale By Owner
- $370,9003 bd2 ba1.8k sqft1464 Pleasant School Rd, Gaffney, SC 29341New Construction
 MLS ID #339942, Kathy Klochko, Affinity Group Realty. SAR as distributed by MLS GRID
 - $354,9003 bd2 ba1.8k sqft1460 Pleasant School Rd, Gaffney, SC 29341New ConstructionMLS ID #339346, Stephen Satterfield, Covenant Realty Group, LLC. SAR as distributed by MLS GRID
- $499,9993 bd3 ba2.4k sqft109 Cameron Ln, Gaffney, SC 29341For SaleMLS ID #340124, William Bowers, Bowers & Associates. SAR as distributed by MLS GRID
- $402,9003 bd2 ba1.9k sqft224 Sand Clay Rd, Chesnee, SC 29323New ConstructionMLS ID #338094, Traci M Brock, RE/MAX Executive Spartanburg. SAR as distributed by MLS GRID
- $379,9002 bd2 ba1.6k sqft194 T R Harris Dr, Shelby, NC 28150For SaleMLS ID #4403041, Joy Pharr, Ivester Jackson Blackstream. Canopy MLS as distributed by MLS GRID
- $298,5003 bd2 ba1.4k sqft901 Linney Ln, Shelby, NC 28152New ConstructionMLS ID #4188208, Alicia Neris, DeVoe Realty. Canopy MLS as distributed by MLS GRID
- $420,0003 bd2 ba2.2k sqft1316 Swofford Dr, Cowpens, SC 29330For SaleMLS ID #337997, Jewel Brown, Metcalf Land Company Inc. SAR as distributed by MLS GRID
- $298,5003 bd2 ba1.4k sqft900 Linney Ln, Shelby, NC 28152New ConstructionMLS ID #4276627, Alicia Neris, DeVoe Realty. Canopy MLS as distributed by MLS GRID
- $399,0003 bd2 ba2.1k sqft282 W Mountain St, Rutherfordton, NC 28139For SaleMLS ID #4407394, Andrea Ochoa, Collective Realty LLC. Canopy MLS as distributed by MLS GRID
- $349,9003 bd3 ba2.6k sqft215 Cherry Mountain St, Ellenboro, NC 28040For SaleMLS ID #4385160, Anthony Dufrene, Anthony Dufrene. Canopy MLS as distributed by MLS GRID
- $440,0003 bd3 ba2.3k sqft121 Country Creek Dr, Kings Mountain, NC 28086For SaleMLS ID #4403864, Quin Byers, ERA Live Moore. Canopy MLS as distributed by MLS GRID
- $489,0004 bd4 ba2.1k sqft117 Humphries Cir, Gaffney, SC 29341For SaleMLS ID #337088, CARLI IRVIN, Bowers & Associates. SAR as distributed by MLS GRID
- $329,9503 bd2 ba1.4k sqft3014 Polkville Rd, Shelby, NC 28150New ConstructionMLS ID #4389131, Stephanie Williams, RE/MAX Select. Canopy MLS as distributed by MLS GRID
- $329,0004 bd2 ba1.9k sqft556 Sand Clay Rd, Chesnee, SC 29323For SaleMLS ID #340102, Anatoly (Nathan) Shulikov, Shulikov Realty & Associates. SAR as distributed by MLS GRID
- $335,0003 bd2 ba1.8k sqft130 Cherokee National Hwy, Gaffney, SC 29341For SaleMLS ID #335225, John L Wall, John Wall & Associates. SAR as distributed by MLS GRID
- $359,0003 bd2 ba2.2k sqft416 S Kentucky Ave, Chesnee, SC 29323For SaleMLS ID #339453, Lori Thompson, Keller Williams Realty. SAR as distributed by MLS GRID
- $349,0004 bd3 ba2.2k sqft130 Forest Hills Dr, Gaffney, SC 29340For SaleMLS ID #339171, William Russell R Poole, Mathers Realty. com. SAR as distributed by MLS GRID
