Welcome to this well-loved, custom-built all-brick gem nestled in the quiet, established Country Creek neighborhood - sitting on a nearly ¾-acre corner lot with no HOA restrictions!
This spacious 3-bedroom, 2.5-bath home is full of character and thoughtful design. The main-level primary suite is a true retreat, featuring a generous walk-in closet, walk-in shower, and a relaxing jacuzzi garden tub. Entertain with ease in the formal living room or unwind in the large family room anchored by a cozy wood-burning fireplace. Hosting dinner? Choose between the formal dining room or the charming eat-in breakfast nook off the kitchen.
Practical touches abound - the oversized 2-car garage comes equipped with a 1-ton lift, perfect for the car enthusiast or hobbyist. Step outside to the screened porch overlooking a fully fenced backyard, ideal for relaxing or entertaining year-round.
Upstairs, two additional spacious bedrooms share a convenient Jack and Jill full bath. One bedroom includes access to an unfinished attic space - a blank canvas ready to be transformed into a home office, playroom, or bonus living area.
This home has been lovingly maintained by the same family since it was built in 1990, and it shows. A brand-new roof was installed in November 2025, giving the next owner peace of mind from day one.
Charm, space, and quality craftsmanship — all in one.
Active
$440,000
121 Country Creek Dr, Kings Mountain, NC 28086
3beds
2,353sqft
:
Get pre-qualified$2,625/mo
Single Family Residence
Built in 1990
0.68 Acres Lot
$425,900 Zestimate®
$187/sqft
$-- HOA
What's special
Cozy wood-burning fireplaceCustom-built all-brick gemWalk-in showerFully fenced backyardScreened porchMain-level primary suiteGenerous walk-in closet
- 28 days |
- 982 |
- 66 |
Zillow last checked:
Listing updated:
Listed by:
Quin Byers remvp20@gmail.com,
ERA Live Moore
Source: Canopy MLS as distributed by MLS GRID,MLS#: 4403864
Facts & features
Interior
Bedrooms & bathrooms
- Bedrooms: 3
- Bathrooms: 3
- Full bathrooms: 2
- 1/2 bathrooms: 1
- Main level bedrooms: 1
Primary bedroom
- Level: Main
Heating
- Central
Cooling
- Ceiling Fan(s), Central Air
Appliances
- Included: Dishwasher, Electric Range, Exhaust Fan
- Laundry: Main Level
Features
- Has basement: No
- Fireplace features: Family Room
Interior area
- Total structure area: 2,353
- Total interior livable area: 2,353 sqft
- Finished area above ground: 2,353
- Finished area below ground: 0
Property
Parking
- Total spaces: 2
- Parking features: Driveway, Garage Faces Side, Garage on Main Level
- Garage spaces: 2
- Has uncovered spaces: Yes
Features
- Levels: Two
- Stories: 2
Lot
- Size: 0.68 Acres
Details
- Parcel number: 42929
- Zoning: R10
- Special conditions: Standard
Construction
Type & style
- Home type: SingleFamily
- Property subtype: Single Family Residence
Materials
- Brick Full
- Foundation: Crawl Space
Condition
- New construction: No
- Year built: 1990
Utilities & green energy
- Sewer: Public Sewer
- Water: City
Community & HOA
Community
- Subdivision: Country Creek
Location
- Region: Kings Mountain
Financial & listing details
- Price per square foot: $187/sqft
- Tax assessed value: $383,487
- Annual tax amount: $3,931
- Date on market: 7/16/2026
- Cumulative days on market: 154 days
- Road surface type: Concrete, Paved
Estimated market value
$425,900
$405,000 - $447,000
$2,297/mo
Price history
| Date | Event | Price |
|---|---|---|
| 7/16/2026 | Listed for sale | $440,000-2.2%$187/sqft |
Source:  Canopy MLS as distributed by MLS GRID #4403864 Report a problem Canopy MLS as distributed by MLS GRID #4403864 Report a problem | ||
| 6/29/2026 | Listing removed | $449,900$191/sqft |
Source: Canopy MLS as distributed by MLS GRID #4347777 Report a problem | ||
| 6/1/2026 | Price change | $449,900-1.1%$191/sqft |
Source: Canopy MLS as distributed by MLS GRID #4347777 Report a problem | ||
| 5/22/2026 | Price change | $454,9000%$193/sqft |
Source: Canopy MLS as distributed by MLS GRID #4347777 Report a problem | ||
| 2/19/2026 | Listed for sale | $455,000+21.3%$193/sqft |
Source: Canopy MLS as distributed by MLS GRID #4347777 Report a problem | ||
| 4/7/2006 | Sold | $375,000$159/sqft |
Source: Public Record Report a problem | ||
Public tax history
| Year | Property taxes | Tax assessment |
|---|---|---|
| 2025 | $3,931 +23.8% | $383,487 +41.4% |
| 2024 | $3,176 | $271,221 |
| 2023 | $3,176 +4.4% | $271,221 |
| 2022 | $3,041 | $271,221 |
| 2021 | $3,041 +31.3% | $271,221 +35.3% |
| 2020 | $2,316 | $200,479 |
| 2019 | $2,316 +0.1% | $200,479 |
| 2018 | $2,315 +0.1% | $200,479 |
| 2017 | $2,312 | $200,479 |
| 2016 | $2,312 | $200,479 -0.5% |
| 2015 | $2,312 | $201,414 |
| 2014 | $2,312 | $201,414 |
| 2013 | -- | $201,414 |
| 2012 | -- | $201,414 |
| 2011 | -- | $201,414 |
| 2010 | -- | $201,414 |
| 2008 | -- | $201,414 +6.9% |
| 2007 | -- | $188,371 |
| 2006 | -- | $188,371 |
| 2005 | -- | $188,371 |
| 2003 | -- | $188,371 |
Find assessor info on the county website
Monthly payment
Est. payment
Payment breakdown
Explore the cost of this home by adjusting the details. Changes won't be saved.Climate risks
Neighborhood: 28086
Nearby schools
GreatSchools rating
- 5/10Kings Mountain IntermediateGrades: 5-6Distance: 0.3 mi
- 4/10Kings Mountain MiddleGrades: 7-8Distance: 0.6 mi
- 5/10Kings Mountain HighGrades: 9-12Distance: 0.7 mi

- $375,0003 bd2 ba1.8k sqft123 Country Creek Dr, Kings Mountain, NC 28086Sold
- $58,0001.11 acres0 Beason Ct, Kings Mountain, NC 28086Sold

- $383,5004 bd3 ba2.6k sqft119 Country Creek Dr, Kings Mountain, NC 28086Off Market

- $401,0003 bd2 ba1.9k sqft120 Country Creek Dr, Kings Mountain, NC 28086Off Market
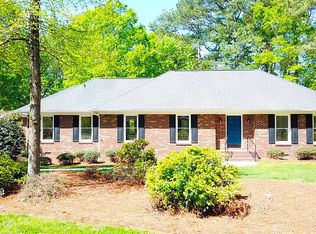
- $466,800-- bd-- ba2.9k sqft118 Country Creek Dr, Kings Mountain, NC 28086Off Market
- $410,900-- bd-- ba2.2k sqft103 Beason Ct, Kings Mountain, NC 28086Off Market
- $414,300-- bd-- ba2.1k sqft122 Country Creek Dr, Kings Mountain, NC 28086Off Market
- $41,328-- bd-- ba-- sqft122 Country Creek Dr, Kings mountain, NC 28086Off Market
A local agent can set up tours, give advice and negotiate with sellers.
Similar homes
- $431,5004 bd3 ba2.4k sqft936 New Camp Creek Church Rd, Kings Mountain, NC 28086For Sale
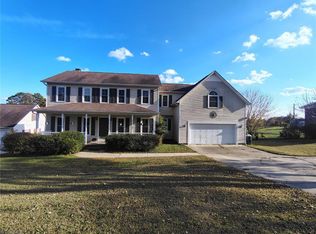
 MLS ID #1201765, Adriana Reyes. Triad MLS
 - $399,9003 bd2 ba2.1k sqft5573 Lennox Dr, Kings Mountain, NC 28086For Sale
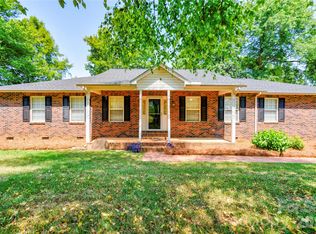
 MLS ID #4399898, Travis Repman, Coldwell Banker Mountain View. Canopy MLS as distributed by MLS GRID
 - $440,0005 bd3 ba2.5k sqft400 Antlers Ct, Gastonia, NC 28052For Sale
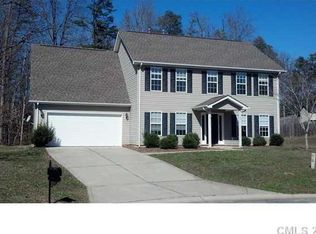 MLS ID #4251396, Tracy Dowling, Homecoin.com. Canopy MLS as distributed by MLS GRID
 - $455,0004 bd3 ba2.5k sqft3775 Kennedy Rd, Gastonia, NC 28056For Sale
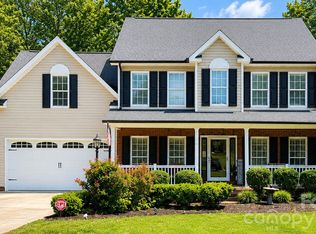 MLS ID #4406234, Claire Evans, Keller Williams Advantage. Canopy MLS as distributed by MLS GRID
 - $317,5003 bd3 ba1.6k sqft2212 Pinnacle View Dr, Kings Mountain, NC 28086For SaleMLS ID #4382564, Beth Welch, Buddy Harper Team Realty. Canopy MLS as distributed by MLS GRID
- from $360,9904 bd3 ba2.5k sqftWinston Plan, Brinkley Ridge, Kings Mountain, NC 28086New ConstructionDR Horton
- $437,5003 bd2 ba3.2k sqft324 Country Club Cir, Shelby, NC 28150For SaleMLS ID #4401280, Beth Helton, One Community Real Estate. Canopy MLS as distributed by MLS GRID
- $479,0003 bd1 ba3.1k sqft436 E Club Dr, Gastonia, NC 28054For SaleMLS ID #4408035, Gina Messer, Carolina Homes Connection, LLC. Canopy MLS as distributed by MLS GRID
- $450,0003 bd3 ba1.9k sqft1333 Rabbit Run Rd, York, SC 29745For SaleMLS ID #635889, Lloyd Hartman-Trimble. Consolidated MLS
- $330,0003 bd2 ba1.8k sqft2357 Pleasant Hill Church Rd, Shelby, NC 28073For SaleMLS ID #4314841, Bonnie Redmond, LPT Realty, LLC. Canopy MLS as distributed by MLS GRID
- $374,5003 bd3 ba1.9k sqft2600 Lakewood Dr, Gastonia, NC 28052For SaleMLS ID #4368692, Kevin Geyer, Keller Williams South Park. Canopy MLS as distributed by MLS GRID
- $499,9003 bd2 ba2.9k sqft214 Fallingwood Cir, Gastonia, NC 28056For SaleMLS ID #4389456, Shaun Jones, Premier South. Canopy MLS as distributed by MLS GRID
- $479,0004 bd3 ba2k sqft917 W Pine St, Blacksburg, SC 29702For SaleMLS ID #4391064, Michael Falls, Falls Real Estate LLC. Canopy MLS as distributed by MLS GRID
- $379,9003 bd3 ba1.8k sqft825 Raleigh Ct, Gastonia, NC 28054For SaleMLS ID #4406395, Ronnie Holland, Holland-Holland Realty. Canopy MLS as distributed by MLS GRID
- $--3 bd3 ba1.8k sqft141 Old Hearth Rd, Clover, SC 29710AuctionAuction.com 1
- $468,9006 bd3 ba2.1k sqft725 & 727 Ed Hamrick Rd, Shelby, NC 28150For SaleMLS ID #4400691, Donna Sutton, Sutton Realty Professionals. Canopy MLS as distributed by MLS GRID
- $469,0003 bd3 ba2.4k sqft2416 Chinkapin Ct, Gastonia, NC 28054For SaleMLS ID #4356490, Jeff Wolfe, Fathom Realty NC LLC. Canopy MLS as distributed by MLS GRID
- $490,0003 bd2 ba2.1k sqft1638 Bess Town Rd, Bessemer City, NC 28016For SaleMLS ID #4346113, Jackie Currence, Blue Real Estate Group LLC. Canopy MLS as distributed by MLS GRID
- $390,0002 bd2 ba1.5k sqft100 Northshore Ct #12, Cherryville, NC 28021For Sale By Owner
- $435,0003 bd3 ba1.6k sqft335 Webb Rd, Shelby, NC 28152For SaleMLS ID #4381593, Craig Tribus, Beycome Brokerage Realty LLC. Canopy MLS as distributed by MLS GRID
