The HOME is MOVE-IN ready!!
Conveniently located just outside the city limits, allowing you to enjoy the benefits of
NO city taxes and
NO HOA
4 bedrooms
2.5 bathrooms
30 x 38 3 bay shop-garage
1.40 ACRES +\- per new survey
HOME FEATURES
The spacious LIVING room boasts a fireplace with gas logs or optional wood burning and covered front porch.
The KITCHEN is equipped with custom cabinets, granite countertops, and a large pantry.
The DINING room feature a spacious covered side porch.
4th PRIMARY BEDROOM boasts a vaulted ceiling and large walk-in closet.
PRIMARY BATH has a Jacuzzi tub, shower, custom vanity with granite
3rd bedroom has a large walk-in closet.
2nd bedroom featuring a large bay window.
1st bedroom has double closets.
The second BATH has spacious custom vanity with granite
Large laundry room with custom shelves
An additional half bath
Enjoy the tankless gas water heater or optional electric water heater
Paved circle driveway
1.40 acres +|-
Very spacious side porch
FEATURES of
3 bay garage/shop
led lights, numerous outlets, wired for a 240 welder, plumbed for air hoses, 6 inch concrete floors, truss roof, metal exterior & roof and 8x28 awning w/ concrete pad.
Owner/Agent
Active
Price cut: $40K (9/28)
$410,000
917 W Pine St, Blacksburg, SC 29702
4beds
2,040sqft
Single Family Residence
Built in 1950
1.4 Acres Lot
$-- Zestimate®
$201/sqft
$-- HOA
What's special
Covered front porchVery spacious side porchLarge pantryPaved circle drivewayGranite countertops
- 36 days
- 349
- 30
Likely to sell faster than
Zillow last checked:
Listing updated:
Listed by:
Michael Falls michaelhfalls@att.net,
Falls Real Estate LLC
Source: Canopy MLS as distributed by MLS GRID,MLS#: 4421178
Facts & features
Interior
Bedrooms & bathrooms
- Bedrooms: 4
- Bathrooms: 3
- Full bathrooms: 2
- 1/2 bathrooms: 1
- Main level bedrooms: 4
Primary bedroom
- Level: Main
Heating
- Heat Pump
Cooling
- Heat Pump
Appliances
- Included: Dishwasher, Electric Range, Exhaust Fan, Exhaust Hood, Refrigerator
- Laundry: Utility Room
Features
- Pantry, Walk-In Closet(s)
- Flooring: Carpet, Vinyl, Wood
- Windows: Insulated Windows
- Has basement: No
- Attic: Pull Down Stairs
- Fireplace features: Gas Log
Interior area
- Total structure area: 2,040
- Total interior livable area: 2,040 sqft
- Finished area above ground: 2,040
- Finished area below ground: 0
Property
Parking
- Total spaces: 3
- Parking features: Driveway, Garage (Off Site), Garage on Main Level
- Garage spaces: 3
- Has uncovered spaces: Yes
Features
- Levels: One
- Stories: 1
- Patio & porch: Covered, Front Porch, Side Porch
Lot
- Size: 1.4 Acres
- Features: Level
Details
- Additional structures: Workshop, Other
- Parcel number: 1540000084.000
- Zoning: none
- Special conditions: Standard
Construction
Type & style
- Home type: SingleFamily
- Architectural style: Ranch
- Property subtype: Single Family Residence
Materials
- Vinyl
- Foundation: Crawl Space
Condition
- New construction: No
- Year built: 1950
Utilities & green energy
- Sewer: Septic Installed
- Water: Well
- Utilities for property: Fiber Optics
Community & HOA
Community
- Security: Carbon Monoxide Detector(s), Smoke Detector(s)
- Subdivision: none
Location
- Region: Blacksburg
Financial & listing details
- Price per square foot: $201/sqft
- Tax assessed value: $122,000
- Annual tax amount: $550
- Date on market: 9/4/2026
- Cumulative days on market: 96 days
- Road surface type: Asphalt, Paved
Estimated market value
Not available
Estimated sales range
Not available
Not available
Price history
| Date | Event | Price |
|---|---|---|
| 9/28/2026 | Price change | $410,000-8.9%$201/sqft |
Source:  Canopy MLS as distributed by MLS GRID #4421178 Report a problem Canopy MLS as distributed by MLS GRID #4421178 Report a problem | ||
| 9/5/2026 | Listed for sale | $450,000-4.1%$221/sqft |
Source: Canopy MLS as distributed by MLS GRID #4421178 Report a problem | ||
| 9/3/2026 | Listing removed | $469,000$230/sqft |
Source: Canopy MLS as distributed by MLS GRID #4391064 Report a problem | ||
| 8/18/2026 | Price change | $469,000-2.1%$230/sqft |
Source: Canopy MLS as distributed by MLS GRID #4391064 Report a problem | ||
| 7/5/2026 | Listed for sale | $479,000+19.8%$235/sqft |
Source: Canopy MLS as distributed by MLS GRID #4391064 Report a problem | ||
| 3/17/2024 | Listing removed | -- |
Source: Cherokee County BOR #32781 Report a problem | ||
| 3/15/2024 | Listed for sale | $399,900+370.5%$196/sqft |
Source: Cherokee County BOR #32781 Report a problem | ||
| 11/26/2008 | Sold | $85,000$42/sqft |
Source: Public Record Report a problem | ||
Public tax history
| Year | Property taxes | Tax assessment |
|---|---|---|
| 2024 | $550 +1.3% | $4,880 |
| 2023 | $542 +4.3% | $4,880 |
| 2022 | $520 | $4,880 +9.4% |
| 2021 | -- | $4,460 |
| 2020 | -- | $4,460 |
| 2019 | -- | $4,460 |
| 2018 | -- | $4,460 +16.8% |
| 2017 | $275 | $3,820 |
| 2016 | $275 | $3,820 |
| 2015 | $275 | $3,820 |
| 2014 | $275 | $3,820 |
| 2013 | $275 | $3,820 |
| 2011 | -- | $3,820 -0.8% |
| 2010 | -- | $3,850 |
| 2009 | -- | $3,850 |
Find assessor info on the county website
Monthly payment
Est. payment
Payment breakdown
Explore the cost of this home by adjusting the details. Changes won't be saved.Climate risks
Neighborhood: 29702
Nearby schools
Schools provided by the listing agent
- Elementary: Blacksburg
- Middle: Blacksburg
- High: Blacksburg
Source: Canopy MLS as distributed by MLS GRID. This data may not be complete. We recommend contacting the local school district to confirm school assignments for this home.

Similar homes
- $239,0004 bd2 ba1.7k sqft104 E Clairborne St, Blacksburg, SC 29702For Sale
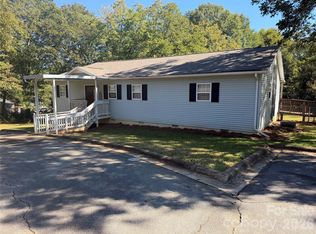
 MLS ID #4432204, Michael Falls, Falls Real Estate LLC. Canopy MLS as distributed by MLS GRID
 - $289,0003 bd2 ba1.3k sqft1378 Blacksburg Hwy, Blacksburg, SC 29702For Sale
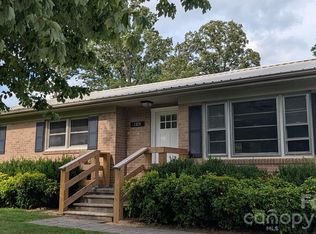 MLS ID #4337384, Mike Philbeck, Coldwell Banker Commercial Dominion Real Estate. Canopy MLS as distributed by MLS GRID
 - $400,0004 bd2 ba1.8k sqft715 S Grandview Rd, Clover, SC 29710For Sale
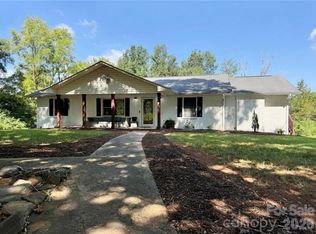 MLS ID #4420137, Peter Shonts, Northgroup Real Estate. Canopy MLS as distributed by MLS GRID
 - $359,9004 bd2 ba1.7k sqft226 Hardin Cir, Grover, NC 28073For Sale
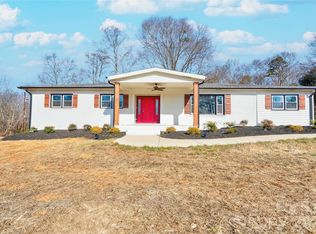 MLS ID #4418091, Marvin Biddix, REMAX Select. Canopy MLS as distributed by MLS GRID
 - $299,9994 bd-- ba1.5k sqft1111 Fallston Rd, Shelby, NC 28150For SaleMLS ID #4431528, Cindy Hogston, EXP Realty LLC. Canopy MLS as distributed by MLS GRID
- $396,0003 bd3 ba2k sqft276 John Cline Rd, Cherryville, NC 28021For SaleMLS ID #4412215, Niki Wood, Coldwell Banker Mountain View. Canopy MLS as distributed by MLS GRID
- $390,0003 bd3 ba2.3k sqft121 Country Creek Dr, Kings Mountain, NC 28086For SaleMLS ID #4403864, Quin Byers, ERA Live Moore. Canopy MLS as distributed by MLS GRID
- $389,9003 bd2 ba2.4k sqft119 Marion St, Clover, SC 29710For SaleMLS ID #4334219, Will McWaters, Rinehart Realty Corporation. Canopy MLS as distributed by MLS GRID
- $430,0005 bd2 ba2.9k sqft709 Woodside Dr, Kings Mountain, NC 28086For SaleMLS ID #4425802, Jamila Garcia, Howard Hanna Allen Tate SouthPark. Canopy MLS as distributed by MLS GRID
- $299,0003 bd2 ba1.8k sqft1473 Pleasant School Rd, Gaffney, SC 29341For SaleMLS ID #4429428, Michael Falls, Falls Real Estate LLC. Canopy MLS as distributed by MLS GRID
- $281,0003 bd2 ba1.3k sqft109 Wheatfield Dr, Shelby, NC 28152For SaleMLS ID #4413358, Caroline Brown, Renaissance Realty & Estate Sales. Canopy MLS as distributed by MLS GRID
