Welcome to 1935 Ford Road! Situated on a spacious 0.76-acre lot, this charming Cape Cod-style home offers 1,791 heated sq. ft. with plenty of room inside and out. A welcoming front porch opens to a comfortable living area featuring updated flooring and a brick fireplace. The kitchen offers abundant cabinetry, plenty of workspace, and easy access to the rear deck overlooking the large backyard. The main level provides comfortable bedroom space, while upstairs you'll find additional bedrooms and a finished flex room perfect for home office, playroom, hobby room, or guest space. Outside, the expansive yard provides plenty of room for entertaining, gardening, pets, or simply enjoying the outdoors. A two-car garage, mature setting, rear deck, and no HOA add even more to this property's appeal. Conveniently located in the Gaffney area and offered at $294,900.
Active
$294,900
1935 Ford Rd, Gaffney, SC 29340
3beds
1,795sqft
Single Family Residence
Built in 1988
0.76 Acres Lot
$-- Zestimate®
$164/sqft
$-- HOA
What's special
Brick fireplaceTwo-car garageWelcoming front porchMature settingUpdated flooringPlenty of workspaceComfortable bedroom space
- 6 days
- 729
- 64
Likely to sell faster than
Zillow last checked:
Listing updated:
Listed by:
Davis Dickson 864-444-3306,
REMAX Solutions
Source: SAR as distributed by MLS GRID,MLS#: 341715
Facts & features
Interior
Bedrooms & bathrooms
- Bedrooms: 3
- Bathrooms: 2
- Full bathrooms: 2
Rooms
- Room types: Bonus, Guest Accomodations, Main Fl Master Bedroom
Heating
- Heat Pump, Electricity, Gas - Propane
Cooling
- Heat Pump, Electricity
Appliances
- Included: Dishwasher, Microwave, Range - Smooth Top, Refrigerator, Electric Water Heater
- Laundry: 1st Floor, Electric Dryer Hookup, Washer Hookup
Features
- Fireplace, Laminate Counters
- Flooring: Carpet, Luxury Vinyl
- Attic: Storage
- Has fireplace: No
Interior area
- Total interior livable area: 1,795 sqft
- Finished area above ground: 1,795
- Finished area below ground: 0
Property
Parking
- Total spaces: 2
- Parking features: 2 Car Attached, Garage, Attached Garage
- Attached garage spaces: 2
Features
- Levels: Two
- Stories: 2
- Patio & porch: Deck, Porch
Lot
- Size: 0.76 Acres
- Features: Sloped
- Topography: Sloping
Details
- Parcel number: 1200000180000
Construction
Type & style
- Home type: SingleFamily
- Architectural style: Cape Cod
- Property subtype: Single Family Residence
Materials
- Brick Veneer, Vinyl Siding
- Foundation: Crawl Space
- Roof: Architectural
Condition
- New construction: No
- Year built: 1988
Utilities & green energy
- Sewer: Septic Tank
- Water: Available
Community & HOA
Community
- Subdivision: None
HOA
- Has HOA: No
Location
- Region: Gaffney
Financial & listing details
- Price per square foot: $164/sqft
- Tax assessed value: $142,900
- Annual tax amount: $761
- Date on market: 9/11/2026
Estimated market value
Not available
Estimated sales range
Not available
Not available
Price history
| Date | Event | Price |
|---|---|---|
| 9/11/2026 | Listed for sale | $294,900+278.1%$164/sqft |
Source:  SAR as distributed by MLS GRID #341715 Report a problem SAR as distributed by MLS GRID #341715 Report a problem | ||
| 1/16/1996 | Sold | $78,000$43/sqft |
Source: Agent Provided Report a problem | ||
Public tax history
| Year | Property taxes | Tax assessment |
|---|---|---|
| 2024 | $614 +1.4% | $5,450 |
| 2023 | $606 +3.7% | $5,450 |
| 2022 | $584 | $5,450 +15% |
| 2021 | -- | $4,740 |
| 2020 | -- | $4,740 |
| 2019 | -- | $4,740 |
| 2018 | -- | $4,740 +9% |
| 2017 | $293 | $4,350 |
| 2016 | $293 | $4,350 |
| 2015 | $293 | $4,350 |
| 2014 | $293 | $4,350 |
| 2013 | $293 | $4,350 +6.6% |
| 2011 | -- | $4,080 |
| 2010 | -- | $4,080 |
| 2009 | -- | $4,080 |
Find assessor info on the county website
Monthly payment
Est. payment
Payment breakdown
Explore the cost of this home by adjusting the details. Changes won't be saved.Climate risks
Neighborhood: 29340
Nearby schools
Schools provided by the listing agent
- Elementary: 11-Draytonville Elementary
- Middle: 11-Ewing Middle
- High: 11-Gaffney High
Source: SAR as distributed by MLS GRID. This data may not be complete. We recommend contacting the local school district to confirm school assignments for this home.
Similar homes
- $294,9003 bd3 ba1.5k sqft823 Wilkinsville Hwy, Gaffney, SC 29340For Sale
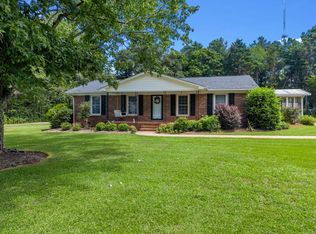 MLS ID #340685, Christina Monroy, Ponce Realty Group. SAR as distributed by MLS GRID
 - $239,9004 bd2 ba1.9k sqft1207 Elmore St, Gaffney, SC 29340For Sale
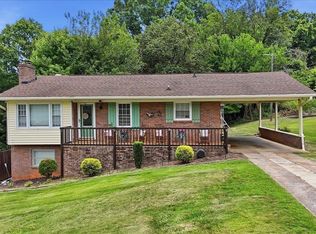 MLS ID #341526, Jenica Jenkins, Realty One Group Freedom. SAR as distributed by MLS GRID
 - $299,9003 bd3 ba1.8k sqft1359 Old Post Rd, Gaffney, SC 29341For Sale
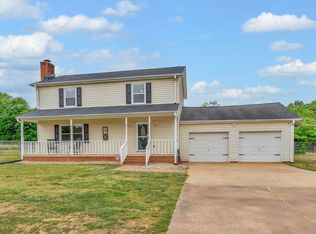 MLS ID #336738, Lindsay Blanton, Coldwell Banker Caine Real Est. SAR as distributed by MLS GRID
 - $234,9003 bd2 ba1.7k sqft1102 Elmore St, Gaffney, SC 29340For Sale
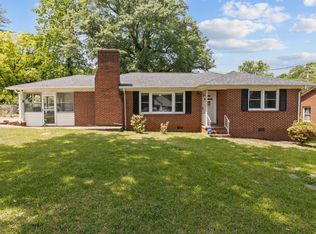 MLS ID #337053, Stephanie L Wilson, EXP Realty LLC. SAR as distributed by MLS GRID
