Welcome to 215 Camellia Circle in Gaffney! This well-kept brick ranch offers comfortable one-level living with a functional layout, inviting curb appeal, and plenty of space to spread out. Inside, you’ll find multiple living areas, including a cozy family room with a fireplace, a separate living room, and a dining area that flows into the kitchen. The kitchen features white cabinetry, updated countertops, tile-style backsplash, and stainless steel appliances. The home includes 3 bedrooms, a full hall bath, and a convenient half bath/laundry area near the primary bedroom. Enjoy mornings on the covered front porch, take advantage of the attached carport, and appreciate the spacious yard with mature trees and room for outdoor living. Conveniently located near shopping, dining, schools, and major routes, this home is a great opportunity for buyers looking for charm, space, and everyday convenience in Gaffney. Schedule your showing today!
Active
$223,000
215 Camellia Cir, Gaffney, SC 29341
3beds
1,243sqft
Single Family Residence
Built in 1978
0.38 Acres Lot
$218,700 Zestimate®
$179/sqft
$-- HOA
What's special
- 90 days
- 229
- 22
Zillow last checked:
Listing updated:
Listed by:
Robert R Ortega 864-315-9744,
Keller Williams Realty
Source: SAR as distributed by MLS GRID,MLS#: 339262
Facts & features
Interior
Bedrooms & bathrooms
- Bedrooms: 3
- Bathrooms: 2
- Full bathrooms: 2
- Main level bathrooms: 2
- Main level bedrooms: 3
Rooms
- Room types: None
Primary bedroom
- Level: First
- Area: 99
- Dimensions: 11x9
Bedroom 2
- Level: First
- Area: 90
- Dimensions: 10x9
Bedroom 3
- Level: First
- Area: 90
- Dimensions: 10x9
Dining room
- Level: First
- Area: 100
- Dimensions: 10x10
Great room
- Level: First
- Area: 253
- Dimensions: 11x23
Kitchen
- Level: First
- Area: 81
- Dimensions: 9x9
Living room
- Level: First
- Area: 168
- Dimensions: 14x12
Heating
- Forced Air, Electricity
Cooling
- Central Air, Electricity
Appliances
- Included: Microwave, Electric Oven, Electric Water Heater
- Laundry: 1st Floor, Walk-In
Features
- Ceiling Fan(s), Ceiling - Smooth
- Flooring: Carpet, Luxury Vinyl
- Has basement: No
- Number of fireplaces: 1
Interior area
- Total interior livable area: 1,243 sqft
- Finished area above ground: 1,243
- Finished area below ground: 0
Video & virtual tour
Property
Parking
- Total spaces: 1
- Parking features: Attached, Carport, Attached Carport
- Attached garage spaces: 1
- Has carport: Yes
Features
- Levels: One
- Stories: 1
- Patio & porch: Porch
Lot
- Size: 0.38 Acres
- Features: Level
- Topography: Level
Details
- Parcel number: 0800800011000
Construction
Type & style
- Home type: SingleFamily
- Architectural style: Ranch
- Property subtype: Single Family Residence
Materials
- Brick Veneer
- Foundation: Slab
- Roof: Composition
Condition
- New construction: No
- Year built: 1978
Utilities & green energy
- Sewer: Septic Tank
- Water: Public
Community & HOA
Community
- Features: None
- Subdivision: None
HOA
- Has HOA: No
Location
- Region: Gaffney
Financial & listing details
- Price per square foot: $179/sqft
- Tax assessed value: $156,700
- Annual tax amount: $1,152
- Date on market: 7/9/2026
Estimated market value
$218,700
$208,000 - $230,000
$1,494/mo
Price history
| Date | Event | Price |
|---|---|---|
| 7/9/2026 | Listed for sale | $223,000+31.2%$179/sqft |
Source:  SAR as distributed by MLS GRID #339262 Report a problem SAR as distributed by MLS GRID #339262 Report a problem | ||
| 8/1/2022 | Sold | $170,000-2.9%$137/sqft |
Source:  Greater Greenville AOR #1473423 Report a problem Greater Greenville AOR #1473423 Report a problem | ||
| 6/13/2022 | Pending sale | $175,000$141/sqft |
Source: Greater Greenville AOR #1473423 Report a problem | ||
| 6/8/2022 | Listed for sale | $175,000$141/sqft |
Source: Greater Greenville AOR #1473423 Report a problem | ||
Public tax history
| Year | Property taxes | Tax assessment |
|---|---|---|
| 2024 | $1,059 +1.8% | $6,270 |
| 2023 | $1,039 +80.5% | $6,270 -33.3% |
| 2022 | $576 | $9,400 +93.8% |
| 2021 | -- | $4,850 |
| 2020 | -- | $4,850 |
| 2019 | -- | $4,850 |
| 2018 | -- | $4,850 +14.9% |
| 2017 | $32 | $4,220 |
| 2016 | $32 | $4,220 |
| 2015 | $32 | $4,220 |
| 2014 | $32 | $4,220 +50.2% |
| 2013 | $32 | $2,810 +14.7% |
| 2011 | -- | $2,450 |
| 2010 | -- | $2,450 |
| 2009 | -- | $2,450 |
Find assessor info on the county website
Monthly payment
Est. payment
Payment breakdown
Explore the cost of this home by adjusting the details. Changes won't be saved.Climate risks
Neighborhood: 29341
Nearby schools
Schools provided by the listing agent
- Elementary: 11-B D Lee
- Middle: 11-Gaffney Middle
- High: 11-Gaffney High
Source: SAR as distributed by MLS GRID. This data may not be complete. We recommend contacting the local school district to confirm school assignments for this home.
Similar homes
- $194,9003 bd2 ba1k sqft412 Brookside Dr, Gaffney, SC 29340For Sale
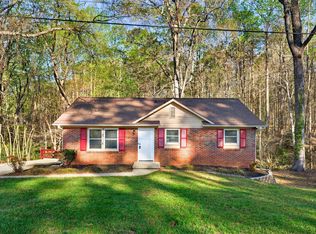 MLS ID #335328, Davis Dickson, REMAX Solutions. SAR as distributed by MLS GRID
 - $179,9002 bd1 ba1k sqft206 Claremont St, Gaffney, SC 29341For Sale
 MLS ID #340967, Guadalupe I Rosales, EXP Realty LLC. SAR as distributed by MLS GRID
 - $193,9003 bd2 ba1.2k sqft712 Florence St, Gaffney, SC 29340For Sale
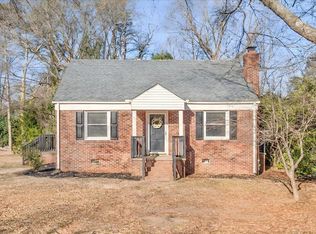 MLS ID #332659, David George, TLCOX and Company. SAR as distributed by MLS GRID
 - $205,0003 bd2 ba1.3k sqft195 Moda Rd, Blacksburg, SC 29702Auction
 MLS ID #341697, Kim Bigach, Keller Williams Connected. SAR as distributed by MLS GRID
