Brand New Home on 0.75 Acres in Gaffney! Welcome to 131 Jesse Trail—a beautiful, brand-new mobile home nestled on a spacious three-quarter-acre lot, offering the perfect blend of privacy, modern comfort, and affordable Upstate living. Step inside to discover an inviting open-concept floor plan designed to maximize space and natural light, seamlessly connecting the bright living area to the contemporary kitchen—ideal for both daily living and entertaining. The primary suite serves as a relaxing retreat with generous closet space, while the additional bedrooms provide great versatility for family, guests, or a home office. Outside, the sprawling 0.75-acre yard gives you endless possibilities for gardening, outdoor recreation, or simply enjoying your own quiet piece of land. Conveniently located near Northwest Elementary School and built to modern standards on a permanent foundation, this move-in-ready property delivers incredible value and peace of mind just minutes from local amenities—schedule your private tour today to see this Upstate gem in person! (Listing agent is part owner.)
Active
Price cut: $5K (10/28)
$214,900
131 Jesse Trl, Gaffney, SC 29341
3beds
1,680sqft
Mobile Home
Built in 2026
0.75 Acres Lot
$214,900 Zestimate®
$128/sqft
$-- HOA
What's special
Contemporary kitchenBrand-new mobile homeSpacious three-quarter-acre lotInviting open-concept floor planQuiet piece of landGenerous closet space
- 14 days
- 372
- 37
Likely to sell faster than
Zillow last checked:
Listing updated:
Listed by:
Aaron Wagner 803-800-4080,
Keller Williams DRIVE
Source: SAR as distributed by MLS GRID,MLS#: 342840
Facts & features
Interior
Bedrooms & bathrooms
- Bedrooms: 3
- Bathrooms: 2
- Full bathrooms: 2
- Main level bathrooms: 2
- Main level bedrooms: 3
Rooms
- Room types: Main Fl Master Bedroom
Primary bedroom
- Area: 196
- Dimensions: 14x14
Bedroom 2
- Area: 126
- Dimensions: 9x14
Bedroom 3
- Area: 126
- Dimensions: 9x14
Dining room
- Area: 140
- Dimensions: 10x14
Kitchen
- Area: 168
- Dimensions: 12x14
Laundry
- Area: 84
- Dimensions: 6x14
Living room
- Area: 196
- Dimensions: 14x14
Heating
- Heat Pump, Electricity
Cooling
- Heat Pump, Electricity
Appliances
- Included: Dishwasher, Electric Oven, Electric Range, Range, Refrigerator, Electric Water Heater
- Laundry: 1st Floor, Electric Dryer Hookup, Walk-In, Washer Hookup
Features
- Soaking Tub
- Flooring: Vinyl
- Has basement: No
- Has fireplace: No
Interior area
- Total interior livable area: 1,680 sqft
- Finished area above ground: 1,680
- Finished area below ground: 0
Property
Parking
- Parking features: Driveway, See Parking Features
- Has uncovered spaces: Yes
Features
- Levels: One
- Stories: 1
- Patio & porch: Deck, Porch
Lot
- Size: 0.75 Acres
- Features: Sloped, Wooded
- Topography: Sloping
Details
- Parcel number: 0260000016007
Construction
Type & style
- Home type: MobileManufactured
- Architectural style: Mobile
- Property subtype: Mobile Home
Materials
- Vinyl Siding
- Foundation: Crawl Space
- Roof: Architectural
Condition
- New construction: Yes
- Year built: 2026
Utilities & green energy
- Electric: Broad Rive
- Gas: N/A
- Sewer: Septic Tank
- Water: Public, BPW
Community & HOA
Community
- Features: None
- Security: Smoke Detector(s)
- Subdivision: None
HOA
- Has HOA: No
Location
- Region: Gaffney
Financial & listing details
- Price per square foot: $128/sqft
- Tax assessed value: $6,000
- Annual tax amount: $1,160
- Date on market: 10/15/2026
- Body type: Double Wide
Estimated market value
$214,900
$204,000 - $226,000
Not available
Price history
| Date | Event | Price |
|---|---|---|
| 10/28/2026 | Price change | $214,900-2.3%$128/sqft |
Source:  SAR as distributed by MLS GRID #342840 Report a problem | ||
| 10/15/2026 | Listed for sale | $219,900+873%$131/sqft |
Source:  Greater Greenville AOR #1606745 Report a problem | ||
| 5/29/2026 | Sold | $22,600$13/sqft |
Source: Public Record Report a problem | ||
Public tax history
| Year | Property taxes | Tax assessment |
|---|---|---|
| 2024 | $25 +1.4% | $240 |
| 2023 | $25 +4.1% | $240 |
| 2022 | $24 | $240 |
| 2021 | -- | $240 |
| 2020 | -- | $240 |
| 2019 | -- | $240 |
| 2018 | -- | $240 |
| 2017 | $78 | $240 -33.3% |
| 2016 | $78 | $360 |
| 2015 | $78 | $360 |
| 2014 | $78 | $360 |
Find assessor info on the county website
Monthly payment
Climate risks
Neighborhood: 29341
Nearby schools
Schools provided by the listing agent
- Elementary: 11-Northwest Elementary
- Middle: 11-Gaffney Middle
- High: 11-Gaffney High
Source: SAR as distributed by MLS GRID. This data may not be complete. We recommend contacting the local school district to confirm school assignments for this home.

Similar homes
- $254,9003 bd3 ba1.6k sqft113 Field Crest Ln, Gaffney, SC 29341For Sale
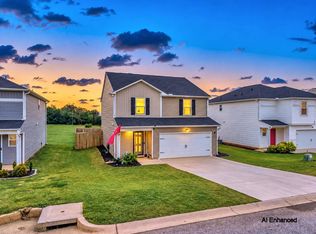 MLS ID #342507, Jeff Buice, Buice Realty, Inc.. SAR as distributed by MLS GRID
- $218,0003 bd2 ba1.2k sqft215 Camellia Cir, Gaffney, SC 29341For Sale
 MLS ID #339262, Robert R Ortega, Keller Williams Realty. SAR as distributed by MLS GRID
- $258,9003 bd2 ba1.4k sqft236 Scruggs Rd, Gaffney, SC 29341For Sale
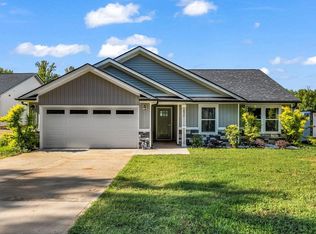 MLS ID #1603039, Christine Allan, Homesmart NorthGroup. Greater Greenville AOR
- $249,9003 bd2 ba1.3k sqft171 Maple Tree Ln, Cowpens, SC 29330For Sale

 MLS ID #26028812, Tory Settle. CTMLS
