Tucked away on a private lot on over half an acre in the District 2 school area, this move-in ready home offers peaceful surroundings, thoughtful updates, and the kind of privacy that's becoming difficult to find. Offering over 1,500 sq feet of well-designed living space, the split-bedroom floor plan provides both comfort and functionality. Outside, you'll enjoy a spacious fenced backyard complete with two storage buildings, a covered area for pets, and a freshly stained deck that's perfect for relaxing or entertaining. Best of all, you're just minutes from Lake Bowen, Woodfin Ridge Golf Club, and tons of amenities on Hwy 9! Step inside to find LVP flooring throughout the main living and dining area, freshly painted smooth white ceilings throughout most of the home, and an inviting living room centered around a cozy fireplace. The built-in entertainment center, complete with a TV and soundbars, creates the perfect space for movie nights and entertaining family and friends. The kitchen offers abundant cabinet space, a built-in pantry and coffee bar, a center island, and a stainless steel refrigerator. The primary suite features new carpet, a large walk-in closet, and a freshly painted en-suite bath with dual vanities, a walk-in shower, and a relaxing garden tub. Two additional bedrooms share a full bathroom that was just updated and painted, while the walk-in laundry room includes new vinyl flooring and comes complete with the washer and dryer, making this home truly move-in ready. Step outside and enjoy your own quiet retreat. The freshly stained back deck is perfect for grilling, hosting friends, or simply unwinding after a long day, while the fenced backyard provides plenty of room for entertaining, pets, or outdoor hobbies. With two storage buildings and a covered area for your pets or additional storage, this outdoor space is as practical as it is peaceful. Conveniently located just minutes from Publix, Ingles, Walmart, Lowe's, and many other dining options, you'll also enjoy quick access to Lake Bowen and Woodfin Ridge Golf Club, both less than 10 minutes away. This home will be FHA/ VA compliant, and the engineering certification has already been completed. Homes offering this level of privacy, recent updates, outdoor space, and an unbeatable location in District 2 are hard to find. Don't miss the opportunity to make this your next home—schedule your showing today!
Active
$175,000
370 Wynette Way, Inman, SC 29349
3beds
1,532sqft
Mobile Home
Built in 2003
0.66 Acres Lot
$172,200 Zestimate®
$114/sqft
$-- HOA
What's special
- 1 hour
- 24
- 2
Zillow last checked:
Listing updated:
Listed by:
Gerardo Trevino 864-612-8366,
RE/MAX Reach
Source: SAR as distributed by MLS GRID,MLS#: 341906
Facts & features
Interior
Bedrooms & bathrooms
- Bedrooms: 3
- Bathrooms: 2
- Full bathrooms: 2
Rooms
- Room types: Main Fl Master Bedroom
Primary bedroom
- Area: 169
- Dimensions: 13x13
Bedroom 2
- Area: 143
- Dimensions: 13x11
Bedroom 3
- Area: 130
- Dimensions: 13x10
Deck
- Area: 100
- Dimensions: 10x10
Dining room
- Area: 117
- Dimensions: 13x9
Kitchen
- Area: 182
- Dimensions: 14x13
Laundry
- Area: 84
- Dimensions: 12x7
Living room
- Area: 342
- Dimensions: 19x18
Heating
- Heat Pump, Electricity
Cooling
- Central Air, Electricity
Appliances
- Included: Dishwasher, Dryer, Microwave, Refrigerator, Washer, Electric Cooktop, Electric Oven, Electric Range, Electric Water Heater
- Laundry: 1st Floor, Electric Dryer Hookup, Walk-In, Washer Hookup
Features
- Ceiling Fan(s), Fireplace, Soaking Tub, Ceiling - Smooth, Laminate Counters
- Flooring: Carpet, Laminate, Vinyl, Luxury Vinyl
- Windows: Window Treatments
- Number of fireplaces: 1
Interior area
- Total interior livable area: 1,532 sqft
- Finished area above ground: 1,532
- Finished area below ground: 0
Property
Parking
- Parking features: Driveway, See Parking Features
- Has uncovered spaces: Yes
Features
- Levels: One
- Stories: 1
- Patio & porch: Deck
- Fencing: Fenced
Lot
- Size: 0.66 Acres
Details
- Parcel number: 2290015100
Construction
Type & style
- Home type: MobileManufactured
- Architectural style: Ranch,Mobile
- Property subtype: Mobile Home
Materials
- Vinyl Siding
- Foundation: Crawl Space
- Roof: Architectural
Condition
- New construction: No
- Year built: 2003
Utilities & green energy
- Sewer: Septic Tank
- Water: Well
Community & HOA
Community
- Security: Smoke Detector(s)
- Subdivision: None
HOA
- Has HOA: No
Location
- Region: Inman
Financial & listing details
- Price per square foot: $114/sqft
- Tax assessed value: $16,400
- Annual tax amount: $131
- Date on market: 9/18/2026
Estimated market value
$172,200
$164,000 - $181,000
Not available
Price history
| Date | Event | Price |
|---|---|---|
| 9/18/2026 | Listed for sale | $175,000$114/sqft |
Source:  SAR as distributed by MLS GRID #341906 Report a problem SAR as distributed by MLS GRID #341906 Report a problem | ||
| 9/17/2026 | Listing removed | $175,000$114/sqft |
Source: SAR as distributed by MLS GRID #340231 Report a problem | ||
| 9/16/2026 | Listed for sale | $175,000$114/sqft |
Source: SAR as distributed by MLS GRID #340231 Report a problem | ||
| 8/10/2026 | Pending sale | $175,000$114/sqft |
Source: SAR as distributed by MLS GRID #340231 Report a problem | ||
| 8/4/2026 | Listed for sale | $175,000+775%$114/sqft |
Source: SAR as distributed by MLS GRID #340231 Report a problem | ||
| 11/13/2002 | Sold | $20,000$13/sqft |
Source: Public Record Report a problem | ||
Public tax history
| Year | Property taxes | Tax assessment |
|---|---|---|
| 2025 | -- | $210 |
| 2024 | $121 +0.3% | $210 |
| 2023 | $121 | $210 +14.8% |
| 2022 | -- | $183 |
| 2021 | -- | $183 |
| 2020 | -- | $183 |
| 2019 | -- | $183 |
| 2018 | -- | $183 +15.1% |
| 2017 | -- | $159 |
| 2016 | -- | $159 |
| 2015 | $127 +421% | $159 |
| 2014 | $24 | $159 |
| 2013 | -- | $159 |
| 2012 | -- | -- |
| 2006 | $21 | $120 |
| 2005 | -- | $120 |
| 2004 | $21 +6.3% | $120 |
| 2003 | $20 | $120 +50% |
| 2002 | -- | $80 |
| 2001 | $21 +9.2% | $80 |
| 2000 | $20 | $80 |
Find assessor info on the county website
Monthly payment
Climate risks
Neighborhood: 29349
Nearby schools
Schools provided by the listing agent
- Elementary: 2-Oakland
- Middle: 2-Boiling Springs
- High: 2-Boiling Springs
Source: SAR as distributed by MLS GRID. This data may not be complete. We recommend contacting the local school district to confirm school assignments for this home.
Similar homes
- $149,9003 bd2 ba1.3k sqft118 Lockman St, Inman, SC 29349For Sale
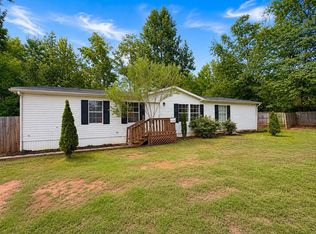 MLS ID #339997, Guadalupe I Rosales, EXP Realty LLC. SAR as distributed by MLS GRID
 - $200,0003 bd2 ba1.2k sqft364 Johnson Cir, Inman, SC 29349For Sale
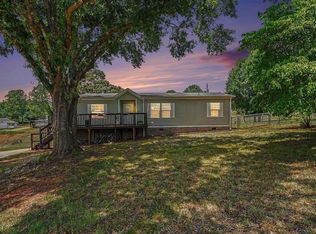 MLS ID #1603083, Arnold Roman, Bluefield Realty Group. Greater Greenville AOR
 - $219,9003 bd2 ba1.6k sqft568 Quail Creek Rd, Inman, SC 29349For Sale
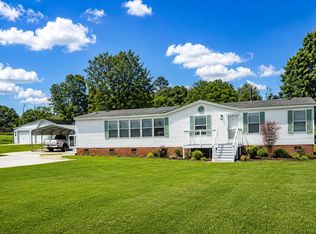 MLS ID #329451, Leslie Horne, Leslie Horne and Associates. SAR as distributed by MLS GRID
 - $198,0003 bd2 ba1.4k sqft1285 Hampton Rd, Inman, SC 29349For Sale
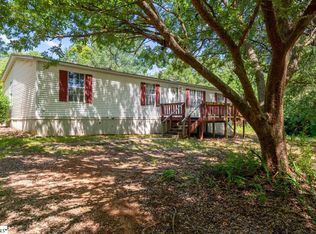 MLS ID #1598950, Erik Little, Grace Real Estate LLC. Greater Greenville AOR
