Welcome to this charming single-story ranch in the West Winfield Acres community. Spanning 1,248 sq. ft., this move-in-ready home features a bright, open-concept living area with vaulted ceilings and low-maintenance luxury vinyl flooring. The functional kitchen offers ample cabinetry and a seamless connection to the dining nook, perfect for effortless entertaining. The primary suite serves as a private retreat with a spacious walk-in closet and en-suite bath. Two additional bedrooms provide flexibility. Situated on a level 0.19-acre lot, the backyard is ideal for outdoor activities. Enjoy a prime West Side location with quick access to I-26, USPS, and West View Elementary. This home offers the ultimate convenience in a peaceful setting.
Active
$164,900
526 Lavendula St, Spartanburg, SC 29301
3beds
1,248sqft
Single Family Residence
Built in 1999
8,276 Square Feet Lot
$-- Zestimate®
$132/sqft
$-- HOA
What's special
Functional kitchenEn-suite bathLow-maintenance luxury vinyl flooringVaulted ceilingsAmple cabinetrySpacious walk-in closet
- 13 days
- 412
- 51
Likely to sell faster than
Zillow last checked:
Listing updated:
Listed by:
Constance Bennett 843-231-5224,
Trelora Realty, INC
Source: SAR as distributed by MLS GRID,MLS#: 342221
Facts & features
Interior
Bedrooms & bathrooms
- Bedrooms: 3
- Bathrooms: 2
- Full bathrooms: 2
Heating
- Heat Pump, Electricity
Cooling
- Central Air, Electricity
Appliances
- Included: Dishwasher, Range, Refrigerator
- Laundry: 1st Floor, Electric Dryer Hookup, Washer Hookup
Features
- Flooring: Wood
- Has basement: No
- Has fireplace: No
Interior area
- Total interior livable area: 1,248 sqft
- Finished area above ground: 1,248
- Finished area below ground: 0
Property
Parking
- Parking features: None, None
Features
- Levels: One
- Stories: 1
- Patio & porch: Porch
Lot
- Size: 8,276 Square Feet
- Features: Level
- Topography: Level
Details
- Parcel number: 6240806200
Construction
Type & style
- Home type: SingleFamily
- Architectural style: Ranch
- Property subtype: Single Family Residence
Materials
- Vinyl Siding
- Foundation: Slab
- Roof: Composition
Condition
- New construction: No
- Year built: 1999
Utilities & green energy
- Sewer: Private Sewer
- Water: Public
Community & HOA
Community
- Subdivision: None
HOA
- Has HOA: No
Location
- Region: Spartanburg
Financial & listing details
- Price per square foot: $132/sqft
- Tax assessed value: $214,900
- Annual tax amount: $4,614
- Date on market: 9/26/2026
Estimated market value
Not available
Estimated sales range
Not available
Not available
Price history
| Date | Event | Price |
|---|---|---|
| 9/26/2026 | Listed for sale | $164,900+6.5%$132/sqft |
Source:  SAR as distributed by MLS GRID #342221 Report a problem SAR as distributed by MLS GRID #342221 Report a problem | ||
| 8/21/2026 | Listing removed | $154,900$124/sqft |
Source: SAR as distributed by MLS GRID #339443 Report a problem | ||
| 8/15/2026 | Price change | $154,900-8.8%$124/sqft |
Source: SAR as distributed by MLS GRID #339443 Report a problem | ||
| 7/4/2026 | Price change | $169,900-2.9%$136/sqft |
Source:  Consolidated MLS #633043 Report a problem Consolidated MLS #633043 Report a problem | ||
| 6/20/2026 | Price change | $174,900-5.4%$140/sqft |
Source: Consolidated MLS #633043 Report a problem | ||
| 6/7/2026 | Price change | $184,900-2.6%$148/sqft |
Source: Consolidated MLS #633043 Report a problem | ||
| 5/1/2026 | Listed for sale | $189,900$152/sqft |
Source: Consolidated MLS #633043 Report a problem | ||
Public tax history
| Year | Property taxes | Tax assessment |
|---|---|---|
| 2025 | -- | $12,894 |
| 2024 | $4,552 +0.3% | $12,894 |
| 2023 | $4,539 | $12,894 +372.3% |
| 2022 | -- | $2,730 |
| 2021 | -- | $2,730 |
| 2020 | -- | $2,730 |
| 2019 | -- | $2,730 |
| 2018 | $1,051 | $2,730 |
| 2017 | $1,051 +2.1% | $2,730 +40% |
| 2016 | $1,029 +39.5% | $1,950 |
| 2015 | $738 +26.9% | $1,950 +24% |
| 2014 | $582 | $1,572 |
| 2013 | -- | $1,572 |
| 2012 | -- | -- |
| 2011 | -- | $1,488 |
| 2010 | -- | $1,488 |
| 2009 | -- | $1,488 |
| 2008 | -- | $1,488 -28.1% |
| 2006 | $619 | $2,070 |
| 2005 | -- | $2,070 |
| 2004 | $608 +1.3% | $2,070 |
| 2003 | $601 | $2,070 +14.4% |
| 2002 | -- | $1,810 |
| 2001 | $539 +1074.1% | $1,810 -54.1% |
| 2000 | $46 | $3,940 |
Find assessor info on the county website
Monthly payment
Est. payment
Payment breakdown
Explore the cost of this home by adjusting the details. Changes won't be saved.Climate risks
Neighborhood: 29301
Nearby schools
Schools provided by the listing agent
- Elementary: 6-Westview
- Middle: 6-Dawkins Middle
- High: 6-Dorman High
Source: SAR as distributed by MLS GRID. This data may not be complete. We recommend contacting the local school district to confirm school assignments for this home.


Similar homes
- $164,9003 bd2 ba1.2k sqft1875 Tamara Way, Spartanburg, SC 29301For Sale
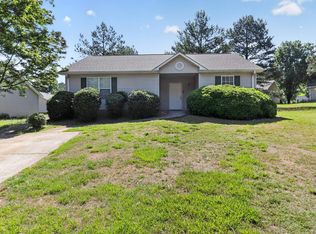 MLS ID #342222, Constance Bennett, Trelora Realty, INC. SAR as distributed by MLS GRID
 - $164,9003 bd2 ba1.2k sqft2004 Shalann Dr, Spartanburg, SC 29301For Sale
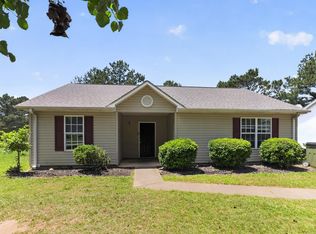 MLS ID #342224, Tiffany Jones, Trelora Realty, INC. SAR as distributed by MLS GRID
 - $164,9003 bd2 ba1.2k sqft1888 Tamara Way, Spartanburg, SC 29301For Sale
 MLS ID #337899, Constance Bennett, Trelora Realty, INC. SAR as distributed by MLS GRID
 - $159,9003 bd2 ba1.2k sqft1833 Tamara Way, Spartanburg, SC 29301For Sale
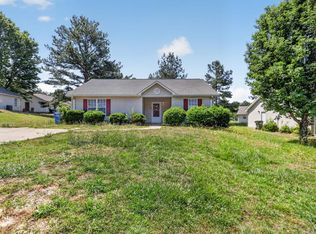 MLS ID #338872, Constance Bennett, Trelora Realty, INC. SAR as distributed by MLS GRID
