Welcome home to this well-maintained 3 bedroom/2.5 bathroom home in the Trinity Gates community with no HOA and a convenient location near the Spartanburg Airport, shopping, dining, and major highways. Situated on a spacious lot with a fenced in backyard and an oversized patio, this home offers plenty of space for relaxing, entertaining, and enjoying the outdoors. Make your way inside to find a welcoming floor plan with the living room straight ahead, seamlessly opening to the kitchen for easy everyday living. The kitchen is equipped with a Samsung smooth-top range, LG built-in microwave, Frigidaire dishwasher, and ample cabinet and counter space. A convenient half bathroom is located on the main level, along with a large laundry room that provides access to the attached two-car garage. Upstairs, you'll find a versatile loft area that can serve as a home office, playroom, or additional living space. Two secondary bedrooms share a full bathroom, while the spacious primary suite features a vaulted ceiling, large walk-in closet, and private bath with a double sink vanity. Additional updates include recently cleaned carpets and an exterior that has been recently pressure washed, making this home move-in ready. Don't miss the opportunity to own this beautiful home with no HOA, a fantastic backyard, and a prime Spartanburg location!
Active
Price cut: $5K (10/19)
$214,900
423 Promised Land Dr, Spartanburg, SC 29306
3beds
1,570sqft
Single Family Residence
Built in 2017
4,356 Square Feet Lot
$213,700 Zestimate®
$137/sqft
$-- HOA
What's special
Versatile loft areaRecently cleaned carpetsSpacious lotFrigidaire dishwasherWelcoming floor planSamsung smooth-top rangeLg built-in microwave
- 17 days
- 485
- 47
Likely to sell faster than
Zillow last checked:
Listing updated:
Listed by:
Brad Liles 864-237-0660,
Keller Williams on Main,
Melissa Wilkins 864-384-4216,
Keller Williams on Main
Source: SAR as distributed by MLS GRID,MLS#: 342631
Facts & features
Interior
Bedrooms & bathrooms
- Bedrooms: 3
- Bathrooms: 3
- Full bathrooms: 2
- 1/2 bathrooms: 1
Rooms
- Room types: Attic, Loft
Primary bedroom
- Level: Second
- Area: 143
- Dimensions: 13x11
Bedroom 2
- Level: Second
- Area: 100
- Dimensions: 10x10
Bedroom 3
- Level: Second
- Area: 99
- Dimensions: 11x9
Kitchen
- Level: First
- Area: 132
- Dimensions: 12x11
Laundry
- Level: First
- Area: 55
- Dimensions: 11x5
Living room
- Level: First
- Area: 234
- Dimensions: 18x13
Loft
- Level: Second
- Area: 162
- Dimensions: 18x9
Patio
- Level: First
- Area: 200
- Dimensions: 25x8
Heating
- Heat Pump, Electricity
Cooling
- Central Air, Electricity
Appliances
- Included: Cooktop, Dishwasher, Disposal, Microwave, Electric Water Heater
- Laundry: 1st Floor, Electric Dryer Hookup, Walk-In, Washer Hookup
Features
- Ceiling Fan(s), Attic Stairs Pulldown, Soaking Tub, Ceiling - Smooth, Solid Surface Counters
- Flooring: Carpet, Vinyl
- Has basement: No
- Attic: Pull Down Stairs,Storage
- Has fireplace: No
Interior area
- Total interior livable area: 1,570 sqft
- Finished area above ground: 1,570
- Finished area below ground: 0
Property
Parking
- Total spaces: 2
- Parking features: Attached, 2 Car Attached, Garage, Attached Garage
- Attached garage spaces: 2
Features
- Levels: Two
- Stories: 2
- Patio & porch: Patio, Porch
- Fencing: Fenced
Lot
- Size: 4,356 Square Feet
- Features: Level
- Topography: Level
Details
- Parcel number: 6211503922
Construction
Type & style
- Home type: SingleFamily
- Architectural style: Traditional
- Property subtype: Single Family Residence
Materials
- Vinyl Siding
- Foundation: Slab
- Roof: Composition
Condition
- New construction: No
- Year built: 2017
Utilities & green energy
- Electric: duke
- Sewer: Public Sewer
- Water: Public, sptg
Community & HOA
Community
- Features: None
- Subdivision: Trinity Gates
HOA
- Has HOA: No
Location
- Region: Spartanburg
Financial & listing details
- Price per square foot: $137/sqft
- Tax assessed value: $170,600
- Annual tax amount: $1,438
- Date on market: 10/8/2026
Estimated market value
$213,700
$203,000 - $224,000
$1,794/mo
Price history
| Date | Event | Price |
|---|---|---|
| 10/19/2026 | Price change | $214,900-2.3%$137/sqft |
Source:  SAR as distributed by MLS GRID #342631 Report a problem SAR as distributed by MLS GRID #342631 Report a problem | ||
| 10/8/2026 | Listed for sale | $219,900$140/sqft |
Source: SAR as distributed by MLS GRID #342631 Report a problem | ||
| 10/7/2026 | Listing removed | $219,900$140/sqft |
Source: SAR as distributed by MLS GRID #338208 Report a problem | ||
| 9/1/2026 | Price change | $219,900-4.3%$140/sqft |
Source: SAR as distributed by MLS GRID #338208 Report a problem | ||
| 7/30/2026 | Price change | $229,900-2.1%$146/sqft |
Source: SAR as distributed by MLS GRID #338208 Report a problem | ||
| 6/26/2026 | Price change | $234,900-2.1%$150/sqft |
Source: SAR as distributed by MLS GRID #338208 Report a problem | ||
| 6/11/2026 | Listed for sale | $239,900+90.4%$153/sqft |
Source: SAR as distributed by MLS GRID #338208 Report a problem | ||
| 8/31/2017 | Sold | $125,990+68%$80/sqft |
Source: SAR as distributed by MLS GRID #244124 Report a problem | ||
| 4/20/2017 | Sold | $75,000-40.5%$48/sqft |
Source: Agent Provided Report a problem | ||
| 3/22/2017 | Listed for sale | $125,990+1159.9%$80/sqft |
Source: WJH LLC #1339022 Report a problem | ||
| 2/8/2017 | Listing removed | $10,000$6/sqft |
Source: Owner Report a problem | ||
| 11/10/2016 | Listed for sale | $10,000$6/sqft |
Source: Owner Report a problem | ||
Public tax history
| Year | Property taxes | Tax assessment |
|---|---|---|
| 2025 | -- | $5,796 |
| 2024 | $1,428 | $5,796 |
| 2023 | $1,428 | $5,796 +15% |
| 2022 | -- | $5,040 |
| 2021 | -- | $5,040 |
| 2020 | -- | $5,040 |
| 2019 | -- | $5,040 -33.3% |
| 2018 | $3,392 | $7,560 |
| 2017 | $3,392 +11207.4% | -- |
| 2016 | $30 | -- |
| 2015 | -- | -- |
| 2014 | $30 | -- |
| 2013 | -- | -- |
| 2011 | -- | -- |
| 2010 | -- | -- |
| 2009 | -- | -- |
| 2008 | -- | -- |
Find assessor info on the county website
Monthly payment
Est. payment
Payment breakdown
Explore the cost of this home by adjusting the details. Changes won't be saved.Climate risks
Neighborhood: 29306
Nearby schools
Schools provided by the listing agent
- Elementary: 6-Woodland Hg
- Middle: 6-Dawkins Middle
- High: 6-Dorman High
Source: SAR as distributed by MLS GRID. This data may not be complete. We recommend contacting the local school district to confirm school assignments for this home.


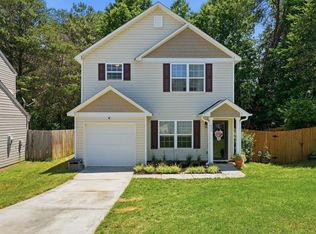
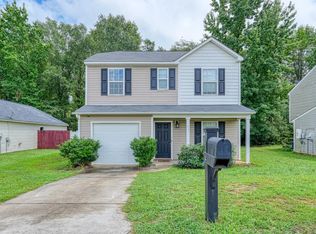
Similar homes
- $231,0003 bd2 ba1.7k sqft505 Arkwright Dr, Spartanburg, SC 29306For Sale
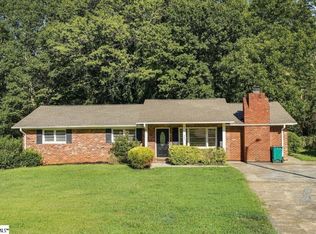 MLS ID #1603873, Matt Shealy, Coldwell Banker Realty. Greater Greenville AOR
 - $215,0003 bd2 ba1.2k sqft150 Evvalane Dr, Spartanburg, SC 29306For Sale
 MLS ID #341233, Yelena Gorash, Affinity Group Realty. SAR as distributed by MLS GRID
 - $219,0004 bd3 ba1.7k sqft152 Evvalane Dr, Spartanburg, SC 29306For Sale
 MLS ID #1589648, Josh Hakala, Carolina Moves, LLC. Greater Greenville AOR
 - $229,9003 bd2 ba1.3k sqft125 Cunningham St, Arcadia, SC 29320For Sale
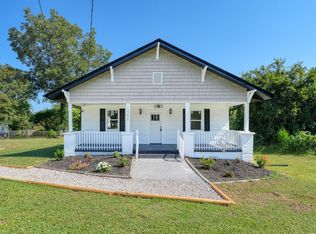 MLS ID #342758, Rupesh Patel, Exp Realty, LLC. SAR as distributed by MLS GRID
