WestStone offers maintenance-free exteriors and lawn care, gorgeous curb appeal, and spacious open-concept living! Whether you're buying your first home, upgrading, or downsizing, you'll love the open and functional design of this Odessa townhome. A wide foyer welcomes you home, leading into a spacious family room with plenty of room to relax or entertain. The beautiful kitchen features stainless steel appliances, upgraded cabinets, granite countertops, and a large island that overlooks the bright dining area, and ceiling fans in all rooms. Upstairs, you'll find 3 bedrooms and 2.5 bathrooms, along with a garage and a fenced-in backyard. The home also features a mix of carpet and plank flooring throughout. With its open layout, modern finishes, and low-maintenance living, this townhome is ready to welcome you home!
Active
$205,000
331 Weststone Walk, Spartanburg, SC 29301
3beds
1,556sqft
Townhouse
Built in 2022
2,178 Square Feet Lot
$202,800 Zestimate®
$132/sqft
$130/mo HOA
What's special
Modern finishesWide foyerBeautiful kitchenStainless steel appliancesOpen layoutSpacious open-concept livingGorgeous curb appeal
- 16 days
- 243
- 14
Likely to sell faster than
Zillow last checked:
Listing updated:
Listed by:
Aaron Dobbins 864-909-2832,
Beyond Real Estate
Source: SAR as distributed by MLS GRID,MLS#: 342428
Facts & features
Interior
Bedrooms & bathrooms
- Bedrooms: 3
- Bathrooms: 3
- Full bathrooms: 2
- 1/2 bathrooms: 1
Heating
- Forced Air, Electricity
Cooling
- Central Air, Electricity
Appliances
- Included: Dishwasher, Disposal, Microwave, Gas Range, Range, Tankless Water Heater
- Laundry: 2nd Floor, Walk-In
Features
- Ceiling Fan(s), Attic Stairs Pulldown, Ceiling - Smooth, Solid Surface Counters, Open Floorplan, Pantry
- Flooring: Carpet, Ceramic Tile, Laminate, Luxury Vinyl
- Doors: Storm Door(s)
- Windows: Insulated Windows
- Has basement: No
- Attic: Pull Down Stairs,Storage
- Has fireplace: No
Interior area
- Total interior livable area: 1,556 sqft
- Finished area above ground: 1,556
- Finished area below ground: 0
Property
Parking
- Total spaces: 1
- Parking features: Attached, Garage, Attached Garage
- Attached garage spaces: 1
Features
- Levels: Two
- Stories: 2
- Patio & porch: Patio
- Exterior features: Aluminum/Vinyl Trim
Lot
- Size: 2,178 Square Feet
- Features: Level
- Topography: Level
Details
- Parcel number: 6200800319
Construction
Type & style
- Home type: Townhouse
- Architectural style: Craftsman,Traditional
- Property subtype: Townhouse
Materials
- Stone, Vinyl Siding
- Foundation: Slab
- Roof: Architectural
Condition
- New construction: No
- Year built: 2022
Utilities & green energy
- Electric: Duke
- Gas: Piedmont
- Sewer: Public Sewer
- Water: Public, Sptg
Community & HOA
Community
- Features: Sidewalks
- Security: Smoke Detector(s)
- Subdivision: WestStone
HOA
- Has HOA: Yes
- Amenities included: Street Lights
- Services included: Lawn Service
- HOA fee: $130 monthly
Location
- Region: Spartanburg
Financial & listing details
- Price per square foot: $132/sqft
- Tax assessed value: $214,500
- Annual tax amount: $1,485
- Date on market: 10/2/2026
Estimated market value
$202,800
$193,000 - $213,000
$1,805/mo
Price history
| Date | Event | Price |
|---|---|---|
| 10/2/2026 | Listed for sale | $205,000-4.4%$132/sqft |
Source:  SAR as distributed by MLS GRID #342428 Report a problem | ||
| 4/26/2022 | Sold | $214,495$138/sqft |
Source: Public Record Report a problem | ||
Public tax history
| Year | Property taxes | Tax assessment |
|---|---|---|
| 2025 | -- | $8,580 |
| 2024 | $1,449 +28.4% | $8,580 |
| 2023 | $1,129 | $8,580 +1781.6% |
| 2022 | -- | $456 |
| 2021 | -- | $456 |
| 2020 | -- | $456 |
| 2019 | -- | $456 |
Find assessor info on the county website
Monthly payment
Est. payment
Payment breakdown
Explore the cost of this home by adjusting the details. Changes won't be saved.Climate risks
Neighborhood: 29301
Nearby schools
Schools provided by the listing agent
- Elementary: 6-Westview
- Middle: 6-Fair Forest
- High: 6-Dorman High
Source: SAR as distributed by MLS GRID. This data may not be complete. We recommend contacting the local school district to confirm school assignments for this home.
- $222,2003 bd3 ba1.4k sqft335 Weststone Walk, Spartanburg, SC 29301Off Market

- $213,5003 bd2 ba1.5k sqft327 Weststone Walk, Spartanburg, SC 29301Off Market

- $219,6003 bd2 ba1.4k sqft339 Weststone Walk, Spartanburg, SC 29301Off Market
- $226,0003 bd2 ba1.6k sqft323 Weststone Walk, Spartanburg, SC 29301Off Market
Similar homes
- $202,0003 bd3 ba1.5k sqftWeststone, Spartanburg, SC 29301For Sale
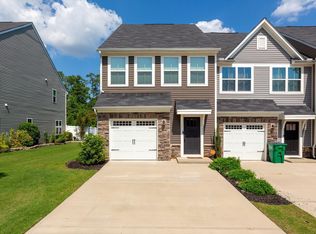 MLS ID #1602771, Carlos Bedoya, Real Broker Gvl, LLC. Greater Greenville AOR
- $215,0003 bd3 ba1.5k sqft515 Preakness Run, Spartanburg, SC 29301For Sale
 MLS ID #338458, Pam D Harrison, KELLER WILLIAMS REALTY. SAR as distributed by MLS GRID
- $212,0003 bd3 ba1.6k sqft105 Valley Creek Dr, Boiling Springs, SC 29316For Sale
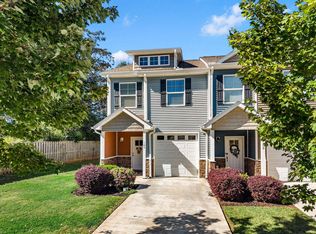 MLS ID #342810, Michael Cooley, Keller Williams on Main. SAR as distributed by MLS GRID
- $224,9003 bd2 ba1.2k sqft206 Mabry St, Spartanburg, SC 29301For Sale
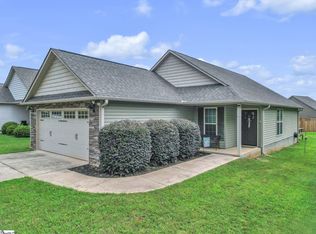 MLS ID #1600107, Derek Banks, Chucktown Homes Team by LPT. Greater Greenville AOR
