Welcome to 433 Rexford Drive! This home is ready for a new owner. It has fresh paint and new carpet will be installed before closing. As you enter you will notice the abundance of natural light and an open floor plan. The main level has a large living area with gas fireplace, a dining area and kitchen that overlooks the private backyard. The 4 seasons sunroom offers a place to relax year round. Upstairs you will find the primary bedroom with ensuite bath,2 additional bedrooms share a hall bath and the laundry conveniently located near the bedrooms. Several notable highlights of this home are new windows, custom closets, and the 4 seasons room. Located close to shopping and dining and just a few minutes from Highway 26.
Active
$210,000
433 Rexford Dr, Moore, SC 29369
3beds
1,260sqft
Townhouse
Built in 2004
2,178 Square Feet Lot
$206,200 Zestimate®
$167/sqft
$41/mo HOA
What's special
New windowsDining areaOpen floor planPrivate backyardAbundance of natural lightCustom closets
- 34 days
- 226
- 18
Zillow last checked:
Listing updated:
Listed by:
Micha Kelley 864-630-2589,
RE/MAX Moves - Simpsonville
Source: SAR as distributed by MLS GRID,MLS#: 341506
Facts & features
Interior
Bedrooms & bathrooms
- Bedrooms: 3
- Bathrooms: 3
- Full bathrooms: 2
- 1/2 bathrooms: 1
Rooms
- Room types: Sun Room
Heating
- Forced Air, Gas - Natural
Cooling
- Central Air, Electricity
Appliances
- Included: Dishwasher, Disposal, Microwave, Electric Oven, Gas Water Heater
- Laundry: 2nd Floor
Features
- Ceiling Fan(s), Fireplace, Pantry
- Flooring: Carpet, Laminate, Wood
- Windows: Insulated Windows
- Has basement: No
- Number of fireplaces: 1
- Fireplace features: Gas Log
Interior area
- Total interior livable area: 1,260 sqft
- Finished area above ground: 1,260
- Finished area below ground: 0
Property
Parking
- Parking features: Driveway, See Parking Features
- Has uncovered spaces: Yes
Features
- Levels: Two
- Stories: 2
- Patio & porch: Enclosed
Lot
- Size: 2,178 Square Feet
- Features: Level
- Topography: Level
Details
- Parcel number: 5320057700
- Special conditions: None
Construction
Type & style
- Home type: Townhouse
- Architectural style: Traditional
- Property subtype: Townhouse
Materials
- Brick Veneer
- Foundation: Slab
- Roof: Architectural
Condition
- New construction: No
- Year built: 2004
Utilities & green energy
- Electric: Duke
- Gas: CPW
- Sewer: Public Sewer
- Water: Public, SJWD
Community & HOA
Community
- Features: Lawn
- Security: Smoke Detector(s)
- Subdivision: West Hampton
HOA
- Has HOA: Yes
- Services included: Lawn Service
- HOA fee: $492 annually
Location
- Region: Moore
Financial & listing details
- Price per square foot: $167/sqft
- Tax assessed value: $182,300
- Annual tax amount: $867
- Date on market: 9/8/2026
Estimated market value
$206,200
$196,000 - $217,000
$1,551/mo
Price history
| Date | Event | Price |
|---|---|---|
| 9/8/2026 | Listed for sale | $210,000+77.2%$167/sqft |
Source:  Greater Greenville AOR #1603196 Report a problem Greater Greenville AOR #1603196 Report a problem | ||
| 4/28/2012 | Listing removed | $118,500$94/sqft |
Source: Keller Williams Realty #195330 Report a problem | ||
| 11/10/2011 | Listed for sale | $118,500+8.8%$94/sqft |
Source: Keller Williams Realty #195330 Report a problem | ||
| 10/27/2011 | Sold | $108,900$86/sqft |
Source:  SAR as distributed by MLS GRID #195330 Report a problem SAR as distributed by MLS GRID #195330 Report a problem | ||
| 10/1/2011 | Price change | $108,900-5.2%$86/sqft |
Source: Keller Williams Realty Spartanburg Partners #195330 Report a problem | ||
| 8/3/2011 | Price change | $114,900-3%$91/sqft |
Source: Keller Williams Realty Spartanburg Partners #195330 Report a problem | ||
| 5/19/2011 | Listed for sale | $118,500+47%$94/sqft |
Source: Keller Williams Realty Spartanburg Partners #195330 Report a problem | ||
| 2/28/2011 | Sold | $80,600-9.2%$64/sqft |
Source: SAR as distributed by MLS GRID #190378 Report a problem | ||
| 2/18/2011 | Pending sale | $88,800$70/sqft |
Source: Prudential Real Estate #190378 Report a problem | ||
| 1/30/2011 | Price change | $88,800-4.9%$70/sqft |
Source: Prudential Real Estate #190378 Report a problem | ||
| 12/24/2010 | Price change | $93,400-5%$74/sqft |
Source: Prudential Real Estate #190378 Report a problem | ||
| 11/11/2010 | Price change | $98,300-5%$78/sqft |
Source: Prudential Real Estate #190378 Report a problem | ||
| 10/13/2010 | Listed for sale | $103,500+1%$82/sqft |
Source: Prudential C Dan Joyner & Young, REALTORS #190378 Report a problem | ||
| 6/21/2010 | Sold | $102,500$81/sqft |
Source: Public Record Report a problem | ||
Public tax history
| Year | Property taxes | Tax assessment |
|---|---|---|
| 2025 | -- | $5,681 |
| 2024 | $857 | $5,681 |
| 2023 | $857 | $5,681 +15% |
| 2022 | -- | $4,940 |
| 2021 | -- | $4,940 |
| 2020 | -- | $4,940 |
| 2019 | -- | $4,940 |
| 2018 | $727 | $4,940 +15% |
| 2017 | $727 +15.2% | $4,296 |
| 2016 | $631 +3.7% | $4,296 |
| 2015 | $609 +5.1% | $4,296 |
| 2014 | $579 | $4,296 |
| 2013 | -- | $4,296 |
| 2012 | -- | -- |
| 2011 | -- | $4,332 -32.5% |
| 2010 | -- | $6,418 +50% |
| 2009 | -- | $4,278 |
| 2008 | -- | $4,278 +15% |
| 2006 | $807 | $3,720 |
| 2005 | -- | $3,720 |
Find assessor info on the county website
Monthly payment
Est. payment
Payment breakdown
Explore the cost of this home by adjusting the details. Changes won't be saved.Climate risks
Neighborhood: 29369
Nearby schools
Schools provided by the listing agent
- Elementary: 5-River Ridge
- Middle: 5-Florence Chapel
- High: 5-Byrnes High
Source: SAR as distributed by MLS GRID. This data may not be complete. We recommend contacting the local school district to confirm school assignments for this home.

Similar homes
- $218,7003 bd2 ba1.3k sqft712 Larado Ct, Moore, SC 29369For Sale
 MLS ID #1602232, Jennie Foster, Bluefield Realty Group. Greater Greenville AOR
 - $239,9003 bd3 ba1.5k sqft408 Pangel Ln, Spartanburg, SC 29334For Sale
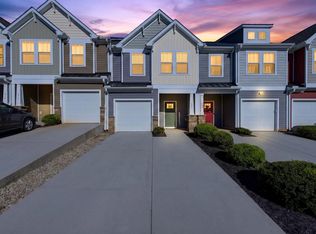 MLS ID #342506, Katie Hartman, EXP Realty LLC. SAR as distributed by MLS GRID
 - $220,0002 bd2 ba1.2k sqft609 Mesa Ln, Moore, SC 29369For Sale
 MLS ID #341772, Jason M Ashmore, Marketsold Realty. SAR as distributed by MLS GRID
 - $250,0003 bd2 ba1.3k sqft541 Chantry Ln, Moore, SC 29369For Sale
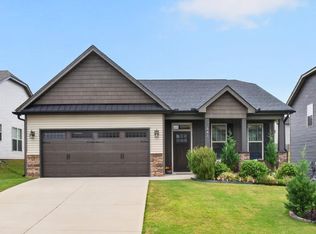 MLS ID #342246, Leda Othman, Keller Williams Realty. SAR as distributed by MLS GRID
