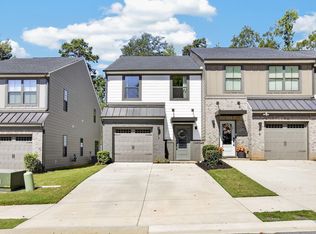
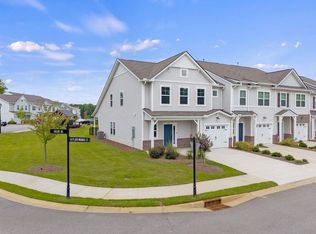
Welcome home to maintenance-free living in the highly desirable Townes at Cardinal Creek! Ideally positioned as a rare end-unit, 401 Christiane Way offers the perfect blend of natural light, privacy and unbeatable Greenville convenience. Step inside to an airy, open-concept main floor designed for easy living and entertaining. The spacious kitchen features sleek granite countertops, an expansive island with bar seating and a seamless flow into the bright dining area and living room. Directly off the main living space, your private rear patio is the perfect spot for morning coffee or weekend grilling and just a few steps to the community walking trails. Upstairs, the expansive primary suite serves as a true retreat, boasting a massive walk-in closet and an en-suite bathroom with a double vanity and walk-in shower. Two additional generous bedrooms, a second full bathroom and a conveniently located walk-in laundry room complete the upper level. Unbeatable 29607 Location: You are less than 5 minutes from the shops and dining at Magnolia Park and The Shops at Greenridge, convenient to both I-85 and I-385, and just a short drive to vibrant Downtown Greenville. Enjoy low-maintenance community living with lawn care included! Don't miss the chance to grab a premium end-unit in one of Greenville's most high-velocity corridors. Schedule your tour today!
For sale
$259,900
401 Christiane Way, Greenville, SC 29607
3beds
1,562sqft
Townhouse, Residential
Built in 2015
2,178 Square Feet Lot
$256,500 Zestimate®
$166/sqft
$-- HOA
What's special
Private rear patioSpacious kitchenSleek granite countertopsTwo additional generous bedroomsAiry open-concept main floorCommunity walking trailsExpansive primary suite
- 4 days
- 240
- 12
Likely to sell faster than
Zillow last checked:
Listing updated:
Listed by:
Amy Stone 864-385-8180,
Real Broker Gvl, LLC
Source: Greater Greenville AOR,MLS#: 1603544
Facts & features
Interior
Bedrooms & bathrooms
- Bedrooms: 3
- Bathrooms: 3
- Full bathrooms: 2
- 1/2 bathrooms: 1
Rooms
- Room types: Laundry
Primary bedroom
- Area: 204
- Dimensions: 17 x 12
Bedroom 2
- Area: 110
- Dimensions: 11 x 10
Bedroom 3
- Area: 110
- Dimensions: 11 x 10
Primary bathroom
- Features: Double Sink, Full Bath, Shower Only, Walk-In Closet(s)
- Level: Second
Dining room
- Area: 152
- Dimensions: 19 x 8
Kitchen
- Area: 120
- Dimensions: 12 x 10
Living room
- Area: 210
- Dimensions: 15 x 14
Heating
- Natural Gas
Cooling
- Central Air, Electric
Appliances
- Included: Dishwasher, Disposal, Self Cleaning Oven, Refrigerator, Microwave, Gas Water Heater, Tankless Water Heater
- Laundry: 2nd Floor, Walk-in, Electric Dryer Hookup, Laundry Room
Features
- 2 Story Foyer, High Ceilings, Ceiling Fan(s), Ceiling Smooth, Tray Ceiling(s), Granite Counters, Open Floorplan, Walk-In Closet(s), Pantry
- Flooring: Carpet, Wood
- Windows: Tilt Out Windows
- Basement: None
- Attic: Pull Down Stairs,Storage
- Number of fireplaces: 1
- Fireplace features: Gas Log
Interior area
- Total interior livable area: 1,562 sqft
Property
Parking
- Total spaces: 1
- Parking features: Attached, Garage Door Opener, Parking Pad, Concrete
- Attached garage spaces: 1
- Has uncovered spaces: Yes
Features
- Levels: Two
- Stories: 2
- Patio & porch: Deck
Lot
- Size: 2,178 Square Feet
- Features: Few Trees, 1/2 Acre or Less
- Topography: Level
Details
- Parcel number: 0547.1601099.00
Construction
Type & style
- Home type: Townhouse
- Architectural style: Traditional
- Property subtype: Townhouse, Residential
Materials
- Vinyl Siding
- Foundation: Slab
- Roof: Composition
Condition
- Year built: 2015
Utilities & green energy
- Sewer: Public Sewer
- Water: Public
- Utilities for property: Cable Available, Underground Utilities
Green energy
- Green verification: EnergyStar Cert Hm-DocReq
Community & HOA
Community
- Features: Street Lights, Recreational Path, Lawn Maintenance, Vehicle Restrictions
- Security: Smoke Detector(s)
- Subdivision: Townes at Cardinal Creek
HOA
- Has HOA: Yes
- Services included: Common Area Ins., Electricity, Maintenance Structure, Maintenance Grounds, Street Lights, Trash, Parking, Restrictive Covenants
Location
- Region: Greenville
Financial & listing details
- Price per square foot: $166/sqft
- Tax assessed value: $245,450
- Annual tax amount: $1,185
- Date on market: 9/11/2026
Estimated market value
$256,500
$244,000 - $269,000
$1,768/mo
Price history
| Date | Event | Price |
|---|---|---|
| 9/11/2026 | Listed for sale | $259,900+26.2%$166/sqft |
Source:  Greater Greenville AOR #1603544 Report a problem Greater Greenville AOR #1603544 Report a problem | ||
| 11/6/2020 | Sold | $206,000+0.5%$132/sqft |
Source: Greater Greenville AOR #1425541 Report a problem | ||
| 10/5/2020 | Pending sale | $205,000$131/sqft |
Source: Keller Williams Greenville Cen #1425541 Report a problem | ||
| 9/28/2020 | Price change | $205,000-2.3%$131/sqft |
Source: Keller Williams Greenville Cen #1425541 Report a problem | ||
| 9/17/2020 | Price change | $209,900-2.3%$134/sqft |
Source: Keller Williams Greenville Cen #1425541 Report a problem | ||
| 8/28/2020 | Price change | $214,900-2.3%$138/sqft |
Source: Keller Williams Greenville Cen #1425541 Report a problem | ||
| 8/21/2020 | Listed for sale | $219,900+6.5%$141/sqft |
Source: Keller Williams Greenville Cen #1425541 Report a problem | ||
| 7/31/2019 | Sold | $206,500-1.4%$132/sqft |
Source: Greater Greenville AOR #1392478 Report a problem | ||
| 6/7/2019 | Pending sale | $209,400$134/sqft |
Source: Cross Creek Realty, LLC #1392478 Report a problem | ||
| 5/23/2019 | Price change | $209,400-2.6%$134/sqft |
Source: Cross Creek Realty, LLC #1392478 Report a problem | ||
| 5/16/2019 | Listed for sale | $214,900$138/sqft |
Source: Cross Creek Realty, LLC #1392478 Report a problem | ||
Public tax history
| Year | Property taxes | Tax assessment |
|---|---|---|
| 2025 | $1,185 +4.3% | $214,660 +15% |
| 2024 | $1,137 -0.1% | $186,670 |
| 2023 | $1,138 +3.9% | $186,670 |
| 2022 | $1,095 -0.1% | $186,670 |
| 2021 | $1,096 -5.8% | $186,670 |
| 2020 | $1,164 +28.2% | $186,670 +24.4% |
| 2019 | $908 -66.9% | $150,010 |
| 2018 | $2,740 | $150,010 +1566.8% |
| 2017 | $2,740 +1.6% | $9,000 -94% |
| 2016 | $2,698 +3.3% | $150,010 |
| 2015 | $2,612 | $150,010 |
Find assessor info on the county website
Monthly payment
Est. payment
Payment breakdown
Explore the cost of this home by adjusting the details. Changes won't be saved.Climate risks
Neighborhood: 29607
Nearby schools
Schools provided by the listing agent
- Elementary: Mauldin
- Middle: Mauldin
- High: Mauldin
Source: Greater Greenville AOR. This data may not be complete. We recommend contacting the local school district to confirm school assignments for this home.
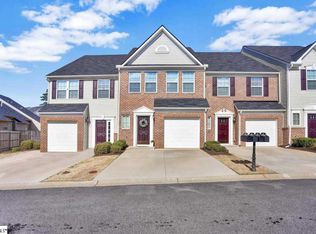
- $241,6003 bd3 ba1.5k sqft403 Christiane Way, Greenville, SC 29607Off Market
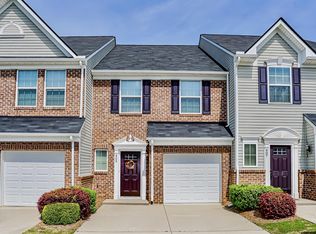
- $275,0003 bd3 ba1.5k sqft405 Christiane Way, Greenville, SC 29607Off Market

- $256,2003 bd3 ba1.5k sqft405 Christiane Way #1, Greenville, SC 29607Off Market
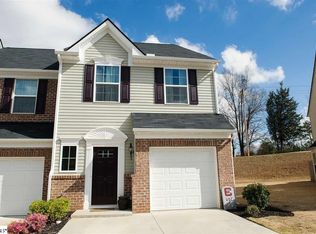
- $251,4003 bd3 ba1.5k sqft407 Christiane Way, Greenville, SC 29607Off Market
Similar homes
- $254,9003 bd3 ba1.6k sqft114 Emerywood Ln, Greenville, SC 29607For Sale
 MLS ID #1602776, Lynn Skidmore, GPS Real Estate, LLC. Greater Greenville AOR
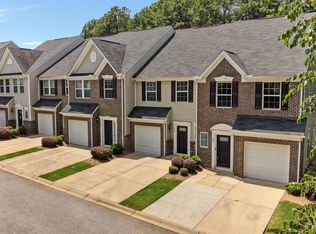
 - $244,0003 bd3 ba1.5k sqft125 Emerywood Ln, Greenville, SC 29607For Sale
 MLS ID #341001, Kolbe Pruitt, Beyond Real Estate. SAR as distributed by MLS GRID
 - $280,0003 bd3 ba1.5k sqftButler Townes, Mauldin, SC 29662For Sale
 MLS ID #1603603, Abbey Turner, Found It , LLC (Greenville). Greater Greenville AOR
 - $359,9003 bd3 ba2k sqft203 Taylor Woods Ct, Greenville, SC 29607For Sale
 MLS ID #1602401, Rick Ward, Bauer & Hart. Greater Greenville AOR
