Move-in ready and located in the gated Ivybrooke community on Greenville's desirable Eastside, this beautifully updated townhome offers a rare main-level primary suite, a two-car garage, and over 1,880 square feet of low-maintenance living. With 3 bedrooms, 2.5 bathrooms, and flexible living spaces, this home combines comfort, convenience, and thoughtful updates. New LVP flooring and fresh paint create a bright, modern feel throughout the main living areas. The living room features a tray ceiling, gas fireplace, and plantation shutters, while the updated kitchen offers white cabinetry, stainless steel appliances, tile backsplash, and a sunny breakfast area. A separate dining room provides additional flexibility for entertaining or a home office. The main-level primary suite includes a tray ceiling, spacious walk-in closet, and a beautifully updated bath with dual vanities and a frameless walk-in shower. Upstairs, you'll find two additional bedrooms, a full bath, and a large bonus room that's perfect as a media room, home office, playroom, or second living area. Recent updates include a new HVAC system (2023), replaced kitchen windows, garage door motors and remotes, added pantry shelving, and a beautifully renovated primary shower. Outside, enjoy a private patio surrounded by mature landscaping. Ivybrooke residents enjoy gated entrances, a community pool, and HOA-maintained exterior maintenance, lawn care, landscaping, irrigation, and termite coverage. Conveniently located near Pelham Road, I-85, GSP International Airport, shopping, dining, and Downtown Greenville, this home offers easy access to everything that makes the Upstate one of South Carolina's most desirable places to live. If you're searching for a low-maintenance townhome in Greenville with a main-level primary suite, bonus room, two-car garage, and gated community amenities, 106 Wyndham Court is one you won't want to miss.
For sale
$345,000
106 Wyndham Ct, Greenville, SC 29615
3beds
1,881sqft
:
Get pre-qualified$2,358/mo
Single Family Residence, Residential
Built in 2000
3,049 Square Feet Lot
$335,300 Zestimate®
$183/sqft
$-- HOA
What's special
Gas fireplaceGated entrancesCommunity poolPlantation shuttersTwo-car garageUpdated kitchenStainless steel appliances
- 6 days |
- 874 |
- 62 |
Likely to sell faster than
Zillow last checked:
Listing updated:
Listed by:
Stephanie Burger 864-525-0679,
Coldwell Banker Caine/Williams
Source: Greater Greenville AOR,MLS#: 1598538
Facts & features
Interior
Bedrooms & bathrooms
- Bedrooms: 3
- Bathrooms: 3
- Full bathrooms: 2
- 1/2 bathrooms: 1
- Main level bathrooms: 1
- Main level bedrooms: 1
Rooms
- Room types: Bonus Room/Rec Room
Primary bedroom
- Area: 195
- Dimensions: 13 x 15
Bedroom 2
- Area: 121
- Dimensions: 11 x 11
Bedroom 3
- Area: 180
- Dimensions: 12 x 15
Primary bathroom
- Features: Double Sink, Full Bath, Shower Only, Walk-In Closet(s)
- Level: Main
Dining room
- Area: 132
- Dimensions: 12 x 11
Kitchen
- Area: 110
- Dimensions: 10 x 11
Living room
- Area: 260
- Dimensions: 20 x 13
Bonus room
- Area: 187
- Dimensions: 17 x 11
Heating
- Electric, Forced Air
Cooling
- Central Air, Electric
Appliances
- Included: Dishwasher, Disposal, Self Cleaning Oven, Convection Oven, Refrigerator, Electric Oven, Range, Microwave, Gas Water Heater
- Laundry: 1st Floor, Walk-in
Features
- Ceiling Fan(s), Ceiling Smooth, Tray Ceiling(s), Walk-In Closet(s), Laminate Counters, Pantry
- Flooring: Carpet, Ceramic Tile, Vinyl, Luxury Vinyl
- Windows: Tilt Out Windows, Vinyl/Aluminum Trim, Window Treatments
- Basement: None
- Attic: Pull Down Stairs,Storage
- Number of fireplaces: 1
- Fireplace features: Gas Log
Interior area
- Total interior livable area: 1,881 sqft
Property
Parking
- Total spaces: 2
- Parking features: Attached, Garage Door Opener, Key Pad Entry, Concrete
- Attached garage spaces: 2
- Has uncovered spaces: Yes
Features
- Levels: Two
- Stories: 2
- Patio & porch: Patio
Lot
- Size: 3,049 Square Feet
- Features: Corner Lot, Cul-De-Sac, Few Trees, Wooded, Sprklr In Grnd-Partial Yd, 1/2 Acre or Less
- Topography: Level
Details
- Parcel number: 0533.2601149.00
Construction
Type & style
- Home type: SingleFamily
- Architectural style: Traditional
- Property subtype: Single Family Residence, Residential
Materials
- Brick Veneer, Vinyl Siding
- Foundation: Slab
- Roof: Architectural
Condition
- Year built: 2000
Utilities & green energy
- Sewer: Public Sewer
- Water: Public
- Utilities for property: Underground Utilities
Community & HOA
Community
- Features: Common Areas, Gated, Street Lights, Pool, Sidewalks, Lawn Maintenance, Landscape Maintenance
- Security: Smoke Detector(s)
- Subdivision: Ivybrooke
HOA
- Has HOA: Yes
- Services included: Common Area Ins., Maintenance Structure, Maintenance Grounds, Pool, Street Lights, Termite Contract, By-Laws, Restrictive Covenants, Yard Irrigation
Location
- Region: Greenville
Financial & listing details
- Price per square foot: $183/sqft
- Tax assessed value: $234,070
- Annual tax amount: $1,180
- Date on market: 7/22/2026
Estimated market value
$335,300
$319,000 - $352,000
$1,927/mo
Price history
| Date | Event | Price |
|---|---|---|
| 7/22/2026 | Listed for sale | $345,000+45.6%$183/sqft |
Source:  Greater Greenville AOR #1598538 Report a problem Greater Greenville AOR #1598538 Report a problem | ||
| 6/26/2026 | Listing removed | $1,850$1/sqft |
Source: Zillow Rentals Report a problem | ||
| 6/24/2026 | Price change | $1,850-7.5%$1/sqft |
Source: Zillow Rentals Report a problem | ||
| 6/8/2026 | Listed for rent | $2,000+33.3%$1/sqft |
Source: Zillow Rentals Report a problem | ||
| 1/25/2021 | Sold | $237,000-1.2%$126/sqft |
Source: Greater Greenville AOR #1430938 Report a problem | ||
| 12/26/2020 | Pending sale | $239,900$128/sqft |
Source: Palmetto Park Realty #1430938 Report a problem | ||
| 12/14/2020 | Price change | $239,900-0.7%$128/sqft |
Source: Palmetto Park Realty #1430938 Report a problem | ||
| 11/23/2020 | Price change | $241,500-0.2%$128/sqft |
Source: Palmetto Park Realty #1430938 Report a problem | ||
| 11/3/2020 | Listed for sale | $241,900+26%$129/sqft |
Source: Palmetto Park Realty #1430938 Report a problem | ||
| 11/15/2016 | Sold | $192,000$102/sqft |
Source: Public Record Report a problem | ||
| 7/11/2016 | Sold | $192,000+3.8%$102/sqft |
Source: Greater Greenville AOR #1322415 Report a problem | ||
| 5/26/2016 | Pending sale | $185,000$98/sqft |
Source: Keller Williams - Greenville, SC #1322415 Report a problem | ||
| 5/21/2016 | Listed for sale | $185,000+23.5%$98/sqft |
Source: Keller Williams - Greenville Upstate #1322415 Report a problem | ||
| 11/29/2011 | Listing removed | $1,500$1/sqft |
Source: The Marchant Company, Inc. #1231328 Report a problem | ||
| 10/19/2011 | Listed for rent | $1,500$1/sqft |
Source: The Marchant Company, Inc. #1231328 Report a problem | ||
| 10/18/2000 | Sold | $149,739+31.4%$80/sqft |
Source: Public Record Report a problem | ||
| 7/25/2000 | Sold | $114,000$61/sqft |
Source: Public Record Report a problem | ||
Public tax history
| Year | Property taxes | Tax assessment |
|---|---|---|
| 2024 | $1,180 -2.1% | $234,070 |
| 2023 | $1,205 -12.6% | $234,070 |
| 2022 | $1,379 +14.9% | $234,070 +15.4% |
| 2021 | $1,201 +2.6% | $202,910 +9.4% |
| 2020 | $1,170 +2% | $185,540 |
| 2019 | $1,147 -7% | $185,540 |
| 2018 | $1,233 | $185,540 +2400.5% |
| 2017 | $1,233 +0.9% | $7,420 -95.6% |
| 2016 | $1,221 -58.4% | $167,850 |
| 2015 | $2,934 +0.7% | $167,850 -1.8% |
| 2014 | $2,914 -2.2% | $171,000 |
| 2013 | $2,980 +8.1% | $171,000 |
| 2012 | $2,756 +176% | -- |
| 2011 | $999 0% | -- |
| 2010 | $999 | -- |
| 2009 | -- | -- |
| 2008 | -- | -- |
| 2007 | -- | -- |
| 2006 | -- | -- |
| 2005 | -- | -- |
| 2004 | -- | -- |
| 2003 | -- | -- |
| 2002 | -- | -- |
| 2001 | -- | -- |
Find assessor info on the county website
Monthly payment
Est. payment
Payment breakdown
Explore the cost of this home by adjusting the details. Changes won't be saved.Climate risks
Neighborhood: 29615
Nearby schools
GreatSchools rating
- 10/10Pelham Road Elementary SchoolGrades: K-5Distance: 2.7 mi
- 6/10Beck International AcademyGrades: 6-8Distance: 3.5 mi
- 9/10J. L. Mann High AcademyGrades: 9-12Distance: 5.2 mi
Schools provided by the listing agent
- Elementary: Pelham Road
- Middle: Beck
- High: J. L. Mann
Source: Greater Greenville AOR. This data may not be complete. We recommend contacting the local school district to confirm school assignments for this home.
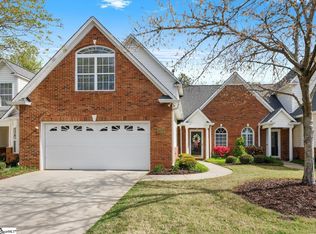
- $295,0003 bd3 ba1.8k sqft104 Wyndham Ct, Greenville, SC 29615Sold
- $331,8003 bd3 ba1.5k sqft102 Wyndham Ct, Greenville, SC 29615Off Market

- $245,0002 bd2 ba-- sqft100 Wyndham Ct, Greenville, SC 29615Off Market

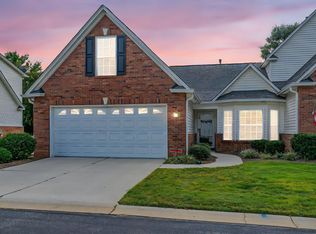
- $273,0002 bd2 ba1.4k sqft109 Wyndham Ct, Greenville, SC 29615Sold
- $311,0003 bd2 ba1.8k sqft111 Wyndham Ct, Greenville, SC 29615Off Market
- $310,2003 bd2 ba1.6k sqft107 Wyndham Ct, Greenville, SC 29615Off Market
- $329,5003 bd3 ba1.8k sqft113 Wyndham Ct, Greenville, SC 29615Sold
- $318,9002 bd2 ba1.8k sqft105 Wyndham Ct, Greenville, SC 29615Off Market
A local agent can set up tours, give advice and negotiate with sellers.
Similar homes
- $325,0003 bd2 ba1.5k sqft309 Del Norte Rd, Greenville, SC 29615For Sale
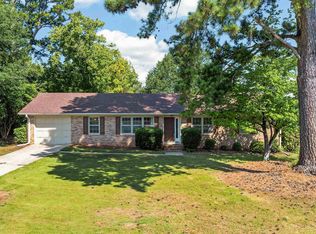 MLS ID #1598137, Andrew Chisholm, Champion Partners Realty. Greater Greenville AOR
 - $394,5003 bd3 ba2.4k sqft2 Misty Meadow Dr, Greenville, SC 29615For Sale
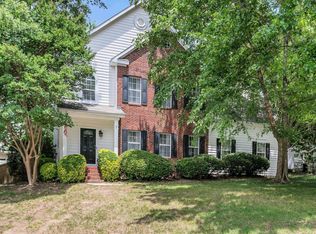 MLS ID #1596241, Margaret Marcum, BHHS C Dan Joyner - Midtown. Greater Greenville AOR
 - $449,5004 bd3 ba2.4k sqft109 Leatherton Way, Greenville, SC 29615For Sale
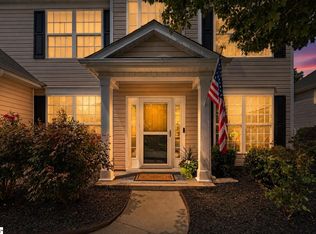 MLS ID #1598222, Ronnetta Griffin, Griffin Fine Real Estate. Greater Greenville AOR
 - $399,9004 bd3 ba2k sqft200 Shady Ln, Greenville, SC 29615For Sale
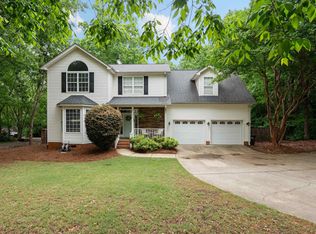 MLS ID #1589991, Linda O'Brien, Coldwell Banker Caine/Williams. Greater Greenville AOR
 - $419,9003 bd2 ba1.7k sqft23 Litten Way, Greenville, SC 29615For SaleMLS ID #1596290, Kiersten Bell, BHHS C Dan Joyner - Midtown. Greater Greenville AOR
- $372,0004 bd3 ba2k sqft200 Everard Ln, Greer, SC 29650For SaleMLS ID #1598405, Karen Babb, McAlister Realty. Greater Greenville AOR
- $325,0004 bd3 ba2.4k sqft214 S Chancelor Dr, Simpsonville, SC 29681For SaleMLS ID #1594748, David Eill, Orange Real Estate. Greater Greenville AOR
- $323,0003 bd3 ba1.9k sqft438 Chamber Ln, Moore, SC 29369For SaleMLS ID #339844, Cindy Fox Miller, Keller Williams Upstate Legacy. SAR as distributed by MLS GRID
- $298,0003 bd3 ba2k sqft100 Maximus Dr, Greer, SC 29651For SaleMLS ID #1598805, Jonathan Minerick, Homecoin.com. Greater Greenville AOR
- $325,0003 bd3 ba1.7k sqft39 Pfeiffer Ct, Simpsonville, SC 29681For SaleMLS ID #1598397, Anthony Morgan, Bluefield Realty Group. Greater Greenville AOR
- $349,9903 bd2 ba1.3k sqft15 Haley Ct, Greenville, SC 29607For SaleMLS ID #1591830, Heidi Putnam, Coldwell Banker Caine/Williams. Greater Greenville AOR
- $355,0004 bd3 ba2k sqft205 Moncton Pl, Simpsonville, SC 29681For SaleMLS ID #1587448, Cassidy White, Bluefield Realty Group. Greater Greenville AOR
- $349,9004 bd3 ba2k sqft205 Adirondack Way, Simpsonville, SC 29681For SaleMLS ID #1595517, Jacqueline Dowling, BHHS C Dan Joyner - Midtown. Greater Greenville AOR
- $399,9033 bd3 ba1.8k sqft10 Woodway Dr, Greer, SC 29651For SaleMLS ID #1596937, Christopher Pryor, Servus Realty Group. Greater Greenville AOR
- $335,0003 bd3 ba2.2k sqft8 Longspur Ct, Simpsonville, SC 29680For SaleMLS ID #1598345, Stephanie Burger, Coldwell Banker Caine/Williams. Greater Greenville AOR
- $374,9004 bd3 ba2.2k sqft211 Keelin Ln, Greer, SC 29650For SaleMLS ID #1596690, Rick Brugger, Keller Williams Greenville Central. Greater Greenville AOR
- $305,0003 bd3 ba1.6k sqft532 Tut Ct, Woodruff, SC 29388For SaleMLS ID #339624, John Gotishan, Keller Williams Realty. SAR as distributed by MLS GRID
- $354,9004 bd3 ba2k sqft415 Scarlet Oak Dr, Fountain Inn, SC 29644For SaleMLS ID #1597956, Kiersten Bell, BHHS C Dan Joyner - Midtown. Greater Greenville AOR
- $329,9003 bd2 ba1.3k sqft7 Haley Ct, Greenville, SC 29607For SaleMLS ID #1593488, Brian O'Neill, EXP Realty LLC. Greater Greenville AOR
- $355,0003 bd2 ba1.5k sqft151 E Mountain Creek Rd, Greenville, SC 29609For SaleMLS ID #1593814, Pamela Borghesani, Bluefield Realty Group. Greater Greenville AOR
