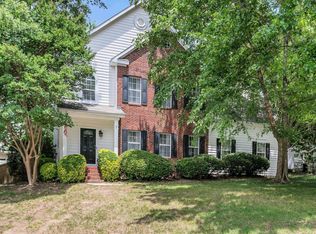
PRICE REDUCTION!Perfect family home situated on nearly half an acre! Enjoy relaxing on the welcoming covered front porch with plenty of room for seating. Inside, you'll find a warm and inviting living space featuring a cozy fireplace, along with a second fireplace in the spacious primary suite. The dining area flows seamlessly into the kitchen, complete with stainless steel appliances, ideal for both everyday living and entertaining. An expansive two-car garage provides ample storage space. Step outside to a flat backyard, easily accessible from the deck, offering plenty of room for outdoor activities, gatherings, or future additions. Upstairs, all four bedrooms are thoughtfully located, including a versatile oversized bedroom that can double as a bonus room. The primary suite features a double vanity and comfortable layout. Conveniently located close to downtown, shopping, and dining, this home truly has it all!
For sale
Price cut: $4.9K (8/20)
$395,000
200 Shady Ln, Greenville, SC 29615
4beds
2,037sqft
Single Family Residence, Residential
Built in 2002
0.47 Acres Lot
$391,100 Zestimate®
$194/sqft
$-- HOA
What's special
Cozy fireplace
- 114 days |
- 2,099 |
- 237 |
Likely to sell faster than
Zillow last checked:
Listing updated:
Listed by:
Linda O'Brien 864-325-0495,
Coldwell Banker Caine/Williams
Source: Greater Greenville AOR,MLS#: 1589991
Facts & features
Interior
Bedrooms & bathrooms
- Bedrooms: 4
- Bathrooms: 3
- Full bathrooms: 2
- 1/2 bathrooms: 1
Rooms
- Room types: Bonus Room/Rec Room
Primary bedroom
- Area: 224
- Dimensions: 16 x 14
Bedroom 2
- Area: 130
- Dimensions: 13 x 10
Bedroom 3
- Area: 110
- Dimensions: 11 x 10
Bedroom 4
- Area: 352
- Dimensions: 22 x 16
Primary bathroom
- Features: Double Sink, Full Bath, Shower-Separate, Tub-Jetted, Walk-In Closet(s), Fireplace
- Level: Second
Dining room
- Area: 130
- Dimensions: 10 x 13
Kitchen
- Area: 99
- Dimensions: 11 x 9
Living room
- Area: 240
- Dimensions: 15 x 16
Heating
- Forced Air, Natural Gas
Cooling
- Central Air, Electric, Heat Pump
Appliances
- Included: Cooktop, Dishwasher, Disposal, Self Cleaning Oven, Convection Oven, Refrigerator, Electric Cooktop, Electric Oven, Free-Standing Electric Range, Range, Microwave, Gas Water Heater
- Laundry: 1st Floor, Laundry Closet
Features
- High Ceilings, Ceiling Fan(s), Vaulted Ceiling(s), Ceiling Smooth, Granite Counters, Pantry
- Flooring: Carpet, Ceramic Tile, Wood
- Windows: Vinyl/Aluminum Trim
- Basement: None
- Attic: Pull Down Stairs,Storage
- Has fireplace: Yes
- Fireplace features: Gas Log, Ventless
Interior area
- Total interior livable area: 2,037 sqft
Property
Parking
- Total spaces: 2
- Parking features: Attached, Garage Door Opener, Parking Pad, Concrete
- Attached garage spaces: 2
- Has uncovered spaces: Yes
Features
- Levels: Two
- Stories: 2
- Patio & porch: Deck, Front Porch
- Has spa: Yes
- Spa features: Bath
- Fencing: Fenced
Lot
- Size: 0.47 Acres
- Features: Few Trees, Sprklr In Grnd-Partial Yd, 1/2 Acre or Less
- Topography: Level
Details
- Parcel number: 0540.0201007.00
Construction
Type & style
- Home type: SingleFamily
- Architectural style: Traditional
- Property subtype: Single Family Residence, Residential
Materials
- Stone, Vinyl Siding
- Foundation: Crawl Space
- Roof: Architectural
Condition
- Year built: 2002
Utilities & green energy
- Sewer: Public Sewer
- Water: Public
- Utilities for property: Cable Available
Community & HOA
Community
- Features: None
- Security: Smoke Detector(s)
- Subdivision: None
HOA
- Has HOA: No
- Services included: None
Location
- Region: Greenville
Financial & listing details
- Price per square foot: $194/sqft
- Tax assessed value: $414,050
- Annual tax amount: $2,611
- Date on market: 4/30/2026
Estimated market value
$391,100
$372,000 - $411,000
$2,104/mo
Price history
| Date | Event | Price |
|---|---|---|
| 8/20/2026 | Price change | $395,000-1.2%$194/sqft |
Source:  Greater Greenville AOR #1589991 Report a problem Greater Greenville AOR #1589991 Report a problem | ||
| 7/20/2026 | Price change | $399,900-3.1%$196/sqft |
Source: Greater Greenville AOR #1589991 Report a problem | ||
| 7/13/2026 | Price change | $412,900-0.5%$203/sqft |
Source: Greater Greenville AOR #1589991 Report a problem | ||
| 6/11/2026 | Price change | $414,900-1.2%$204/sqft |
Source: Greater Greenville AOR #1589991 Report a problem | ||
| 5/13/2026 | Price change | $419,900-1.2%$206/sqft |
Source: Greater Greenville AOR #1589991 Report a problem | ||
| 4/30/2026 | Listed for sale | $424,900+6.2%$209/sqft |
Source: Greater Greenville AOR #1589991 Report a problem | ||
| 12/26/2025 | Listing removed | $2,850$1/sqft |
Source: Zillow Rentals Report a problem | ||
| 12/14/2025 | Listed for rent | $2,850$1/sqft |
Source: Zillow Rentals Report a problem | ||
| 5/25/2023 | Sold | $400,000-4.5%$196/sqft |
Source: Greater Greenville AOR #1496812 Report a problem | ||
| 5/12/2023 | Pending sale | $419,000$206/sqft |
Source: Greater Greenville AOR #1496812 Report a problem | ||
| 4/23/2023 | Contingent | $419,000$206/sqft |
Source: Greater Greenville AOR #1496812 Report a problem | ||
| 4/21/2023 | Listed for sale | $419,000+69%$206/sqft |
Source: Greater Greenville AOR #1496812 Report a problem | ||
| 8/30/2017 | Sold | $248,000-0.8%$122/sqft |
Source: Greater Greenville AOR #1348235 Report a problem | ||
| 7/30/2017 | Pending sale | $249,900$123/sqft |
Source: Greenville SC #1348235 Report a problem | ||
| 7/24/2017 | Listed for sale | $249,900$123/sqft |
Source: Greenville SC #1348235 Report a problem | ||
| 7/18/2017 | Pending sale | $249,900$123/sqft |
Source: Greenville SC #1348235 Report a problem | ||
| 7/14/2017 | Listed for sale | $249,900+37.4%$123/sqft |
Source: Keller Williams Grv Upst #1348235 Report a problem | ||
| 5/7/2010 | Sold | $181,900-1.1%$89/sqft |
Source: Public Record Report a problem | ||
| 3/3/2010 | Listed for sale | $183,900+2685.5%$90/sqft |
Source: Premier Real Estate Services of Greenville, LLC #1198116 Report a problem | ||
| 6/1/2009 | Sold | $6,602-95.4%$3/sqft |
Source: Public Record Report a problem | ||
| 2/1/2006 | Sold | $145,000+1605.9%$71/sqft |
Source: Public Record Report a problem | ||
| 4/3/2002 | Sold | $8,500$4/sqft |
Source: Public Record Report a problem | ||
Public tax history
| Year | Property taxes | Tax assessment |
|---|---|---|
| 2025 | $2,611 -2.6% | $414,050 +7.4% |
| 2024 | $2,681 +34.1% | $385,500 +36.3% |
| 2023 | $2,000 +4.1% | $282,740 |
| 2022 | $1,921 +1.7% | $282,740 |
| 2021 | $1,888 +8.5% | $282,740 +15% |
| 2020 | $1,740 +1% | $245,870 |
| 2019 | $1,724 -63.7% | $245,870 |
| 2018 | $4,752 | $245,870 +3437.7% |
| 2017 | $4,752 +283.2% | $6,950 -96% |
| 2016 | $1,240 +4.8% | $173,660 |
| 2015 | $1,183 +0.5% | $173,660 -4.3% |
| 2014 | $1,177 -1.7% | $181,430 |
| 2013 | $1,197 +4.1% | $181,430 |
| 2012 | $1,150 +2.1% | -- |
| 2011 | $1,126 | -- |
| 2010 | $1,126 | -- |
| 2009 | -- | -- |
| 2008 | -- | -- |
| 2007 | -- | -- |
| 2006 | -- | -- |
| 2005 | -- | -- |
| 2004 | -- | -- |
| 2003 | -- | -- |
Find assessor info on the county website
Monthly payment
Est. payment
Payment breakdown
Explore the cost of this home by adjusting the details. Changes won't be saved.Climate risks
Neighborhood: 29615
Nearby schools
GreatSchools rating
- 6/10Mitchell Road Elementary SchoolGrades: PK-5Distance: 0.3 mi
- 8/10Greenville Middle AcademyGrades: 6-8Distance: 3.2 mi
- 8/10Eastside High SchoolGrades: 9-12Distance: 1.6 mi
Schools provided by the listing agent
- Elementary: Mitchell Road
- Middle: Greenville
- High: Eastside
Source: Greater Greenville AOR. This data may not be complete. We recommend contacting the local school district to confirm school assignments for this home.
- $825,6004 bd5 ba3.9k sqft2 Terra Woods Ln, Greenville, SC 29615Off Market

- $116,500-- bd-- ba-- sqft196 Shady Ln, Greenville, SC 29615Off Market
- $795,3004 bd4 ba3.4k sqft4 Terra Woods Ln, Greenville, SC 29615Off Market
- $708,7004 bd3 ba3.9k sqft102 Terra Woods Ln, Greenville, SC 29615Off Market
- $219,3003 bd1 ba1k sqft200 Mitchell Rd APT 3, Greenville, SC 29615Off Market
- $199,9002 bd1 ba950 sqft200 Mitchell Rd APT 2, Greenville, SC 29615Off Market
- $187,0001 bd1 ba742 sqft200 Mitchell Rd APT 1, Greenville, SC 29615Off Market
- $670,1004 bd3 ba3.6k sqft1 Spanish Oak Dr, Greenville, SC 29615Off Market
A local agent can set up tours, give advice and negotiate with sellers.
A local lender can help you make sure your offer is ready when you are.
Similar homes
- $399,0004 bd3 ba2k sqft25 Amberjack Ct, Taylors, SC 29687For Sale
 MLS ID #1600711, Aaron Wagner, Keller Williams DRIVE. Greater Greenville AOR
 - $389,5003 bd3 ba2.4k sqft2 Misty Meadow Dr, Greenville, SC 29615For Sale
 MLS ID #1596241, Margaret Marcum, BHHS C Dan Joyner - Midtown. Greater Greenville AOR
 - $445,0003 bd2 ba2.4k sqft10 Kentucky Derby Ct, Greenville, SC 29615For Sale
 MLS ID #1594868, Linda O'Brien, Coldwell Banker Caine/Williams. Greater Greenville AOR
 - $489,0004 bd2 ba2.2k sqft113 Abingdon Way, Greenville, SC 29615For Sale
 MLS ID #1596096, Bill Rhodes, BHHS C Dan Joyner - Midtown. Greater Greenville AOR
 - $439,0004 bd3 ba2.4k sqft3 Braelock Ct, Greenville, SC 29615For SaleMLS ID #1600167, Virginia Hayes, Coldwell Banker Caine/Williams. Greater Greenville AOR
- $480,0004 bd3 ba2.3k sqft103 E Hypericum Ln, Greenville, SC 29615For SaleMLS ID #1598936, Melissa Amatangelo, Keller Williams Grv Upst. Greater Greenville AOR
- $399,0003 bd2 ba1.8k sqft100 Overton Ave, Greenville, SC 29617For SaleMLS ID #333571, Mary Beth W Shealy, Western Upstate Keller Williams. SAR as distributed by MLS GRID
- $324,9002 bd2 ba1.4k sqft1016 Bradford Pl, Greenville, SC 29615For SaleMLS ID #1598995, Carol Middleton, Realty One Group Freedom. Greater Greenville AOR
- $400,0004 bd3 ba2.3k sqft302 Pine Wood Dr, Greenville, SC 29607For SaleMLS ID #1591471, Coleman Warren, Vista Real Estate, LLC. Greater Greenville AOR
- $395,0003 bd2 ba1.7k sqft110 Saint James Place Dr, Greer, SC 29650For SaleMLS ID #1595494, Marcia Hancock, Coldwell Banker Caine/Williams. Greater Greenville AOR
- $409,9004 bd2 ba1.8k sqft211 Lyons Dr, Simpsonville, SC 29681For SaleMLS ID #1600982, Debbie Levato, BHHS C Dan Joyner - Midtown. Greater Greenville AOR
- $389,9004 bd3 ba1.9k sqft15 Camrose Dr, Greer, SC 29651For SaleMLS ID #338535, Rob Ponce, Ponce Realty Group. SAR as distributed by MLS GRID
- $399,9033 bd3 ba1.8k sqft10 Woodway Dr, Greer, SC 29651For SaleMLS ID #1596937, Christopher Pryor, Servus Realty Group. Greater Greenville AOR
- $440,0003 bd3 ba2.2k sqft202 Bright Water Ln, Greenville, SC 29609For SaleMLS ID #1597263, Julia Ross, BHHS C Dan Joyner - Midtown. Greater Greenville AOR
- $399,9003 bd3 ba1.9k sqft34 Perkins Ct, Greer, SC 29651For SaleMLS ID #1596721, Laura Simmons, Laura Simmons & Associates RE. Greater Greenville AOR
- $399,0004 bd3 ba1.9k sqft1 Indian Laurel Ct, Simpsonville, SC 29680For SaleMLS ID #337154, Hilary M Hurst, Coldwell Banker Caine. SAR as distributed by MLS GRID
- $400,0004 bd3 ba2.2k sqft801 Oak Haven Ct, Greer, SC 29651For SaleMLS ID #338623, Josephine A Olson, KELLER WILLIAMS GREENVILLE CENTRAL. SAR as distributed by MLS GRID
- $375,0005 bd3 ba2.6k sqft194 Birkhall Cir, Greenville, SC 29605For SaleMLS ID #1599390, Joel Shasteen, Coldwell Banker Caine/Williams. Greater Greenville AOR
- $425,0003 bd2 ba2.4k sqft27 Pine Island Dr, Simpsonville, SC 29681For SaleMLS ID #1601376, David Seaver, Coldwell Banker Caine/Williams. Greater Greenville AOR
- $360,0003 bd3 ba2.1k sqft13 Donegal Ct, Simpsonville, SC 29681For SaleMLS ID #1600427, Nancy Bachour, Carolina Moves, LLC. Greater Greenville AOR
