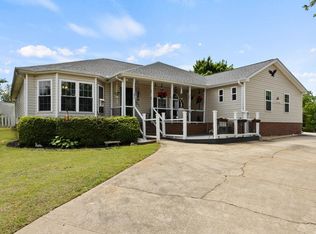
Welcome to 15 Camrose Drive! This spacious four-bedroom, 2.5-bath home features an open floor plan with an eat-in kitchen, separate dining area, and plenty of room to gather and entertain. Recent improvements include a brand-new HVAC system and a fence less than two years old. The home has also been professionally pre-inspected, with most recommended repairs already completed, offering added peace of mind for its next owners. Enjoy neighborhood amenities including two paved walking trails and a playground, all with a remarkably low HOA of just $200 per year. Just one mile away, Lake Robinson offers breathtaking mountain views and a covered pavilion, making it easy to enjoy the beauty of the outdoors close to home. The home is also zoned for highly sought-after Skyland Elementary School. Well-maintained, thoughtfully updated, and ideally located, this home is ready for its next owners! Owner is SC licensed realtor.
Pending-continue to show
$374,900
15 Camrose Dr, Greer, SC 29651
4beds
1,959sqft
Single Family Residence
Built in 2007
0.44 Acres Lot
$368,600 Zestimate®
$191/sqft
$17/mo HOA
What's special
Brand-new hvac systemCovered pavilionEat-in kitchenSeparate dining areaOpen floor plan
- 34 days
- 645
- 60
Likely to sell faster than
Zillow last checked:
Listing updated:
Listed by:
Tara Berry 864-414-0840,
EXP Realty LLC
Source: SAR as distributed by MLS GRID,MLS#: 341390
Facts & features
Interior
Bedrooms & bathrooms
- Bedrooms: 4
- Bathrooms: 3
- Full bathrooms: 2
- 1/2 bathrooms: 1
Rooms
- Room types: None
Primary bedroom
- Area: 210
- Dimensions: 15x14
Bedroom 2
- Area: 273
- Dimensions: 13x21
Bedroom 3
- Area: 90
- Dimensions: 10x9
Bedroom 4
- Area: 90
- Dimensions: 10x9
Breakfast room
- Level: 12x8
Dining room
- Area: 176
- Dimensions: 16x11
Kitchen
- Area: 110
- Dimensions: 11x10
Laundry
- Area: 30
- Dimensions: 6x5
Living room
- Area: 285
- Dimensions: 19x15
Screened porch
- Area: 300
- Dimensions: 25x12
Heating
- Heat Pump, Gas - Natural
Cooling
- Central Air, Electricity
Appliances
- Included: Dishwasher, Disposal, Microwave, Electric Range, Gas Water Heater
- Laundry: 2nd Floor, Electric Dryer Hookup, Walk-In, Washer Hookup
Features
- Tray Ceiling(s), Attic Stairs Pulldown, Solid Surface Counters, Open Floorplan, Walk-In Pantry
- Flooring: Carpet, Laminate
- Windows: Window Treatments
- Has basement: No
- Attic: Pull Down Stairs,Storage
- Number of fireplaces: 1
Interior area
- Total interior livable area: 1,959 sqft
- Finished area above ground: 1,959
- Finished area below ground: 0
Property
Parking
- Total spaces: 2
- Parking features: 2 Car Attached, Attached Garage
- Attached garage spaces: 2
Features
- Levels: Two
- Stories: 2
- Patio & porch: Patio, Porch, Screened
- Fencing: Fenced
Lot
- Size: 0.44 Acres
- Features: Level
- Topography: Level
Details
- Parcel number: 0633130108400
Construction
Type & style
- Home type: SingleFamily
- Architectural style: Traditional
- Property subtype: Single Family Residence
Materials
- Vinyl Siding
- Foundation: Slab
- Roof: Architectural
Condition
- New construction: No
- Year built: 2007
Utilities & green energy
- Sewer: Septic Tank
- Water: Public
Community & HOA
Community
- Features: Common Areas, Playground, Walking Trails
- Subdivision: Other
HOA
- Has HOA: Yes
- Amenities included: Street Lights
- HOA fee: $200 annually
Location
- Region: Greer
Financial & listing details
- Price per square foot: $191/sqft
- Tax assessed value: $297,980
- Annual tax amount: $1,558
- Date on market: 9/4/2026
Estimated market value
$368,600
$350,000 - $387,000
$2,279/mo
Price history
| Date | Event | Price |
|---|---|---|
| 9/22/2026 | Contingent | $374,900$191/sqft |
Source: eXp Realty #1602988 Report a problem | ||
| 9/22/2026 | Pending sale | $374,900$191/sqft |
Source:  SAR as distributed by MLS GRID #341390 Report a problem SAR as distributed by MLS GRID #341390 Report a problem | ||
| 9/4/2026 | Listed for sale | $374,900$191/sqft |
Source:  Greater Greenville AOR #1602988 Report a problem Greater Greenville AOR #1602988 Report a problem | ||
| 9/4/2026 | Listing removed | $374,900$191/sqft |
Source: SAR as distributed by MLS GRID #338535 Report a problem | ||
| 8/26/2026 | Price change | $374,900-3.8%$191/sqft |
Source: SAR as distributed by MLS GRID #338535 Report a problem | ||
| 8/11/2026 | Price change | $389,900-2.5%$199/sqft |
Source: SAR as distributed by MLS GRID #338535 Report a problem | ||
| 6/29/2026 | Price change | $399,900-2.2%$204/sqft |
Source: SAR as distributed by MLS GRID #338535 Report a problem | ||
| 6/18/2026 | Listed for sale | $409,000+77.8%$209/sqft |
Source: SAR as distributed by MLS GRID #338535 Report a problem | ||
| 7/1/2019 | Sold | $230,000-2.1%$117/sqft |
Source: Greater Greenville AOR #1393029 Report a problem | ||
| 5/27/2019 | Pending sale | $234,900$120/sqft |
Source: Keller Williams Greenville Drive #1393029 Report a problem | ||
| 5/23/2019 | Listed for sale | $234,900+23.7%$120/sqft |
Source: Keller Williams DRIVE #1393029 Report a problem | ||
| 2/4/2015 | Listing removed | $189,900$97/sqft |
Source: iSave Realty #1277679 Report a problem | ||
| 10/13/2014 | Price change | $189,900-2.4%$97/sqft |
Source: Owner Report a problem | ||
| 9/13/2014 | Price change | $194,500-0.2%$99/sqft |
Source: Owner Report a problem | ||
| 8/3/2014 | Price change | $194,900-0.1%$99/sqft |
Source: Owner Report a problem | ||
| 5/8/2014 | Price change | $195,000-1%$100/sqft |
Source: Owner Report a problem | ||
| 4/11/2014 | Listed for sale | $197,000+26.9%$101/sqft |
Source: Owner Report a problem | ||
| 7/5/2007 | Sold | $155,200$79/sqft |
Source: Public Record Report a problem | ||
Public tax history
| Year | Property taxes | Tax assessment |
|---|---|---|
| 2025 | $1,558 +3.6% | $261,340 +15% |
| 2024 | $1,504 +2.5% | $227,260 |
| 2023 | $1,466 +4.6% | $227,260 |
| 2022 | $1,402 +1% | $227,260 |
| 2021 | $1,387 -5.2% | $227,260 |
| 2020 | $1,464 +2.8% | $227,260 +2.3% |
| 2019 | $1,424 +0.3% | $222,150 |
| 2018 | $1,420 | $222,150 +2398.9% |
| 2017 | $1,420 +2.5% | $8,890 -96% |
| 2016 | $1,386 +4.2% | $222,150 |
| 2015 | $1,330 | $222,150 +3.9% |
| 2014 | $1,330 +4.4% | $213,748 |
| 2013 | $1,274 +3.4% | $213,748 |
| 2012 | $1,232 0% | -- |
| 2011 | $1,232 +0% | -- |
| 2010 | $1,232 | -- |
| 2009 | -- | -- |
| 2008 | -- | -- |
| 2007 | -- | -- |
Find assessor info on the county website
Monthly payment
Est. payment
Payment breakdown
Explore the cost of this home by adjusting the details. Changes won't be saved.Climate risks
Neighborhood: 29651
Nearby schools
Schools provided by the listing agent
- Elementary: 10-Skyland
- Middle: 8-Blue Ridge
- High: 8-Blue Ridge
Source: SAR as distributed by MLS GRID. This data may not be complete. We recommend contacting the local school district to confirm school assignments for this home.
Similar homes
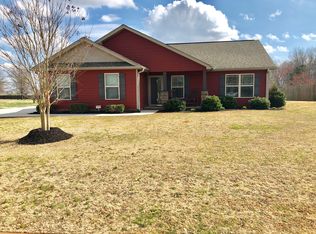
- $335,0003 bd2 ba1.4k sqft6 Regional Dr, Greer, SC 29651For Sale
 MLS ID #1602833, Keli Sewell, Casey Group Real Estate, LLC. Greater Greenville AOR
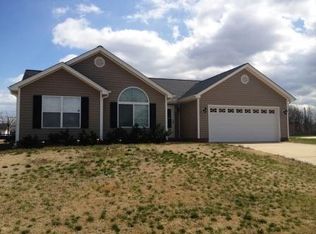
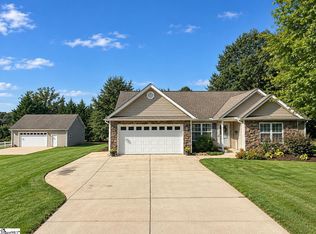
 - $424,9003 bd3 ba1.5k sqft1 Berry Tree Ct, Greer, SC 29651For Sale
 MLS ID #1600353, Crystal Sauvola, Laura Simmons & Associates RE. Greater Greenville AOR
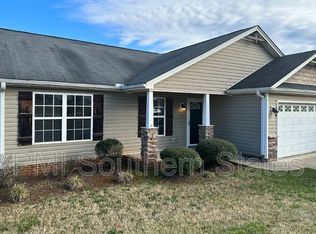
 - $370,0003 bd3 ba1.8k sqft503 Bridlecrest Ln, Greer, SC 29651For Sale
 MLS ID #1602117, William Fincher, BHHS C Dan Joyner - Midtown. Greater Greenville AOR
 - $369,9004 bd2 ba2.1k sqft216 Cornelson Dr, Greer, SC 29651For Sale
 MLS ID #1589815, Laura Simmons, Laura Simmons & Associates RE. Greater Greenville AOR
