Welcome to 21 Red Shirt Ct! This move-in ready home offers 4 spacious bedrooms, a versatile flex space perfect for a home office, playroom, or second living area, and thoughtful cosmetic updates throughout, creating a truly turnkey opportunity. Outside, you'll love the large, fully fenced backyard with plenty of room for pets, play, gardening, or entertaining. Enjoy your morning coffee or unwind in the evenings on the screened-in porch overlooking the private backyard. Conveniently located just minutes from Wade Hampton Boulevard, Target, shopping, dining, and vibrant Downtown Greer, this home combines comfort, functionality, and an unbeatable location. Don't miss your chance to own this beautifully updated home with the space and flexibility today's buyers are looking for!
For sale
Price cut: $10K (8/19)
$325,000
21 Red Shirt Ct, Greer, SC 29651
4beds
2,000sqft
Single Family Residence, Residential
Built in ----
0.25 Acres Lot
$321,100 Zestimate®
$163/sqft
$-- HOA
What's special
Beautifully updated homeThoughtful cosmetic updates throughout
- 71 days
- 1,003
- 167
Zillow last checked:
Listing updated:
Listed by:
Gabrielle Fanelli 843-283-4539,
The Property Lounge
Source: Greater Greenville AOR,MLS#: 1598472
Facts & features
Interior
Bedrooms & bathrooms
- Bedrooms: 4
- Bathrooms: 3
- Full bathrooms: 2
- 1/2 bathrooms: 1
Rooms
- Room types: Laundry
Primary bedroom
- Area: 221
- Dimensions: 17 x 13
Bedroom 2
- Area: 143
- Dimensions: 13 x 11
Bedroom 3
- Area: 120
- Dimensions: 10 x 12
Bedroom 4
- Area: 100
- Dimensions: 10 x 10
Primary bathroom
- Features: Double Sink, Full Bath, Walk-In Closet(s)
- Level: Second
Dining room
- Area: 77
- Dimensions: 7 x 11
Kitchen
- Area: 99
- Dimensions: 9 x 11
Living room
- Area: 323
- Dimensions: 19 x 17
Heating
- Electric
Cooling
- Central Air, Electric
Appliances
- Included: Dishwasher, Range, Microwave, Electric Water Heater
- Laundry: 2nd Floor, Walk-in, Laundry Room
Features
- Ceiling Fan(s), Ceiling Smooth, Open Floorplan, Walk-In Closet(s)
- Flooring: Carpet, Ceramic Tile, Wood
- Basement: None
- Attic: Pull Down Stairs,Storage
- Has fireplace: No
- Fireplace features: None
Interior area
- Total interior livable area: 2,000 sqft
Property
Parking
- Total spaces: 2
- Parking features: Attached, Paved
- Attached garage spaces: 2
- Has uncovered spaces: Yes
Features
- Levels: Two
- Stories: 2
- Patio & porch: Patio
- Fencing: Fenced
Lot
- Size: 0.25 Acres
- Features: Cul-De-Sac, 1/2 Acre or Less
- Topography: Level
Details
- Parcel number: 90200166.00
Construction
Type & style
- Home type: SingleFamily
- Architectural style: Traditional
- Property subtype: Single Family Residence, Residential
Materials
- Vinyl Siding
- Foundation: Slab
- Roof: Architectural
Utilities & green energy
- Sewer: Public Sewer
- Water: Public
Community & HOA
Community
- Features: None
- Subdivision: Hampton Ridge
HOA
- Has HOA: No
- Services included: None
Location
- Region: Greer
Financial & listing details
- Price per square foot: $163/sqft
- Tax assessed value: $195,700
- Date on market: 7/22/2026
Estimated market value
$321,100
$305,000 - $337,000
$2,176/mo
Price history
| Date | Event | Price |
|---|---|---|
| 8/19/2026 | Price change | $325,000-3%$163/sqft |
Source:  Greater Greenville AOR #1598472 Report a problem Greater Greenville AOR #1598472 Report a problem | ||
| 7/22/2026 | Listed for sale | $335,000+72.7%$168/sqft |
Source: Greater Greenville AOR #1598472 Report a problem | ||
| 11/22/2019 | Sold | $194,000-1%$97/sqft |
Source: Greater Greenville AOR #1401811 Report a problem | ||
| 10/14/2019 | Pending sale | $195,900$98/sqft |
Source: BHHS C Dan Joyner Miller Rd. #1401811 Report a problem | ||
| 10/5/2019 | Price change | $195,900-2.1%$98/sqft |
Source: BHHS C Dan Joyner Miller Rd. #1401811 Report a problem | ||
| 9/13/2019 | Listed for sale | $200,000+73.9%$100/sqft |
Source: BHHS C Dan Joyner Miller Rd. #1401811 Report a problem | ||
| 8/5/2009 | Sold | $115,000+4500%$58/sqft |
Source: Public Record Report a problem | ||
| 3/9/2009 | Sold | $2,500-98.4%$1/sqft |
Source: Public Record Report a problem | ||
| 11/9/2006 | Sold | $159,900$80/sqft |
Source: Public Record Report a problem | ||
Public tax history
| Year | Property taxes | Tax assessment |
|---|---|---|
| 2025 | -- | $7,828 |
| 2024 | $2,096 +6.1% | $7,828 |
| 2023 | $1,974 | $7,828 +0.7% |
| 2022 | -- | $7,772 |
| 2021 | -- | $7,772 -33.3% |
| 2020 | -- | $11,658 +127.3% |
| 2019 | -- | $5,129 |
| 2018 | $1,333 | $5,129 +15% |
| 2017 | $1,333 +11.7% | $4,460 |
| 2016 | $1,194 +1.7% | $4,460 |
| 2015 | $1,173 +4% | $4,460 |
| 2014 | $1,128 | $4,460 |
| 2013 | -- | $4,460 |
| 2012 | -- | -- |
| 2011 | -- | $6,416 |
| 2010 | -- | $6,416 |
| 2009 | -- | $6,416 |
| 2008 | -- | $6,416 +5246.7% |
| 2006 | -- | $120 -88.9% |
| 2005 | -- | $1,080 |
Find assessor info on the county website
Monthly payment
Est. payment
Payment breakdown
Explore the cost of this home by adjusting the details. Changes won't be saved.Climate risks
Neighborhood: 29651
Nearby schools
Schools provided by the listing agent
- Elementary: Crestview
- Middle: Greer
- High: Greer
Source: Greater Greenville AOR. This data may not be complete. We recommend contacting the local school district to confirm school assignments for this home.
Similar homes
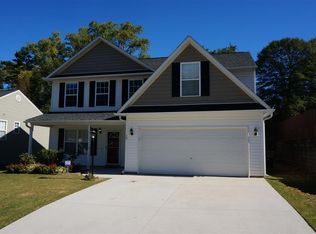
- $335,0004 bd3 ba2.2k sqft6 Red Shirt Ct, Greer, SC 29650For Sale
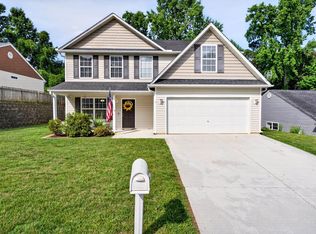 MLS ID #1594165, Keli Sewell, Casey Group Real Estate, LLC. Greater Greenville AOR
 - $350,0003 bd2 ba1.9k sqft6 Duer Way, Greer, SC 29651For Sale
 MLS ID #1602917, Crystal Lancaster, Keller Williams Greenville Central. Greater Greenville AOR
 - $350,0003 bd2 ba1.8k sqft5 Lillians Ln, Greer, SC 29651For Sale
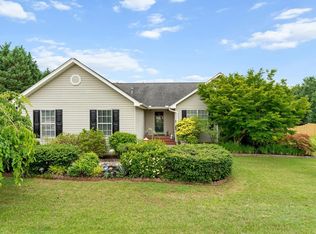 MLS ID #1593701, Pamela Borghesani, Bluefield Realty Group. Greater Greenville AOR
 - $335,0003 bd2 ba1.4k sqft6 Regional Dr, Greer, SC 29651For Sale
 MLS ID #1602833, Keli Sewell, Casey Group Real Estate, LLC. Greater Greenville AOR
