Welcome to 611 Ashley Commons Court! This charming Greer home offers comfort, space, and versatility in a convenient location. The inviting living room showcases soaring vaulted ceilings and a striking floor-to-ceiling stacked stone gas fireplace. The kitchen features granite countertops, ample cabinetry, and a dining area. The main-level primary suite includes a walk-in closet and private bath with dual sinks, a soaking tub, and separate shower. Upstairs, you'll find two additional bedrooms, a full bathroom, and an expansive bonus room perfect for a home office, media room, or potential fourth bedroom. Enjoy a beautifully landscaped, fenced backyard with a patio and storage building. Complete with a two-car garage and easy access to shopping, dining, and downtown Greer, this home really has it all. Schedule your showing today!
For sale
$389,000
611 Ashley Commons Ct, Greer, SC 29651
3beds
2,008sqft
Single Family Residence, Residential
Built in 2004
10,018 Square Feet Lot
$380,100 Zestimate®
$194/sqft
$-- HOA
What's special
Two-car garageDining areaMain-level primary suiteTwo additional bedroomsBeautifully landscaped fenced backyardExpansive bonus roomStorage building
- 15 days
- 792
- 61
Likely to sell faster than
Zillow last checked:
Listing updated:
Listed by:
Zack Enyart 864-382-7965,
Real Broker LLC - Gvl
Source: Greater Greenville AOR,MLS#: 1608441
Facts & features
Interior
Bedrooms & bathrooms
- Bedrooms: 3
- Bathrooms: 3
- Full bathrooms: 2
- 1/2 bathrooms: 1
- Main level bathrooms: 1
- Main level bedrooms: 1
Rooms
- Room types: Laundry, Bonus Room/Rec Room
Primary bedroom
- Area: 208
- Dimensions: 16 x 13
Bedroom 2
- Area: 144
- Dimensions: 12 x 12
Bedroom 3
- Area: 132
- Dimensions: 12 x 11
Primary bathroom
- Features: Double Sink, Full Bath, Shower-Separate, Tub-Garden, Walk-In Closet(s)
- Level: Main
Dining room
- Area: 144
- Dimensions: 12 x 12
Kitchen
- Area: 144
- Dimensions: 12 x 12
Living room
- Area: 238
- Dimensions: 17 x 14
Bonus room
- Area: 180
- Dimensions: 15 x 12
Heating
- Forced Air, Natural Gas
Cooling
- Central Air, Electric
Appliances
- Included: Cooktop, Dishwasher, Dryer, Refrigerator, Washer, Gas Oven, Microwave, Gas Water Heater
- Laundry: 1st Floor, Laundry Room
Features
- High Ceilings, Ceiling Smooth, Granite Counters, Walk-In Closet(s)
- Flooring: Carpet, Ceramic Tile, Laminate
- Windows: Window Treatments
- Basement: None
- Attic: Storage
- Number of fireplaces: 1
- Fireplace features: Gas Log
Interior area
- Total interior livable area: 2,008 sqft
Property
Parking
- Total spaces: 2
- Parking features: Attached, Paved, Concrete
- Attached garage spaces: 2
- Has uncovered spaces: Yes
Features
- Levels: Two
- Stories: 2
- Patio & porch: Patio, Front Porch
- Fencing: Fenced
Lot
- Size: 10,018 Square Feet
- Features: Few Trees, 1/2 Acre or Less
- Topography: Level
Details
- Parcel number: 0537180105600
Construction
Type & style
- Home type: SingleFamily
- Architectural style: Traditional,Craftsman
- Property subtype: Single Family Residence, Residential
Materials
- Brick Veneer
- Foundation: Slab
- Roof: Architectural
Condition
- Year built: 2004
Utilities & green energy
- Sewer: Public Sewer
- Water: Public
Community & HOA
Community
- Features: Street Lights, Sidewalks
- Subdivision: Ashley Commons
HOA
- Has HOA: Yes
- Services included: None
Location
- Region: Greer
Financial & listing details
- Price per square foot: $194/sqft
- Tax assessed value: $431,030
- Annual tax amount: $3,098
- Date on market: 11/3/2026
Estimated market value
$380,100
$361,000 - $399,000
$2,127/mo
Price history
| Date | Event | Price |
|---|---|---|
| 11/3/2026 | Listed for sale | $389,000+11.8%$194/sqft |
Source:  Greater Greenville AOR #1608441 Report a problem | ||
| 10/9/2023 | Sold | $348,000-0.6%$173/sqft |
Source:  SAR as distributed by MLS GRID #303322 Report a problem | ||
| 9/4/2023 | Pending sale | $350,000$174/sqft |
Source: Greater Greenville AOR #1506331 Report a problem | ||
| 8/21/2023 | Listed for sale | $350,000+0%$174/sqft |
Source: Greater Greenville AOR #1506331 Report a problem | ||
| 8/2/2023 | Listing removed | -- |
Source: Greater Greenville AOR #1491094 Report a problem | ||
| 3/2/2023 | Price change | $349,900-2.8%$174/sqft |
Source: Greater Greenville AOR #1491094 Report a problem | ||
| 2/5/2023 | Listed for sale | $359,900+17.6%$179/sqft |
Source: Greater Greenville AOR #1491094 Report a problem | ||
| 3/15/2022 | Sold | $306,000+42.3%$152/sqft |
Source: Public Record Report a problem | ||
| 10/27/2015 | Sold | $215,000+0.2%$107/sqft |
Source: Public Record Report a problem | ||
| 5/31/2015 | Pending sale | $214,500$107/sqft |
Source: Victory Realty #1301329 Report a problem | ||
| 5/16/2015 | Listed for sale | $214,500+11.9%$107/sqft |
Source: Victory Realty #1301058 Report a problem | ||
| 10/26/2010 | Listing removed | $191,721$95/sqft |
Source: open house realty, llc #1212374 Report a problem | ||
| 10/9/2010 | Listed for sale | $191,721+19.9%$95/sqft |
Source: open house realty, llc #1212374 Report a problem | ||
| 3/1/2004 | Sold | $159,900$80/sqft |
Source: Public Record Report a problem | ||
Public tax history
| Year | Property taxes | Tax assessment |
|---|---|---|
| 2025 | $3,098 +10.7% | $379,810 +15% |
| 2024 | $2,798 +1.3% | $330,280 +13.5% |
| 2023 | $2,763 +38.9% | $290,910 +38.5% |
| 2022 | $1,989 +1.5% | $209,980 |
| 2021 | $1,959 +3.8% | $209,980 +6.6% |
| 2020 | $1,888 +0.3% | $197,010 |
| 2019 | $1,882 +0.5% | $197,010 |
| 2018 | $1,873 | $197,010 +2400.1% |
| 2017 | $1,873 +0.5% | $7,880 -96% |
| 2016 | $1,864 -56.4% | $197,010 |
| 2015 | $4,275 +141.1% | $197,010 +4.7% |
| 2014 | $1,773 +4.9% | $188,185 |
| 2013 | $1,689 -55.5% | $188,185 |
| 2012 | $3,800 +1.8% | -- |
| 2011 | $3,731 +1.4% | -- |
| 2010 | $3,678 | -- |
| 2009 | -- | -- |
| 2008 | -- | -- |
| 2007 | -- | -- |
| 2006 | -- | -- |
| 2005 | -- | -- |
| 2004 | -- | -- |
| 2003 | -- | -- |
| 2002 | -- | -- |
| 2001 | -- | -- |
Find assessor info on the county website
Monthly payment
Est. payment
Payment breakdown
Explore the cost of this home by adjusting the details. Changes won't be saved.Climate risks
Neighborhood: 29651
Nearby schools
Schools provided by the listing agent
- Elementary: Chandler Creek
- Middle: Greer
- High: Greer
Source: Greater Greenville AOR. This data may not be complete. We recommend contacting the local school district to confirm school assignments for this home.
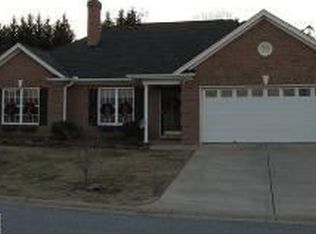
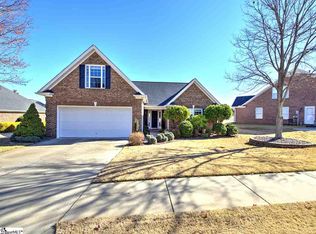
Similar homes
- $399,9003 bd2 ba1.9k sqft324 Mellow Way, Greer, SC 29651For Sale
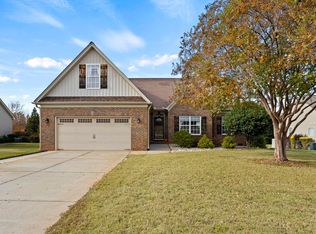 MLS ID #1609241, Justin Boyd, Keller Williams DRIVE. Greater Greenville AOR
- $334,9003 bd2 ba1.9k sqft6 Duer Way, Greer, SC 29651For Sale
 MLS ID #1602917, Crystal Lancaster, Keller Williams Greenville Central. Greater Greenville AOR
- $419,0004 bd3 ba2.4k sqft31 Wild Cherry Cir, Lyman, SC 29365For Sale
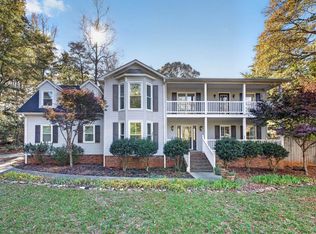 MLS ID #343706, David Nasim, BHHS C Dan Joyner - Midtown. SAR as distributed by MLS GRID
- $369,0003 bd2 ba1.5k sqft119 Oak Dr, Greer, SC 29650For Sale
 MLS ID #1608687, Jenica Jenkins, Realty One Group Freedom. Greater Greenville AOR
