Welcome home to this beautiful 4 bedroom, 2.5 bath home! Designed for both everyday living and entertaining, this home features a warm and welcoming kitchen with plenty of space to gather with family and friends. The spacious primary suite offers a private balcony overlooking the front yard the perfect spot to enjoy your morning coffee or unwind in the evening. Step outside to the covered back porch, complete with convenient roll-down shades, creating a comfortable outdoor living space you can enjoy throughout the seasons. With generous living areas and thoughtful details throughout, this home is ready for its next owners to make lasting memories.
Active
Price cut: $10K (8/24)
$449,900
31 Wild Cherry Cir, Lyman, SC 29365
4beds
2,484sqft
Single Family Residence
Built in 1980
0.67 Acres Lot
$439,000 Zestimate®
$181/sqft
$-- HOA
What's special
Warm and welcoming kitchenThoughtful details throughoutCovered back porchSpacious primary suiteConvenient roll-down shades
- 4 days
- 220
- 49
Likely to sell faster than
Zillow last checked:
Listing updated:
Listed by:
David Nasim 864-313-5638,
BHHS C Dan Joyner - Midtown
Source: SAR as distributed by MLS GRID,MLS#: 342430
Facts & features
Interior
Bedrooms & bathrooms
- Bedrooms: 4
- Bathrooms: 3
- Full bathrooms: 2
- 1/2 bathrooms: 1
Primary bedroom
- Level: Second
- Area: 270
- Dimensions: 15x18
Bedroom 2
- Level: Second
- Area: 168
- Dimensions: 12x14
Bedroom 3
- Level: Second
- Area: 196
- Dimensions: 14x14
Bedroom 4
- Level: Second
- Area: 340
- Dimensions: 17x20
Breakfast room
- Level: 9x13
- Dimensions: 1
Dining room
- Level: First
- Area: 169
- Dimensions: 13x13
Kitchen
- Level: First
- Area: 130
- Dimensions: 10x13
Living room
- Level: First
- Area: 345
- Dimensions: 15x23
Heating
- Forced Air, Electricity, Gas - Natural
Cooling
- Central Air, Electricity
Appliances
- Included: Electric Cooktop, Dishwasher, Microwave, Electric Water Heater
- Laundry: 1st Floor, Walk-In
Features
- Attic Stairs Pulldown, Ceiling - Blown, Solid Surface Counters, Entrance Foyer, Bookcases, Walk-In Pantry
- Flooring: Ceramic Tile, Vinyl, Wood
- Has basement: No
- Attic: Pull Down Stairs
- Has fireplace: No
Interior area
- Total interior livable area: 2,484 sqft
- Finished area above ground: 2,484
- Finished area below ground: 0
Property
Parking
- Total spaces: 2
- Parking features: Attached, 2 Car Attached, Attached Garage
- Attached garage spaces: 2
Features
- Levels: Two
- Stories: 2
- Patio & porch: Porch
- Spa features: Bath
Lot
- Size: 0.67 Acres
- Features: Corner Lot
Details
- Parcel number: 9020706900
Construction
Type & style
- Home type: SingleFamily
- Architectural style: Traditional
- Property subtype: Single Family Residence
Materials
- Vinyl Siding
- Foundation: Crawl Space
- Roof: Architectural
Condition
- New construction: No
- Year built: 1980
Utilities & green energy
- Sewer: Private Sewer
- Water: Public
Community & HOA
Community
- Features: None
- Subdivision: Mink Creek Estates
HOA
- Has HOA: No
Location
- Region: Lyman
Financial & listing details
- Price per square foot: $181/sqft
- Tax assessed value: $282,300
- Annual tax amount: $3,027
- Date on market: 10/2/2026
Estimated market value
$439,000
$417,000 - $461,000
$2,157/mo
Price history
| Date | Event | Price |
|---|---|---|
| 8/24/2026 | Price change | $449,900-2.2%$181/sqft |
Source:  Greater Greenville AOR #1598083 Report a problem Greater Greenville AOR #1598083 Report a problem | ||
| 8/15/2026 | Listed for sale | $459,900$185/sqft |
Source: Greater Greenville AOR #1598083 Report a problem | ||
| 7/30/2026 | Pending sale | $459,900$185/sqft |
Source:  SAR as distributed by MLS GRID #339639 Report a problem SAR as distributed by MLS GRID #339639 Report a problem | ||
| 7/28/2026 | Contingent | $459,900$185/sqft |
Source: Greater Greenville AOR #1598083 Report a problem | ||
| 7/17/2026 | Listed for sale | $459,900+87.7%$185/sqft |
Source: Greater Greenville AOR #1598083 Report a problem | ||
| 3/24/2021 | Listing removed | -- |
Source: Owner Report a problem | ||
| 9/25/2013 | Listing removed | $245,000$99/sqft |
Source: Owner Report a problem | ||
| 3/29/2013 | Listed for sale | $245,000$99/sqft |
Source: Owner Report a problem | ||
| 3/24/2011 | Listing removed | $245,000$99/sqft |
Source: Owner Report a problem | ||
| 4/12/2010 | Listed for sale | $245,000+28.9%$99/sqft |
Source: Owner Report a problem | ||
| 6/27/2001 | Sold | $190,000$76/sqft |
Source: Public Record Report a problem | ||
Public tax history
| Year | Property taxes | Tax assessment |
|---|---|---|
| 2025 | -- | $9,707 |
| 2024 | $1,564 +0% | $9,707 |
| 2023 | $1,564 | $9,707 +15% |
| 2022 | -- | $8,441 |
| 2021 | -- | $8,441 |
| 2020 | -- | $8,441 |
| 2019 | -- | $8,441 |
| 2018 | $1,404 | $8,441 +15% |
| 2017 | $1,404 +11.8% | $7,340 |
| 2016 | $1,256 +2.8% | $7,340 |
| 2015 | $1,222 +0.8% | $7,340 |
| 2014 | $1,212 | $7,340 |
| 2013 | -- | $7,340 |
| 2012 | -- | -- |
| 2011 | -- | $7,756 |
| 2010 | -- | $7,756 |
| 2009 | -- | $7,756 |
| 2008 | -- | $7,756 +7.1% |
| 2006 | $1,524 | $7,240 |
| 2005 | -- | $7,240 |
| 2004 | $1,502 +5% | $7,240 |
| 2003 | $1,430 | $7,240 +6.5% |
| 2002 | -- | $6,800 |
| 2001 | $1,302 -0.7% | $6,800 |
| 2000 | $1,311 | $6,800 |
Find assessor info on the county website
Monthly payment
Est. payment
Payment breakdown
Explore the cost of this home by adjusting the details. Changes won't be saved.Climate risks
Neighborhood: 29365
Nearby schools
Schools provided by the listing agent
- Elementary: 9-Crestview
- Middle: 9-Greer
- High: 9-Greer
Source: SAR as distributed by MLS GRID. This data may not be complete. We recommend contacting the local school district to confirm school assignments for this home.
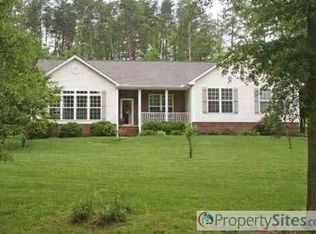

Similar homes
- $450,0003 bd2 ba2.2k sqft104 Lakecrest Dr, Greer, SC 29651For Sale
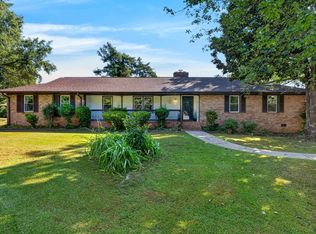 MLS ID #342522, Robert R Ortega, Keller Williams Realty. SAR as distributed by MLS GRID
 - $399,0003 bd3 ba2k sqft193 Butler Rd, Lyman, SC 29365For Sale
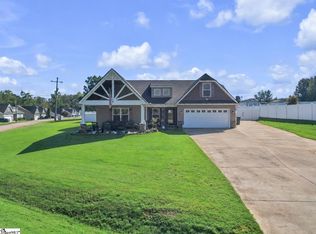 MLS ID #1605605, Joel Fickes, Carolina Foothills Real Estate. Greater Greenville AOR
 - $484,9004 bd3 ba2.2k sqft279 Artisan Dr Lot 12, Lyman, SC 29365New Construction
 MLS ID #342520, Traci M Brock, RE/MAX Executive Spartanburg. SAR as distributed by MLS GRID
 - $659,0004 bd3 ba2.8k sqft105 Carshalton Dr, Lyman, SC 29365For Sale
 MLS ID #1605461, Jasmine Herr, LPT Realty, LLC.. Greater Greenville AOR
