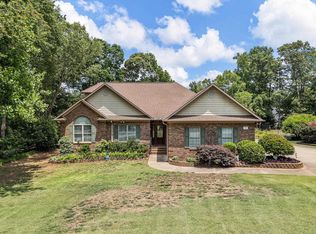
Enjoy the Lake Bowen lifestyle with 1.71 acres, no restrictions, multiple detached garages, and exceptional space for multigenerational living—all just minutes from the lake. Located less than five minutes from Lake Bowen, Hwy 9, and Hwy 11, 1380 Foster Rd offers a convenient location with the privacy, flexibility, and usable land that are hard to find. Set on a level, clear, and buildable 1.71-acre corner lot with two separate driveways, this property offers plenty of room for vehicles, boats, recreational equipment, additional outdoor space, or future expansion. Inside, the updated home offers over 2,200 square feet with brand new luxury vinyl plank flooring throughout, an open-concept living and dining area, and a kitchen featuring custom wood cabinetry, detailed trim, granite countertops, stainless steel appliances, and a built-in breakfast bar. The oversized primary suite includes a private bath and walk-in closet, while the spacious secondary bedrooms and large flex room with its own mini-split system and closet provide plenty of options for guests, a spacious 4th bedroom, or private home office. Just off the rear deck and accessible ramp is a fully finished 20x25 detached garage with its own private driveway, courtyard entry, mini-split heating and cooling, private bathroom, independent electrical panel, and plumbing already in place for a kitchen. This versatile space is ideal for a mother-in-law suite, guest quarters, multigenerational living, or ADU. Handicap-accessible entrances at both the front and rear of the home, along with the rear deck and ramp, provide convenient access and make this property especially well suited for extended family living. A second 18x30 detached garage sits on a solid concrete slab with power and offers an excellent setup for boat storage, ATVs, jet skis, a workshop, or mechanic space. An additional outbuilding provides storage for lawn equipment and tools. With its Lake Bowen location, flat usable acreage, multiple driveways, detached living space, extensive garage options, and no HOA restrictions, 1380 Foster Rd offers an a great combination of space and versatility now priced at an expectational value, awaiting its new owners!
Active
Price cut: $10K (9/14)
$440,000
1380 Foster Rd, Inman, SC 29349
3beds
2,200sqft
Single Family Residence
Built in 1987
1.71 Acres Lot
$427,600 Zestimate®
$200/sqft
$-- HOA
What's special
Covered front porchSerene settingDedicated dining areaStainless steel appliancesBuilt-in breakfast barOpen-concept layoutDetailed trim
- 12 days
- 1,645
- 103
Likely to sell faster than
Zillow last checked:
Listing updated:
Listed by:
Gerardo Trevino 864-612-8366,
RE/MAX Reach
Source: SAR as distributed by MLS GRID,MLS#: 341332
Facts & features
Interior
Bedrooms & bathrooms
- Bedrooms: 3
- Bathrooms: 3
- Full bathrooms: 2
- 1/2 bathrooms: 1
Rooms
- Room types: Attic, Bonus, Main Fl Master Bedroom, Other/See Remarks, Workshop
Primary bedroom
- Area: 252
- Dimensions: 18x14
Bedroom 2
- Area: 156
- Dimensions: 12x13
Bedroom 3
- Area: 143
- Dimensions: 11x13
Deck
- Area: 770
- Dimensions: 35x22
Den
- Area: 252
- Dimensions: 18x14
Dining room
- Area: 110
- Dimensions: 10x11
Kitchen
- Area: 121
- Dimensions: 11x11
Laundry
- Area: 98
- Dimensions: 14x7
Living room
- Area: 420
- Dimensions: 21x20
Other
- Description: Garage w/ Bath
- Area: 504
- Dimensions: 24x21
Other
- Description: Garage
- Area: 552
- Dimensions: 24x23
Other
- Description: Primary WIC
- Area: 54
- Dimensions: 9x6
Other
- Description: Primary Bath
- Area: 72
- Dimensions: 9x8
Other
- Description: Flex Room
- Area: 140
- Dimensions: 14x10
Heating
- Heat Pump, Electricity
Cooling
- Central Air, Electricity
Appliances
- Included: Electric Cooktop, Cooktop, Disposal, Microwave, Electric Oven, Electric Water Heater
- Laundry: 1st Floor, Electric Dryer Hookup, Sink, Walk-In, Washer Hookup
Features
- Ceiling Fan(s), Attic Stairs Pulldown, Solid Surface Counters, Open Floorplan, Walk-In Pantry
- Flooring: Ceramic Tile, Luxury Vinyl
- Windows: Insulated Windows
- Has basement: No
- Attic: Pull Down Stairs,Storage
- Has fireplace: Yes
Interior area
- Total interior livable area: 2,200 sqft
- Finished area above ground: 2,200
- Finished area below ground: 0
Property
Parking
- Total spaces: 5
- Parking features: Attached, 2 Car Attached, Detached, Detached Garage - 3-4 Car, Driveway, Garage, Workshop in Garage, Yard Door, Combination
- Attached garage spaces: 5
- Has uncovered spaces: Yes
Accessibility
- Accessibility features: Handicap Access, Disabled Access
Features
- Levels: One
- Stories: 1
- Patio & porch: Deck, Porch
- Exterior features: Aluminum/Vinyl Trim
Lot
- Size: 1.71 Acres
- Features: Corner Lot, Lake on Lot
Details
- Parcel number: 1290200101
Construction
Type & style
- Home type: SingleFamily
- Architectural style: Ranch
- Property subtype: Single Family Residence
Materials
- Vinyl Siding
- Foundation: Crawl Space
- Roof: Architectural
Condition
- New construction: No
- Year built: 1987
Utilities & green energy
- Electric: Blue Ridge
- Sewer: Septic Tank
- Water: Public, Spartanbur
Community & HOA
Community
- Security: Smoke Detector(s)
- Subdivision: None
HOA
- Has HOA: No
Location
- Region: Inman
Financial & listing details
- Price per square foot: $200/sqft
- Tax assessed value: $238,500
- Annual tax amount: $1,197
- Date on market: 9/3/2026
Estimated market value
$427,600
$406,000 - $449,000
$2,313/mo
Price history
| Date | Event | Price |
|---|---|---|
| 9/14/2026 | Price change | $440,000-2.2%$200/sqft |
Source:  SAR as distributed by MLS GRID #341332 Report a problem SAR as distributed by MLS GRID #341332 Report a problem | ||
| 9/3/2026 | Listed for sale | $450,000+157.1%$205/sqft |
Source: SAR as distributed by MLS GRID #341332 Report a problem | ||
| 2/15/2013 | Sold | $175,000-5.4%$80/sqft |
Source: SAR as distributed by MLS GRID #204129 Report a problem | ||
| 7/26/2012 | Listed for sale | $184,900+208.2%$84/sqft |
Source: Prudential C. Dan Joyner Co., REALTORS #1244658 Report a problem | ||
| 3/12/2008 | Sold | $60,000-14.3%$27/sqft |
Source: Public Record Report a problem | ||
| 10/11/2001 | Sold | $70,000-6.7%$32/sqft |
Source: Public Record Report a problem | ||
| 3/7/2001 | Sold | $75,000$34/sqft |
Source: Public Record Report a problem | ||
Public tax history
| Year | Property taxes | Tax assessment |
|---|---|---|
| 2025 | -- | $8,493 |
| 2024 | $1,135 | $8,493 |
| 2023 | $1,135 | $8,493 +20% |
| 2022 | -- | $7,075 |
| 2021 | -- | $7,075 |
| 2020 | -- | $7,075 |
| 2019 | -- | $7,075 |
| 2018 | $1,239 | $7,075 +15% |
| 2017 | $1,239 +14.3% | $6,152 |
| 2016 | $1,085 | $6,152 +2.3% |
| 2015 | $1,085 +3.2% | $6,012 |
| 2014 | $1,051 | $6,012 +6.1% |
| 2013 | -- | $5,668 |
| 2012 | -- | -- |
| 2011 | -- | $5,524 |
| 2010 | -- | $5,524 |
| 2009 | -- | $5,524 -0.8% |
| 2008 | -- | $5,566 +15% |
| 2006 | $1,127 | $4,840 |
| 2005 | -- | $4,840 |
| 2004 | $1,093 +8.6% | $4,840 |
| 2003 | $1,007 | $4,840 +7.6% |
| 2002 | -- | $4,500 +42% |
| 2001 | $621 +13.6% | $3,170 |
| 2000 | $547 | $3,170 |
Find assessor info on the county website
Monthly payment
Est. payment
Payment breakdown
Explore the cost of this home by adjusting the details. Changes won't be saved.Climate risks
Neighborhood: 29349
Nearby schools
Schools provided by the listing agent
- Elementary: 1-New Prospect
- Middle: 1-T. E. Mabry Jr High
- High: 1-Chapman High
Source: SAR as distributed by MLS GRID. This data may not be complete. We recommend contacting the local school district to confirm school assignments for this home.
Similar homes
- $389,9003 bd3 ba2.1k sqft104 Bermuda Ln, Inman, SC 29349For Sale
 MLS ID #341277, Monika Scurti, Keller Williams Realty. SAR as distributed by MLS GRID
 - $419,9004 bd2 ba1.7k sqft3161 Rainbow Lake Rd, Inman, SC 29349For Sale
 MLS ID #339791, Kseniia Cholak, Keller Williams Realty. SAR as distributed by MLS GRID
 - $450,0005 bd3 ba2.8k sqft241 Jordan Creek Rd, Inman, SC 29349For Sale
 MLS ID #340712, Pam D Harrison, KELLER WILLIAMS REALTY. SAR as distributed by MLS GRID
 - $399,9004 bd3 ba2.3k sqft519 Planters Rest Ln, Inman, SC 29349For Sale
 MLS ID #337216, Jack D Gowan, RE/MAX Executive Spartanburg. SAR as distributed by MLS GRID
