Lake Bowen waterfront furnished property for sale with dock in place *NOW JUST $575K! Priced to sell! NO HOA! 1,832 sq ft, 0.67 acres, 3 beds (each big enough for a king size bed), 3 full baths - one on each level, attached 1 car garage, added parking spots, water facing deck & patio, walkout basement, multiple washer/dryer hookups, two wood-burning fireplaces, main level primary & full bath, vaulted great room ceilings and more! Renovations completed since September 2025: New HVAC 2025, new deck October 2025, new LVP & carpet October 2025, new refrigerator & dishwasher January 2026, gravel parking spots graded & railroad ties added for additional parking January 2026, garage door replaced June 2026, new commode in basement bathroom June 2026, solar panels removed & roof over the garage replaced July 2026, landscaping upgraded – many trees taken/cut down, dead bushes and shrubs removed, cleaned up access to lake, new plants planted (on going), kitchen lights replaced with LED lights, light fixtures in living room, bedrooms and primary bathroom replaced as well as outdoor lighting added, shower heads replaced, primary bathroom faucet replaced, door hinges & handles replaced, cabinet pulls in kitchen replaced, both chimneys on main floor & in basement whitewashed, electrical box added to accommodate TV over fireplace on main floor, damaged dock boards replaced PLUS entire house furnished for short term rentals & willing to sell completely furnished if buyer desires! Main level has great room with vaulted ceilings & combined dining room, kitchen, primary bedroom & full bath, attached garage w/ washer & dryer. Upstairs has 2 bedrooms, one full bath, & large hallway closet. Basement level has recreation room, full bath, closet, and large glass doors that open out to a patio facing the water. Hot tub pad in place just waiting for your hot tub! Home has been an active short-term rental since mid-March 2026 with a strong rental history. (Please note we still have bookings on the calendar & we need to schedule showings around rentals). This home was custom built by the previous owner, and we are the second owners of this home. Owners are licensed SC agents. Priced to sell quickly! *Photos of basement & other side of home will be added by Saturday!
Pending-continue to show
Price cut: $20K (8/3)
$575,000
144 Amber Dr, Inman, SC 29349
3beds
1,832sqft
Single Family Residence
Built in 1993
0.67 Acres Lot
$-- Zestimate®
$314/sqft
$-- HOA
What's special
Dock in placeTwo wood-burning fireplacesWalkout basementVaulted great room ceilingsAdded parking spots
- 68 days
- 108
- 1
Zillow last checked:
Listing updated:
Listed by:
Rebecca (Bec Call 585-409-1869,
Re/Max Results - Greenville
Source: SAR as distributed by MLS GRID,MLS#: 339462
Facts & features
Interior
Bedrooms & bathrooms
- Bedrooms: 3
- Bathrooms: 3
- Full bathrooms: 3
- Main level bathrooms: 1
- Main level bedrooms: 1
Rooms
- Room types: Comb. Living & Din Room, Main Fl Master Bedroom, Recreation Room
Primary bedroom
- Level: First
Bedroom 2
- Level: Second
Bedroom 3
- Level: Second
Deck
- Level: First
Patio
- Level: Basement
Heating
- Heat Pump, Electricity
Cooling
- Heat Pump, Electricity
Appliances
- Included: Electric Cooktop, Cooktop, Dishwasher, Dryer, Microwave, Electric Oven, Refrigerator, Washer, Electric Water Heater
- Laundry: 1st Floor, In Basement, Laundry Closet, Electric Dryer Hookup, In Garage, Multiple Hookups, Washer Hookup
Features
- Ceiling Fan(s), Fireplace, Fireplace(s), Ceiling - Blown, Solid Surface Counters, Entrance Foyer, Pantry
- Flooring: Carpet, Ceramic Tile, Laminate, Luxury Vinyl
- Windows: Window Treatments
- Basement: Bath/Stubbed,Finished,Interior Entry,Partial,Walk-Out Access,Basement
- Number of fireplaces: 2
Interior area
- Total interior livable area: 1,832 sqft
- Finished area above ground: 1,364
- Finished area below ground: 468
Property
Parking
- Total spaces: 1
- Parking features: Attached, Garage Door Opener, Driveway, Garage, Garage Faces Side, Attached Garage
- Attached garage spaces: 1
- Has uncovered spaces: Yes
Features
- Levels: One and One Half
- Stories: 1.5
- Patio & porch: Deck, Patio
- Has view: Yes
- View description: Water
- Has water view: Yes
- Water view: Water
- Waterfront features: Waterfront
- Body of water: Lake Bowen
Lot
- Size: 0.67 Acres
- Features: Dock, Lake on Lot, Sloped
- Topography: Sloping
Details
- Parcel number: 2200808600
Construction
Type & style
- Home type: SingleFamily
- Architectural style: Contemporary
- Property subtype: Single Family Residence
Materials
- Vinyl Siding
- Foundation: Crawl Space
- Roof: Architectural
Condition
- New construction: No
- Year built: 1993
Utilities & green energy
- Electric: Duke
- Gas: N/A
- Sewer: Septic Tank
- Water: Public, ICWD
Community & HOA
Community
- Security: Smoke Detector(s)
- Subdivision: Amber Shores
HOA
- Has HOA: No
Location
- Region: Inman
Financial & listing details
- Price per square foot: $314/sqft
- Tax assessed value: $339,300
- Annual tax amount: $1,750
- Date on market: 7/15/2026
Estimated market value
Not available
Estimated sales range
Not available
Not available
Price history
| Date | Event | Price |
|---|---|---|
| 8/21/2026 | Pending sale | $575,000$314/sqft |
Source:  SAR as distributed by MLS GRID #339462 Report a problem SAR as distributed by MLS GRID #339462 Report a problem | ||
| 8/3/2026 | Price change | $575,000-3.4%$314/sqft |
Source: SAR as distributed by MLS GRID #339462 Report a problem | ||
| 7/15/2026 | Listed for sale | $595,000+48.8%$325/sqft |
Source: SAR as distributed by MLS GRID #339462 Report a problem | ||
| 8/28/2025 | Sold | $400,000-11.1%$218/sqft |
Source: MLS Of Greenwood Sc Inc. #132220 Report a problem | ||
| 6/30/2025 | Contingent | $449,900$246/sqft |
Source: MLS Of Greenwood Sc Inc. #132220 Report a problem | ||
| 6/30/2025 | Pending sale | $449,900$246/sqft |
Source:  Greater Greenville AOR #1549656 Report a problem Greater Greenville AOR #1549656 Report a problem | ||
| 5/22/2025 | Price change | $449,900-4.3%$246/sqft |
Source: Greater Greenville AOR #1549656 Report a problem | ||
| 3/3/2025 | Listed for sale | $469,900$256/sqft |
Source: Greater Greenville AOR #1549656 Report a problem | ||
Public tax history
| Year | Property taxes | Tax assessment |
|---|---|---|
| 2025 | -- | $16,374 |
| 2024 | $5,584 | $16,374 |
| 2023 | $5,584 | $16,374 +15% |
| 2022 | -- | $14,238 +50% |
| 2021 | -- | $9,492 |
| 2020 | -- | $9,492 |
| 2019 | -- | $9,492 |
| 2018 | $1,136 | $9,492 +9% |
| 2017 | $1,136 +10.3% | $8,712 |
| 2016 | $1,030 | $8,712 |
| 2015 | $1,030 +1% | $8,712 |
| 2014 | $1,020 | $8,712 |
| 2013 | -- | $8,712 |
| 2012 | -- | -- |
| 2011 | -- | $7,820 |
| 2010 | -- | $7,820 |
| 2009 | -- | $7,820 |
| 2008 | -- | $7,820 +15% |
| 2006 | $949 | $6,800 |
| 2005 | -- | $6,800 |
| 2004 | $1,488 +5% | $6,800 |
| 2003 | $1,417 | $6,800 +30.3% |
| 2002 | -- | $5,220 |
| 2001 | $963 +13.8% | $5,220 |
| 2000 | $846 | $5,220 |
Find assessor info on the county website
Monthly payment
Est. payment
Payment breakdown
Explore the cost of this home by adjusting the details. Changes won't be saved.Climate risks
Neighborhood: 29349
Nearby schools
Schools provided by the listing agent
- Elementary: 2-Oakland
- Middle: 2-Boiling Springs
- High: 2-Boiling Springs
Source: SAR as distributed by MLS GRID. This data may not be complete. We recommend contacting the local school district to confirm school assignments for this home.
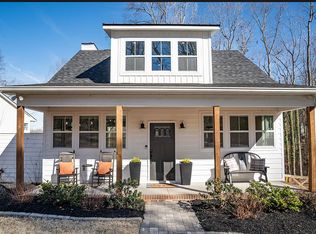
Similar homes
- $625,0004 bd3 ba1.8k sqft353 Fagan Dr, Inman, SC 29349For Sale
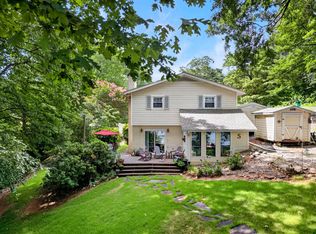 MLS ID #341826, Jason M Ashmore, Marketsold Realty. SAR as distributed by MLS GRID
 - $694,9003 bd3 ba1.7k sqft397 Lake Rd, Inman, SC 29349For Sale
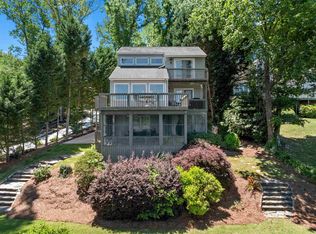 MLS ID #336753, Michelle Gleed, Quartermaster Properties LLC. SAR as distributed by MLS GRID
 - $620,0004 bd3 ba2.2k sqft423 Coggins Shore Rd, Inman, SC 29349For Sale
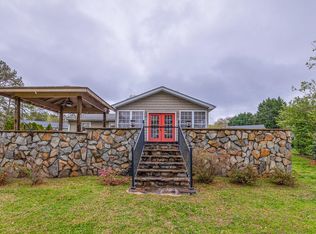 MLS ID #333261, Hays Keadle, Real Broker, LLC. SAR as distributed by MLS GRID
 - $425,0003 bd3 ba2.2k sqft140 Bermuda Ln, Inman, SC 29349For Sale
 MLS ID #339021, Annette Starnes, Coldwell Banker Caine Real Est. SAR as distributed by MLS GRID
