Welcome to 7 Chestnut Ridge Drive, located in the quiet Chestnut Lake neighborhood of Inman and conveniently situated near I-26. This beautifully renovated 3-bedroom, 2-bathroom home offers a spacious and functional layout with a renovated kitchen featuring solid-surface countertops and a double oven. A rec room provides additional space that can be used to fit a variety of needs. Outside, enjoy a nice-sized yard with an above-ground pool and deck, perfect for relaxing or entertaining. Convenient location, beautiful updates, and desirable outdoor space make this home a must-see. Don't miss your opportunity to make this home yours—it won't last long!
Active
Price cut: $5K (9/10)
$345,000
7 Chestnut Ridge Dr, Inman, SC 29349
3beds
2,068sqft
Single Family Residence
Built in 1985
0.6 Acres Lot
$334,100 Zestimate®
$167/sqft
$7/mo HOA
What's special
Above-ground poolDouble ovenSpacious and functional layoutNice-sized yardRenovated kitchenDesirable outdoor spaceBeautifully renovated
- 12 days
- 672
- 51
Likely to sell faster than
Zillow last checked:
Listing updated:
Listed by:
Daniel Vanover 864-473-7479,
Beyond Real Estate,
Connor Harmon 864-327-5863,
Beyond Real Estate
Source: SAR as distributed by MLS GRID,MLS#: 341303
Facts & features
Interior
Bedrooms & bathrooms
- Bedrooms: 3
- Bathrooms: 2
- Full bathrooms: 2
- Main level bathrooms: 2
- Main level bedrooms: 3
Rooms
- Room types: Bonus
Heating
- Heat Pump, Electricity
Cooling
- Heat Pump, Electricity
Appliances
- Included: Cooktop, Dishwasher, Microwave, Double Oven, Electric Water Heater
- Laundry: Walk-In
Features
- Ceiling Fan(s), Attic Stairs Pulldown, Fireplace, Ceiling - Smooth, Solid Surface Counters, Walk-In Pantry
- Flooring: Hardwood, Luxury Vinyl
- Has basement: No
- Attic: Pull Down Stairs,Storage
- Number of fireplaces: 1
Interior area
- Total interior livable area: 2,068 sqft
- Finished area above ground: 2,068
- Finished area below ground: 0
Property
Parking
- Parking features: Driveway, See Parking Features
- Has uncovered spaces: Yes
Features
- Levels: One
- Stories: 1
- Patio & porch: Deck, Porch
- Pool features: Above Ground
Lot
- Size: 0.6 Acres
- Features: Level
- Topography: Level
Details
- Parcel number: 6060207700
Construction
Type & style
- Home type: SingleFamily
- Architectural style: Ranch
- Property subtype: Single Family Residence
Materials
- Vinyl Siding
- Foundation: Crawl Space
- Roof: Composition
Condition
- New construction: No
- Year built: 1985
Utilities & green energy
- Electric: Duke
- Sewer: Septic Tank
- Water: Public, Sptbg.
Community & HOA
Community
- Features: None
- Subdivision: Chestnut Lake
HOA
- Has HOA: Yes
- Amenities included: Street Lights
- HOA fee: $85 annually
Location
- Region: Inman
Financial & listing details
- Price per square foot: $167/sqft
- Tax assessed value: $223,200
- Annual tax amount: $1,354
- Date on market: 9/2/2026
Estimated market value
$334,100
$317,000 - $351,000
$2,182/mo
Price history
| Date | Event | Price |
|---|---|---|
| 9/10/2026 | Price change | $345,000-1.4%$167/sqft |
Source:  SAR as distributed by MLS GRID #341303 Report a problem SAR as distributed by MLS GRID #341303 Report a problem | ||
| 9/2/2026 | Listed for sale | $350,000+138.1%$169/sqft |
Source: SAR as distributed by MLS GRID #341303 Report a problem | ||
| 9/28/2016 | Sold | $147,000+1.4%$71/sqft |
Source: SAR as distributed by MLS GRID #236971 Report a problem | ||
| 8/29/2016 | Pending sale | $144,900$70/sqft |
Source: CENTURY 21 Blackwell & Co. Realty, Inc. #236971 Report a problem | ||
| 8/1/2016 | Listed for sale | $144,900+31.8%$70/sqft |
Source: CENTURY 21 BLACKWELL & CO., REALTY, INC.-2 #236971 Report a problem | ||
| 3/3/2012 | Listing removed | $109,900$53/sqft |
Source: enternethomes.com #197252 Report a problem | ||
| 3/2/2012 | Sold | $109,900$53/sqft |
Source: Public Record Report a problem | ||
| 8/18/2011 | Listed for sale | $109,900-4.4%$53/sqft |
Source: Enternethomes.com #197252 Report a problem | ||
| 10/1/1999 | Sold | $114,900$56/sqft |
Source: Public Record Report a problem | ||
Public tax history
| Year | Property taxes | Tax assessment |
|---|---|---|
| 2025 | -- | $7,728 |
| 2024 | $1,344 | $7,728 |
| 2023 | $1,344 | $7,728 +15% |
| 2022 | -- | $6,720 |
| 2021 | -- | $6,720 |
| 2020 | -- | $6,720 |
| 2019 | -- | $6,720 |
| 2018 | $1,221 | $6,720 -23.7% |
| 2017 | $1,221 -62.7% | $8,802 +91.3% |
| 2016 | $3,274 +288.3% | $4,600 |
| 2015 | $843 +4.8% | $4,600 |
| 2014 | $805 | $4,600 |
| 2013 | -- | $4,600 |
| 2012 | -- | -- |
| 2011 | -- | $5,246 |
| 2010 | -- | $5,246 |
| 2009 | -- | $5,246 -2.9% |
| 2008 | -- | $5,405 +15% |
| 2006 | $1,004 | $4,700 |
| 2005 | -- | $4,700 |
| 2004 | $972 +1.9% | $4,700 |
| 2003 | $954 | $4,700 +13.3% |
| 2002 | -- | $4,150 |
| 2001 | $794 +5.4% | $4,150 |
| 2000 | $754 | $4,150 |
Find assessor info on the county website
Monthly payment
Est. payment
Payment breakdown
Explore the cost of this home by adjusting the details. Changes won't be saved.Climate risks
Neighborhood: 29349
Nearby schools
Schools provided by the listing agent
- Elementary: 6-Fairforest
- Middle: 6-Fair Forest
- High: 6-Dorman High
Source: SAR as distributed by MLS GRID. This data may not be complete. We recommend contacting the local school district to confirm school assignments for this home.
Similar homes
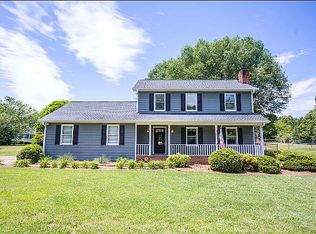
- $349,9004 bd2 ba1.9k sqft213 Anchors Away Dr, Inman, SC 29349For Sale
 MLS ID #341145, Pam D Harrison, KELLER WILLIAMS REALTY. SAR as distributed by MLS GRID
 - $320,0003 bd2 ba1.6k sqft101 Valleydale Ct, Inman, SC 29349For Sale
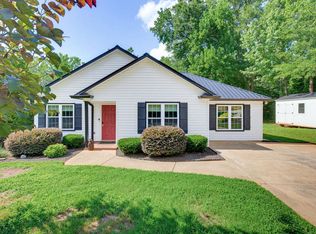 MLS ID #340559, Deborah Guy, Ponce Realty Group. SAR as distributed by MLS GRID
 - $325,0003 bd2 ba1.5k sqft1664 Hannon Rd, Inman, SC 29349For Sale
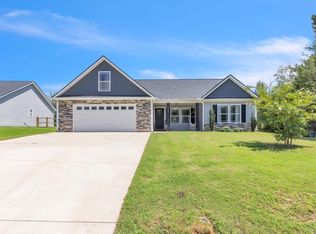 MLS ID #1601315, Kristy Anderson, Keller Williams Grv Upst. Greater Greenville AOR
 - $254,9994 bd3 ba2.5k sqft164 Chestnut Lake Dr, Inman, SC 29349For Sale
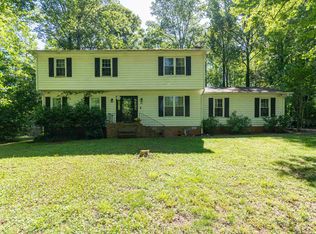 MLS ID #1584685, Thomas Gully, EXP Realty LLC. Greater Greenville AOR
