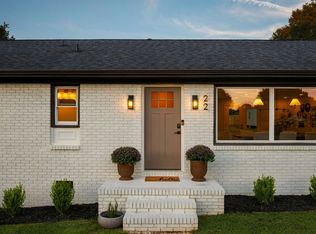
Welcome to 110 Scenic Circle, a beautifully renovated 3 bedroom, 2 bath brick ranch in the heart of Boiling Springs! Renovated in 2024, this inviting home offers 1,488 square feet of comfortable, one level living with thoughtful updates throughout. The cozy and welcoming living room features a fireplace that creates the perfect atmosphere for relaxing or entertaining. The updated kitchen and stunningly renovated bathrooms add modern style and functionality, while the spacious layout provides plenty of room to make this home your own. Conveniently located close to shopping, schools, restaurants, and everyday amenities, with easy access to the interstate for an effortless commute. Situated in a desirable location with beautiful updates and move in ready appeal, this is a home you will not want to miss!
Active
$300,000
110 Scenic Cir, Boiling Springs, SC 29316
3beds
1,488sqft
Single Family Residence
Built in 1971
0.41 Acres Lot
$292,300 Zestimate®
$202/sqft
$-- HOA
What's special
Brick ranchOne level livingUpdated kitchenSpacious layoutStunningly renovated bathrooms
- 40 days
- 329
- 49
Zillow last checked:
Listing updated:
Listed by:
Carter Patterson 704-996-8408,
Mackey Realty
Source: SAR as distributed by MLS GRID,MLS#: 342545
Facts & features
Interior
Bedrooms & bathrooms
- Bedrooms: 3
- Bathrooms: 2
- Full bathrooms: 2
Rooms
- Room types: Main Fl Master Bedroom
Heating
- Forced Air, Gas Available, Electricity
Cooling
- Central Air, Electricity
Appliances
- Included: Electric Cooktop, Cooktop, Dishwasher, Electric Oven, Range Hood, Range, Electric Water Heater
- Laundry: 1st Floor, Electric Dryer Hookup, In Kitchen, Washer Hookup
Features
- Ceiling Fan(s), Attic Stairs Pulldown, Fireplace, Soaking Tub, Ceiling - Smooth, Solid Surface Counters, Pantry
- Flooring: Ceramic Tile, Vinyl
- Windows: Storm Window(s)
- Has basement: No
- Attic: Pull Down Stairs,Storage
- Has fireplace: Yes
- Fireplace features: Gas Log
Interior area
- Total interior livable area: 1,488 sqft
- Finished area above ground: 1,488
- Finished area below ground: 0
Property
Parking
- Total spaces: 1
- Parking features: Carport, Attached Carport
- Garage spaces: 1
- Has carport: Yes
Features
- Levels: One
- Stories: 1
- Patio & porch: Porch
Lot
- Size: 0.41 Acres
- Dimensions: 101 x 181 x 101 x 181
- Features: Level
- Topography: Level
Details
- Parcel number: 2440010800
Construction
Type & style
- Home type: SingleFamily
- Architectural style: Ranch
- Property subtype: Single Family Residence
Materials
- Brick Veneer
- Foundation: Crawl Space
- Roof: Architectural
Condition
- New construction: No
- Year built: 1971
Utilities & green energy
- Electric: Duke
- Gas: Piedmont
- Sewer: Septic Tank
- Water: Public, Spartanbur
Community & HOA
Community
- Features: None
- Security: Smoke Detector(s)
- Subdivision: Panorama Ests
HOA
- Has HOA: No
Location
- Region: Boiling Springs
Financial & listing details
- Price per square foot: $202/sqft
- Tax assessed value: $281,600
- Annual tax amount: $1,901
- Date on market: 10/6/2026
Estimated market value
$292,300
$278,000 - $307,000
$1,806/mo
Price history
| Date | Event | Price |
|---|---|---|
| 10/6/2026 | Listed for sale | $300,000+6.5%$202/sqft |
Source:  Greater Greenville AOR #1605873 Report a problem | ||
| 9/13/2024 | Sold | $281,575+0.6%$189/sqft |
Source:  SAR as distributed by MLS GRID #314065 Report a problem | ||
| 8/7/2024 | Pending sale | $279,900$188/sqft |
Source: SAR as distributed by MLS GRID #314065 Report a problem | ||
| 7/31/2024 | Listed for sale | $279,900+64.6%$188/sqft |
Source: SAR as distributed by MLS GRID #314065 Report a problem | ||
| 3/12/2024 | Sold | $170,000-14.6%$114/sqft |
Source: SAR as distributed by MLS GRID #306298 Report a problem | ||
| 12/21/2023 | Pending sale | $199,000$134/sqft |
Source: SAR as distributed by MLS GRID #306298 Report a problem | ||
| 12/14/2023 | Price change | $199,000-5.2%$134/sqft |
Source: SAR as distributed by MLS GRID #306298 Report a problem | ||
| 11/30/2023 | Listed for sale | $210,000$141/sqft |
Source: SAR as distributed by MLS GRID #306298 Report a problem | ||
Public tax history
| Year | Property taxes | Tax assessment |
|---|---|---|
| 2025 | -- | $16,896 +162.6% |
| 2024 | $1,105 +41.8% | $6,433 +0% |
| 2023 | $779 | $6,432 +15% |
| 2022 | -- | $5,594 |
| 2021 | -- | $5,594 |
| 2020 | -- | $5,594 |
| 2019 | -- | $5,594 |
| 2018 | $627 | $5,594 +15% |
| 2017 | $627 +22.1% | $4,864 |
| 2016 | $513 -0.6% | $4,864 |
| 2015 | $517 +2.6% | $4,864 |
| 2014 | $503 | $4,864 |
| 2013 | -- | $4,864 |
| 2012 | -- | -- |
| 2011 | -- | $4,441 |
| 2010 | -- | $4,441 |
| 2009 | -- | $4,441 -0.5% |
| 2008 | -- | $4,462 +15% |
| 2006 | $763 | $3,880 |
| 2005 | -- | $3,880 |
| 2004 | $760 +5.9% | $3,880 |
| 2003 | $717 | $3,880 +15.1% |
| 2002 | -- | $3,370 |
| 2001 | $587 +14.8% | $3,370 |
| 2000 | $511 | $3,370 |
Find assessor info on the county website
Monthly payment
Est. payment
Payment breakdown
Explore the cost of this home by adjusting the details. Changes won't be saved.Climate risks
Neighborhood: 29316
Nearby schools
Schools provided by the listing agent
- Elementary: 2-Boiling Springs
- Middle: 2-Rainbow Lake Middle School
- High: 2-Boiling Springs
Source: SAR as distributed by MLS GRID. This data may not be complete. We recommend contacting the local school district to confirm school assignments for this home.
- $250,0003 bd2 ba1.4k sqft108 Scenic Cir, Boiling Springs, SC 29316For Sale
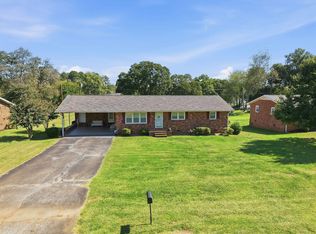
- $231,8003 bd2 ba1.5k sqft112 Scenic Cir, Boiling Springs, SC 29316Off Market
- $209,7002 bd2 ba1.4k sqft106 Scenic Cir, Boiling Springs, SC 29316Off Market
- $202,1002 bd2 ba1.3k sqft225 Blalock Rd, Boiling Springs, SC 29316Off Market
Similar homes
- $335,0003 bd2 ba1.6k sqft8378 Valley Falls Rd, Boiling Springs, SC 29316For Sale
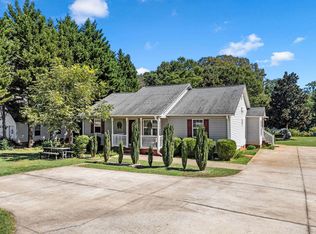 MLS ID #343528, Victoria Pukhalsky, Ponce Realty Group. SAR as distributed by MLS GRID
- $325,0003 bd2 ba1.4k sqft312 Spring Creek Dr, Boiling Springs, SC 29316For Sale
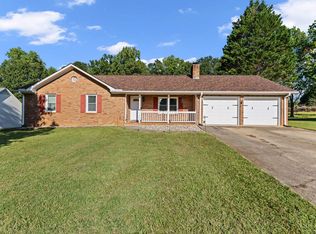 MLS ID #1605453, Dan Hamilton, Keller Williams Grv Upst. Greater Greenville AOR
- $275,0003 bd2 ba1.3k sqft509 White Rose Ln, Boiling Springs, SC 29316For Sale
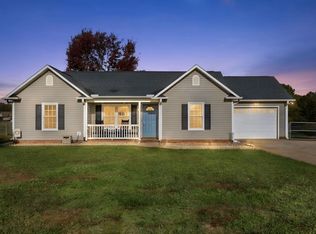 MLS ID #343554, Selina Nodine, Brighten Real Estate Group. SAR as distributed by MLS GRID
- $324,9003 bd2 ba1.6k sqft22 Annandale Dr, Boiling Springs, SC 29316For Sale
 MLS ID #341693, Anne Nash, EXP Realty LLC. SAR as distributed by MLS GRID
