NO HOA!! Extensively remodeled and nearly half an acre!! — 22 Annandale Drive offers the move-in-ready feel you might love about newer construction with the space and freedom that can be harder to find. This 3-bedroom, 2-bath ranch was extensively remodeled in 2024, transforming both the look and function of the home while updating many of its major systems. Inside, walls were removed to create an open-concept kitchen, dining and living area designed for today's lifestyle. The spacious kitchen anchors the main living space with beautiful white cabinetry, stainless steel appliances, tile backsplash, pot filler, and elegant gold hardware and lighting. LVP flooring flows throughout the 1,682-square-foot home for a clean, cohesive finish. The primary bedroom includes a completely renovated private bath with a tub/shower combination and new vanity. Two additional bedrooms offer comfortable space, while the second full bath has also been completely renovated and includes a tub/shower combination, vanity and linen storage. The renovation went well beyond cosmetic finishes. Updates include new HVAC and ductwork, electrical, plumbing, tankless water heater, insulation, windows, exterior doors, drywall, appliances and flooring, giving buyers the benefit of extensive improvements throughout the home. Outside, the level 0.45-acre lot with no HOA provides room to enjoy the property your way. A new 24' x 13' deck features a privacy wall and Edison-style lighting, creating an inviting space for outdoor dining and entertaining. The open backyard is mostly fenced and includes a substantial 12' x 24' powered outbuilding with a roll-up door, offering excellent storage, workshop or hobby space. An attached one-car carport, extended driveway and additional rear parking pad provide added parking flexibility. Extensively renovated, move-in ready and situated on nearly half an acre with no HOA—this is the kind of combination that's increasingly hard to find.
Active
Price cut: $4.1K (9/29)
$324,900
22 Annandale Dr, Boiling Springs, SC 29316
3beds
1,682sqft
Single Family Residence
Built in 1971
0.45 Acres Lot
$319,400 Zestimate®
$193/sqft
$-- HOA
What's special
Move-in-ready feelSpacious kitchenBeautiful white cabinetryNew hvac and ductworkStainless steel appliancesTile backsplashAttached one-car carport
- 23 days
- 1,575
- 177
Likely to sell faster than
Zillow last checked:
Listing updated:
Listed by:
Anne Nash 803-563-1056,
EXP Realty LLC
Source: SAR as distributed by MLS GRID,MLS#: 341693
Facts & features
Interior
Bedrooms & bathrooms
- Bedrooms: 3
- Bathrooms: 2
- Full bathrooms: 2
- Main level bathrooms: 2
- Main level bedrooms: 3
Rooms
- Room types: Main Fl Master Bedroom
Primary bedroom
- Area: 168
- Dimensions: 14x12
Bedroom 2
- Area: 168
- Dimensions: 14x12
Bedroom 3
- Area: 143
- Dimensions: 13x11
Deck
- Area: 312
- Dimensions: 24x13
Dining room
- Area: 180
- Dimensions: 15x12
Kitchen
- Area: 322
- Dimensions: 14x23
Laundry
- Area: 32
- Dimensions: 8x4
Living room
- Area: 260
- Dimensions: 20x13
Heating
- Heat Pump, Electricity
Cooling
- Central Air, Electricity
Appliances
- Included: Dishwasher, Microwave, Gas Range, Refrigerator, Gas, Tankless Water Heater
- Laundry: 1st Floor, Laundry Closet
Features
- Ceiling - Smooth, Open Floorplan
- Flooring: Luxury Vinyl
- Has basement: No
- Has fireplace: No
Interior area
- Total interior livable area: 1,682 sqft
- Finished area above ground: 1,682
- Finished area below ground: 0
Property
Parking
- Total spaces: 1
- Parking features: Carport, Driveway, Garage Faces Side, Attached Carport
- Garage spaces: 1
- Has carport: Yes
- Has uncovered spaces: Yes
Features
- Levels: One
- Stories: 1
- Patio & porch: Deck
Lot
- Size: 0.45 Acres
- Features: Level
- Topography: Level
Details
- Parcel number: 2501206400
Construction
Type & style
- Home type: SingleFamily
- Architectural style: Ranch
- Property subtype: Single Family Residence
Materials
- Brick Veneer
- Foundation: Crawl Space
- Roof: Architectural,Composition
Condition
- New construction: No
- Year built: 1971
Utilities & green energy
- Electric: Duke
- Gas: Piedmont
- Sewer: Septic Tank
- Water: Public, Inman Camp
Community & HOA
Community
- Features: None
- Subdivision: Green Acres
HOA
- Has HOA: No
Location
- Region: Boiling Springs
Financial & listing details
- Price per square foot: $193/sqft
- Tax assessed value: $185,600
- Annual tax amount: $3,314
- Date on market: 9/11/2026
Estimated market value
$319,400
$303,000 - $335,000
$1,826/mo
Price history
| Date | Event | Price |
|---|---|---|
| 9/29/2026 | Price change | $324,900-1.2%$193/sqft |
Source:  Greater Greenville AOR #1603598 Report a problem Greater Greenville AOR #1603598 Report a problem | ||
| 9/22/2026 | Listed for sale | $329,000$196/sqft |
Source: Greater Greenville AOR #1603598 Report a problem | ||
| 9/14/2026 | Pending sale | $329,000$196/sqft |
Source: Greater Greenville AOR #1603598 Report a problem | ||
| 9/11/2026 | Listed for sale | $329,000+199.1%$196/sqft |
Source: Greater Greenville AOR #1603598 Report a problem | ||
| 4/3/2024 | Sold | $110,000$65/sqft |
Source: Public Record Report a problem | ||
Public tax history
| Year | Property taxes | Tax assessment |
|---|---|---|
| 2025 | -- | $11,136 +22.4% |
| 2024 | $3,388 +337.5% | $9,101 |
| 2023 | $774 | $9,101 +72.5% |
| 2022 | -- | $5,276 |
| 2021 | -- | $5,276 |
| 2020 | -- | $5,276 |
| 2019 | -- | $5,276 |
| 2018 | $620 | $5,276 +15% |
| 2017 | $620 +22.8% | $4,588 |
| 2016 | $505 | $4,588 |
| 2015 | $505 +2.8% | $4,588 |
| 2014 | $491 | $4,588 |
| 2013 | -- | $4,588 |
| 2012 | -- | -- |
| 2011 | -- | $4,393 |
| 2010 | -- | $4,393 |
| 2009 | -- | $4,393 |
| 2008 | -- | $4,393 +15% |
| 2006 | $770 | $3,820 |
| 2005 | -- | $3,820 |
| 2004 | $761 +5.8% | $3,820 |
| 2003 | $719 | $3,820 +25.2% |
| 2002 | -- | $3,050 |
| 2001 | $531 +11% | $3,050 |
| 2000 | $479 | $3,050 |
Find assessor info on the county website
Monthly payment
Est. payment
Payment breakdown
Explore the cost of this home by adjusting the details. Changes won't be saved.Climate risks
Neighborhood: 29316
Nearby schools
Schools provided by the listing agent
- Elementary: 2-Hendrix Elem
- Middle: 2-Boiling Springs
- High: 2-Boiling Springs
Source: SAR as distributed by MLS GRID. This data may not be complete. We recommend contacting the local school district to confirm school assignments for this home.
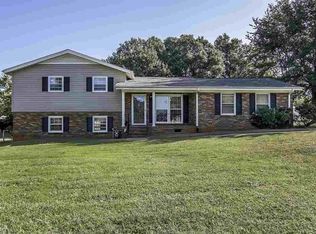
- $242,4004 bd2 ba1.7k sqft20 Annandale Dr, Boiling Springs, SC 29316Off Market
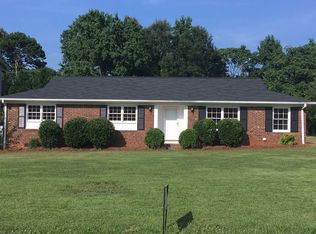
- $237,9003 bd2 ba1.5k sqft24 Annandale Dr, Boiling Springs, SC 29316Off Market

- $249,0003 bd2 ba1.6k sqft18 Annandale Dr, Boiling Springs, SC 29316Sold
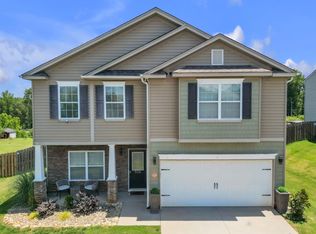
- $253,4003 bd2 ba2.1k sqft26 Annandale Dr, Boiling Springs, SC 29316Off Market
Similar homes
- $343,0004 bd3 ba2.2k sqft530 Falls Cottage Run, Boiling Springs, SC 29316For Sale
 MLS ID #339629, Amanda Braghirol, Upstate Experts Realty. SAR as distributed by MLS GRID
 - $364,9003 bd3 ba2.3k sqft4175 Moffre Dr, Boiling Springs, SC 29316For Sale
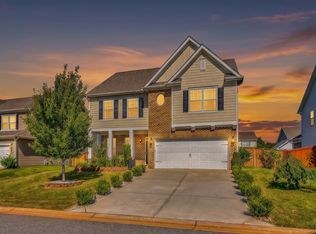 MLS ID #341675, Mark Nikolaychuk, Shulikov Realty & Associates. SAR as distributed by MLS GRID
 - $384,0003 bd3 ba2.1k sqft527 S Fredrick Way, Boiling Springs, SC 29316For Sale
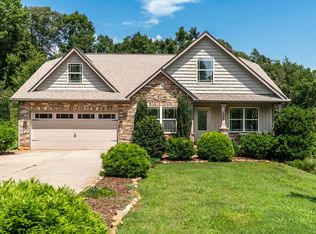 MLS ID #340833, Amanda Braghirol, Upstate Experts Realty. SAR as distributed by MLS GRID
 - $359,0003 bd2 ba1.9k sqft1831 Wabash Pl, Boiling Springs, SC 29316For Sale
 MLS ID #339920, Karl W Morrissey, Howard Hanna Allen Tate - WestEnd. SAR as distributed by MLS GRID
