Conveniently located near I-26 and I-85, this beautifully maintained end-unit townhome offers the perfect blend of modern style, comfort, and convenience. Designed with an open floor plan, the home features a beautifully appointed kitchen complete with solid surface countertops, upgraded appliances including a gas range, accent lighting, bar seating, and a spacious eat-in area that is perfect for entertaining or casual dining. The inviting living room boasts a cozy gas log fireplace and flows seamlessly to a private outdoor patio, creating the ideal space to relax or host guests. The main-level owner’s suite provides a spacious retreat with a large bedroom, double vanity, walk-in shower, and oversized walk-in closet, while a convenient half bath completes the main level. Upstairs, you’ll find two generously sized guest bedrooms connected by a versatile loft area, along with a spacious hall bath, full laundry room, and additional storage space—ideal for guests, family, or even a roommate setup. Additional highlights include a two-car garage, overflow guest parking, and low-maintenance living with lawn care and exterior maintenance included in the HOA. Enjoy a prime location within walking distance to shopping and dining and just minutes from local schools, Lake Bowen, and major interstates. This home truly has it all!
Active
Price cut: $20.1K (8/7)
$299,900
1120 Cobbler Ln, Boiling Springs, SC 29316
3beds
2,302sqft
Townhouse
Built in 2021
3,049 Square Feet Lot
$296,700 Zestimate®
$130/sqft
$143/mo HOA
What's special
Cozy gas log fireplaceTwo-car garageVersatile loft areaOverflow guest parkingSpacious eat-in areaBeautifully appointed kitchenSolid surface countertops
- 155 days
- 76
- 8
Zillow last checked:
Listing updated:
Listed by:
Mitzi B Kirsch 864-591-2121,
Century 21 Blackwell & Co
Source: SAR as distributed by MLS GRID,MLS#: 336709
Facts & features
Interior
Bedrooms & bathrooms
- Bedrooms: 3
- Bathrooms: 3
- Full bathrooms: 2
- 1/2 bathrooms: 1
- Main level bathrooms: 1
- Main level bedrooms: 1
Rooms
- Room types: Attic
Primary bedroom
- Area: 195
- Dimensions: 15x13
Bedroom 2
- Area: 195
- Dimensions: 15x13
Bedroom 3
- Area: 169
- Dimensions: 13x13
Great room
- Area: 225
- Dimensions: 15x15
Kitchen
- Area: 399
- Dimensions: 19x21
Heating
- Forced Air, Electricity
Cooling
- Central Air, Electricity
Appliances
- Included: Gas Cooktop, Dishwasher, Disposal, Microwave, Gas Range, Free-Standing Range, Electric Water Heater
- Laundry: 2nd Floor, Electric Dryer Hookup, Washer Hookup
Features
- Ceiling Fan(s), Attic Stairs Pulldown, Fireplace
- Flooring: Carpet, Luxury Vinyl
- Windows: Window Treatments
- Has basement: No
- Attic: Pull Down Stairs,Storage
- Has fireplace: Yes
- Fireplace features: Gas Log
Interior area
- Total interior livable area: 2,302 sqft
- Finished area above ground: 2,302
- Finished area below ground: 0
Video & virtual tour
Property
Parking
- Total spaces: 2
- Parking features: Attached, 2 Car Attached, Driveway, Garage, Attached Garage
- Attached garage spaces: 2
- Has uncovered spaces: Yes
Features
- Levels: Two
- Stories: 2
- Patio & porch: Patio
Lot
- Size: 3,049 Square Feet
- Features: Corner Lot, Level
- Topography: Level
Details
- Parcel number: 2360011942
- Special conditions: None
Construction
Type & style
- Home type: Townhouse
- Architectural style: Craftsman
- Property subtype: Townhouse
Materials
- Stone, Vinyl Siding
- Roof: Architectural
Condition
- New construction: No
- Year built: 2021
Utilities & green energy
- Electric: BroadRiver
- Gas: Piedmont
- Sewer: Public Sewer
- Water: Public, SWD
Community & HOA
Community
- Features: Street Lights
- Subdivision: Peachtree Townes
HOA
- Has HOA: Yes
- Amenities included: Street Lights
- Services included: Common Area, Lawn Service
- HOA fee: $143 monthly
Location
- Region: Boiling Springs
Financial & listing details
- Price per square foot: $130/sqft
- Tax assessed value: $283,900
- Annual tax amount: $1,797
- Date on market: 5/6/2026
Estimated market value
$296,700
$282,000 - $312,000
$1,899/mo
Price history
| Date | Event | Price |
|---|---|---|
| 8/7/2026 | Price change | $299,900-6.3%$130/sqft |
Source:  Greater Greenville AOR #1590633 Report a problem Greater Greenville AOR #1590633 Report a problem | ||
| 5/6/2026 | Listed for sale | $320,000$139/sqft |
Source:  SAR as distributed by MLS GRID #336709 Report a problem SAR as distributed by MLS GRID #336709 Report a problem | ||
Public tax history
| Year | Property taxes | Tax assessment |
|---|---|---|
| 2025 | -- | $11,356 |
| 2024 | $1,797 +0.8% | $11,356 |
| 2023 | $1,784 | $11,356 +545.2% |
| 2022 | -- | $1,760 +1529.6% |
| 2021 | -- | $108 -95.9% |
| 2020 | -- | $2,640 |
Find assessor info on the county website
Monthly payment
Est. payment
Payment breakdown
Explore the cost of this home by adjusting the details. Changes won't be saved.Climate risks
Neighborhood: 29316
Nearby schools
Schools provided by the listing agent
- Elementary: 2-Boiling Springs
- Middle: 2-Boiling Springs
- High: 2-Boiling Springs
Source: SAR as distributed by MLS GRID. This data may not be complete. We recommend contacting the local school district to confirm school assignments for this home.

Similar homes
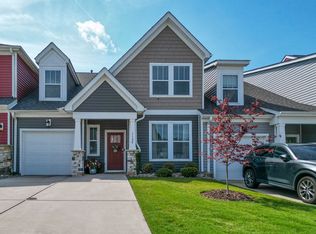
- $270,0003 bd3 ba2.2k sqft1124 Cobbler Ln, Boiling Springs, SC 29316For Sale
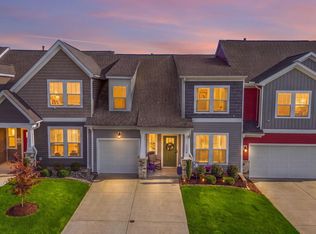 MLS ID #341473, Wendi Hinson, Keller Williams Realty. SAR as distributed by MLS GRID
 - $274,0003 bd3 ba2.4k sqft1332 Summer Gold Way, Boiling Springs, SC 29316For Sale
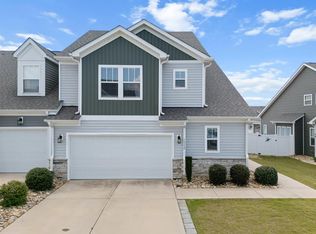 MLS ID #341396, Mark Rucker, KELLER WILLIAMS GREENVILLE CENTRAL. SAR as distributed by MLS GRID
 - $300,0004 bd3 ba2.1k sqft4402 Remington Ave, Boiling Springs, SC 29316For Sale
 MLS ID #338211, Oksana Tagintsev, Keller Williams Realty. SAR as distributed by MLS GRID
 - $211,0003 bd3 ba1.4k sqft1315 Wunder Way, Boiling Springs, SC 29316For Sale
 MLS ID #337355, Shane Connette, EXP Realty LLC. SAR as distributed by MLS GRID
