Welcome home to this beautiful single-story ranch featuring 4 bedrooms and 2 full baths. The spacious kitchen opens seamlessly to the dining and living areas, creating an inviting layout perfect for everyday living and entertaining. The living room is highlighted by a cozy gas fireplace, adding warmth and charm to the heart of the home. The private owner’s suite features a large walk-in closet, dual vanities, and a spacious shower with a built-in bench. Three additional bedrooms and a full bath provide plenty of space for family, guests, or a home office. Step outside and enjoy the covered back porch, perfect for relaxing or entertaining. This thoughtfully designed one-level home offers comfort, functionality, and so much more!
Active
$329,900
1723 Wabash Pl, Boiling Springs, SC 29316
4beds
1,897sqft
Single Family Residence
Built in 2023
6,098 Square Feet Lot
$326,200 Zestimate®
$174/sqft
$125/mo HOA
What's special
Three additional bedroomsDual vanitiesLarge walk-in closet
- 34 days
- 110
- 12
Zillow last checked:
Listing updated:
Listed by:
Jennifer Hubbell 864-546-0548,
Jen Hubbell & Associates KW Signature
Source: SAR as distributed by MLS GRID,MLS#: 341123
Facts & features
Interior
Bedrooms & bathrooms
- Bedrooms: 4
- Bathrooms: 2
- Full bathrooms: 2
Rooms
- Room types: Main Fl Master Bedroom
Primary bedroom
- Level: First
- Area: 221
- Dimensions: 13x17
Bedroom 2
- Level: First
- Area: 120
- Dimensions: 10x12
Bedroom 3
- Level: First
- Area: 110
- Dimensions: 10x11
Bedroom 4
- Level: First
- Area: 100
- Dimensions: 10x10
Dining room
- Level: First
- Area: 198
- Dimensions: 18x11
Great room
- Level: First
- Area: 255
- Dimensions: 15x17
Kitchen
- Level: First
- Area: 198
- Dimensions: 18x11
Laundry
- Level: First
- Area: 63
- Dimensions: 9x7
Patio
- Level: First
- Area: 130
- Dimensions: 13x10
Heating
- Forced Air, Gas - Natural
Cooling
- Central Air, Electricity
Appliances
- Included: Dishwasher, Disposal, Microwave, Gas Range, Refrigerator, Gas, Tankless Water Heater
- Laundry: 1st Floor, Electric Dryer Hookup, Sink
Features
- Walk-In Pantry
- Flooring: Carpet, Ceramic Tile, Vinyl
- Windows: Insulated Windows
- Has basement: No
- Number of fireplaces: 1
- Fireplace features: Gas Log
Interior area
- Total interior livable area: 1,897 sqft
- Finished area above ground: 1,897
- Finished area below ground: 0
Property
Parking
- Total spaces: 2
- Parking features: 2 Car Attached, Garage Door Opener, Driveway, Attached Garage
- Attached garage spaces: 2
- Has uncovered spaces: Yes
Features
- Levels: One
- Stories: 1
- Patio & porch: Porch
- Exterior features: Aluminum/Vinyl Trim
- Pool features: Community
Lot
- Size: 6,098 Square Feet
Construction
Type & style
- Home type: SingleFamily
- Architectural style: Craftsman,Traditional
- Property subtype: Single Family Residence
Materials
- Foundation: Slab
- Roof: Architectural
Condition
- New construction: No
- Year built: 2023
Utilities & green energy
- Electric: Duke Energ
- Gas: Piedmont N
- Sewer: Public Sewer
- Water: Public, Inman Camp
Community & HOA
Community
- Features: Clubhouse, Common Areas, Street Lights, Playground, Pool, Lawn
- Security: Smoke Detector(s)
- Subdivision: Pine Valley
HOA
- Has HOA: Yes
- Amenities included: Pool, Street Lights
- Services included: Common Area, Lawn Service
- HOA fee: $125 monthly
Location
- Region: Boiling Springs
Financial & listing details
- Price per square foot: $174/sqft
- Annual tax amount: $6,925
- Date on market: 8/28/2026
Estimated market value
$326,200
$310,000 - $343,000
$2,124/mo
Price history
| Date | Event | Price |
|---|---|---|
| 8/28/2026 | Listed for sale | $329,900+2.5%$174/sqft |
Source:  Greater Greenville AOR #1602288 Report a problem Greater Greenville AOR #1602288 Report a problem | ||
| 6/8/2025 | Listing removed | $2,700$1/sqft |
Source: Zillow Rentals Report a problem | ||
| 5/10/2025 | Listed for rent | $2,700+3.8%$1/sqft |
Source: Zillow Rentals Report a problem | ||
| 11/8/2024 | Listing removed | $2,600$1/sqft |
Source: Zillow Rentals Report a problem | ||
| 11/8/2024 | Price change | $2,600-7.1%$1/sqft |
Source: Zillow Rentals Report a problem | ||
| 9/11/2024 | Listed for rent | $2,800$1/sqft |
Source: Zillow Rentals Report a problem | ||
| 12/6/2023 | Sold | $321,700$170/sqft |
Source: Greater Greenville AOR #1493613 Report a problem | ||
| 11/13/2023 | Pending sale | $321,700+0.6%$170/sqft |
Source:  DR Horton Report a problem DR Horton Report a problem | ||
| 10/17/2023 | Price change | $319,900-1.4%$169/sqft |
Source:  SAR as distributed by MLS GRID #298779 Report a problem SAR as distributed by MLS GRID #298779 Report a problem | ||
| 10/6/2023 | Price change | $324,400-0.2%$171/sqft |
Source: Greater Greenville AOR #1493613 Report a problem | ||
| 9/13/2023 | Price change | $324,900-1.2%$171/sqft |
Source: Greater Greenville AOR #1493613 Report a problem | ||
| 9/8/2023 | Price change | $328,900-0.3%$173/sqft |
Source: Greater Greenville AOR #1493613 Report a problem | ||
| 7/12/2023 | Price change | $329,900-2.9%$174/sqft |
Source: Greater Greenville AOR #1493613 Report a problem | ||
| 6/8/2023 | Price change | $339,900-0.2%$179/sqft |
Source: Greater Greenville AOR #1493613 Report a problem | ||
| 4/6/2023 | Price change | $340,575+0.1%$180/sqft |
Source: Greater Greenville AOR #1493613 Report a problem | ||
| 2/22/2023 | Listed for sale | $340,400$179/sqft |
Source: DR Horton Report a problem | ||
Public tax history
Tax history is unavailable.
Monthly payment
Est. payment
Payment breakdown
Explore the cost of this home by adjusting the details. Changes won't be saved.Climate risks
Neighborhood: 29316
Nearby schools
Schools provided by the listing agent
- Elementary: 2-Sugar Ridge
- Middle: 2-Boiling Springs
- High: 2-Boiling Springs
Source: SAR as distributed by MLS GRID. This data may not be complete. We recommend contacting the local school district to confirm school assignments for this home.
Similar homes
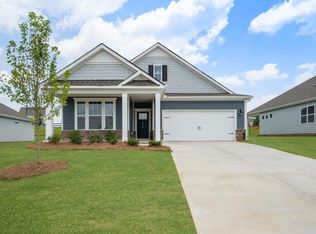
- $364,9003 bd3 ba2.3k sqft4175 Moffre Dr, Boiling Springs, SC 29316For Sale
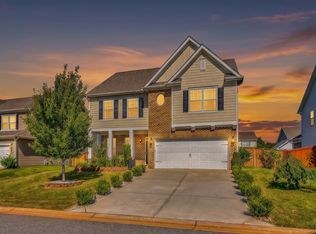 MLS ID #341675, Mark Nikolaychuk, Shulikov Realty & Associates. SAR as distributed by MLS GRID
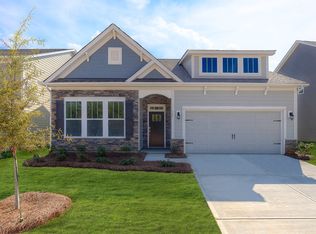
 - $300,0004 bd3 ba2.1k sqft4402 Remington Ave, Boiling Springs, SC 29316For Sale
 MLS ID #338211, Oksana Tagintsev, Keller Williams Realty. SAR as distributed by MLS GRID
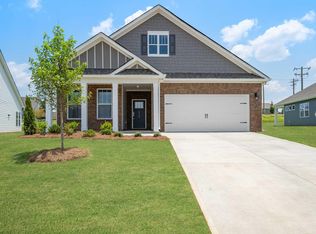
 - $359,0003 bd2 ba1.9k sqft1831 Wabash Pl, Boiling Springs, SC 29316For Sale
 MLS ID #339920, Karl W Morrissey, Howard Hanna Allen Tate - WestEnd. SAR as distributed by MLS GRID
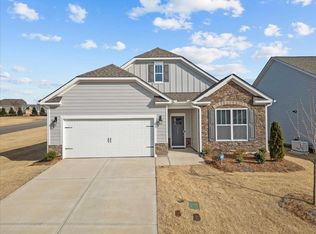
 - $295,0003 bd3 ba1.7k sqft4723 Masterson Ln, Boiling Springs, SC 29316For Sale
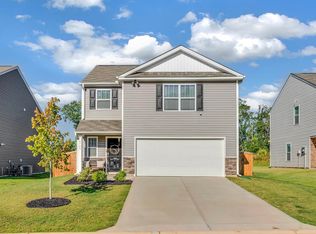 MLS ID #341796, Anna Vee Miklosky, Coldwell Banker Caine Real Est. SAR as distributed by MLS GRID
