Welcome to 2016 Sousa Ct! This 3-bedroom, 2-bath home offers 1,603 square feet of comfort in a community built for connection. The split bedroom plan puts the primary suite on its own side of the home, away from the secondary bedrooms. Everyone gets their privacy! Love to cook? The kitchen features a gas stove, perfect for weeknight dinners and weekend feasts. Just off the main living area, the screened porch will quickly become your favorite spot. Sip your morning coffee at sunrise or unwind in the evening, all without a single bug. And with underground irrigation, your lawn stays green without the work of dragging hoses around. The community makes this home even better. Cool off in the pool during those long Carolina summers. Gather at the cabana, where the firepit invites conversation under the stars. Kids will love the playground, and the neighborhood is perfect for evening strolls and friendly waves. The location is a winner too. Fifth Third Park is just minutes away for ballgames, events, and family fun. Spartanburg's shopping, dining, and downtown attractions are all within easy reach. Move-in ready with smart design and standout community perks, this one deserves a closer look. Call today for your private showing!
Active
Price cut: $10K (9/8)
$299,900
2016 Sousa Ct, Spartanburg, SC 29307
3beds
1,603sqft
Single Family Residence
Built in 2023
8,276 Square Feet Lot
$296,700 Zestimate®
$187/sqft
$45/mo HOA
What's special
- 30 days
- 507
- 20
Zillow last checked:
Listing updated:
Listed by:
Pam D Harrison 864-921-3709,
KELLER WILLIAMS REALTY
Source: SAR as distributed by MLS GRID,MLS#: 341480
Facts & features
Interior
Bedrooms & bathrooms
- Bedrooms: 3
- Bathrooms: 2
- Full bathrooms: 2
- Main level bathrooms: 2
- Main level bedrooms: 3
Rooms
- Room types: Main Fl Master Bedroom
Primary bedroom
- Level: First
- Area: 195
- Dimensions: 15x13
Bedroom 2
- Level: First
- Area: 144
- Dimensions: 12x12
Bedroom 3
- Level: First
- Area: 110
- Dimensions: 11x10
Dining room
- Level: First
- Area: 91
- Dimensions: 7x13
Kitchen
- Level: First
- Area: 208
- Dimensions: 16x13
Laundry
- Level: First
- Area: 30
- Dimensions: 6x5
Living room
- Level: First
- Area: 192
- Dimensions: 16x12
Other
- Description: Foyer
- Level: First
- Area: 88
- Dimensions: 11x8
Patio
- Level: First
- Area: 110
- Dimensions: 11x10
Screened porch
- Level: First
- Area: 84
- Dimensions: 7x12
Heating
- Forced Air, Gas - Natural
Cooling
- Central Air, Electricity
Appliances
- Included: Dishwasher, Disposal, Microwave, Free-Standing Range, Range Hood, Refrigerator, Electric Water Heater
- Laundry: 1st Floor, Electric Dryer Hookup, Walk-In, Washer Hookup
Features
- Ceiling Fan(s), Ceiling - Smooth, Solid Surface Counters, Open Floorplan
- Flooring: Carpet, Laminate
- Windows: Storm Window(s), Window Treatments
- Has basement: No
- Has fireplace: Yes
Interior area
- Total interior livable area: 1,603 sqft
- Finished area above ground: 1,603
- Finished area below ground: 0
Video & virtual tour
Property
Parking
- Total spaces: 2
- Parking features: Attached, 2 Car Attached, Garage Door Opener, Garage, Attached Garage
- Attached garage spaces: 2
- Has uncovered spaces: Yes
Features
- Levels: One
- Stories: 1
- Patio & porch: Patio, Porch, Screened
Lot
- Size: 8,276 Square Feet
- Features: Level
- Topography: Level
Details
- Parcel number: 7050006575
- Other equipment: Irrigation Equipment
Construction
Type & style
- Home type: SingleFamily
- Architectural style: Ranch
- Property subtype: Single Family Residence
Materials
- See Remarks, Stone
- Foundation: Slab
- Roof: Architectural
Condition
- New construction: No
- Year built: 2023
Utilities & green energy
- Electric: Duke
- Gas: Piedmont
- Sewer: Public Sewer
- Water: Public, SWS
Community & HOA
Community
- Security: Smoke Detector(s)
- Subdivision: Berkeley
HOA
- Has HOA: Yes
- HOA fee: $540 annually
Location
- Region: Spartanburg
Financial & listing details
- Price per square foot: $187/sqft
- Tax assessed value: $314,300
- Annual tax amount: $2,712
- Date on market: 9/8/2026
Estimated market value
$296,700
$282,000 - $312,000
$1,856/mo
Price history
| Date | Event | Price |
|---|---|---|
| 9/8/2026 | Price change | $299,900-3.2%$187/sqft |
Source:  SAR as distributed by MLS GRID #341480 Report a problem SAR as distributed by MLS GRID #341480 Report a problem | ||
| 7/6/2026 | Listed for sale | $309,900-1.7%$193/sqft |
Source: SAR as distributed by MLS GRID #339132 Report a problem | ||
| 4/21/2023 | Sold | $315,115+494.6%$197/sqft |
Source: Public Record Report a problem | ||
| 1/4/2023 | Sold | $53,000$33/sqft |
Source: Public Record Report a problem | ||
Public tax history
| Year | Property taxes | Tax assessment |
|---|---|---|
| 2025 | -- | $12,572 |
| 2024 | $2,702 +12178% | $12,572 +11125% |
| 2023 | $22 | $112 -33.3% |
| 2022 | -- | $168 |
Find assessor info on the county website
Monthly payment
Est. payment
Payment breakdown
Explore the cost of this home by adjusting the details. Changes won't be saved.Climate risks
Neighborhood: 29307
Nearby schools
Schools provided by the listing agent
- Elementary: 7-Drayton Mills Elementary
- Middle: 7-McCracken
- High: 7-Spartanburg
Source: SAR as distributed by MLS GRID. This data may not be complete. We recommend contacting the local school district to confirm school assignments for this home.
Similar homes
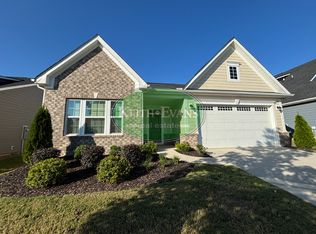
- $299,9003 bd2 ba1.4k sqft231 Metcalf Ct, Spartanburg, SC 29306For Sale
 MLS ID #1602689, Ethan Casey, Jack Properties, LLC. Greater Greenville AOR
 - $329,9005 bd3 ba2k sqft311 Mulligan St, Spartanburg, SC 29303For Sale
 MLS ID #341700, Guadalupe I Rosales, EXP Realty LLC. SAR as distributed by MLS GRID
 - $324,9003 bd2 ba1.9k sqft108 Butternut Rd, Spartanburg, SC 29306For Sale
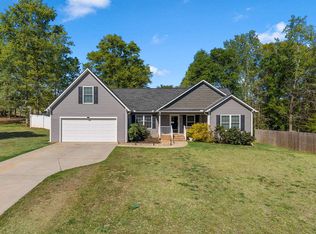 MLS ID #339882, Crystal Blackburn, Ponce Realty Group. SAR as distributed by MLS GRID
 - $199,9003 bd3 ba1.6k sqft4551 Duparc Way, Spartanburg, SC 29307For Sale
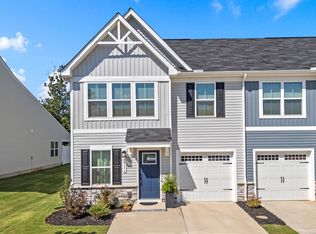 MLS ID #341896, Ginger Parks, Real Broker, LLC. SAR as distributed by MLS GRID
