Welcome to this beautifully maintained 4-bedroom, 2.5-bath home offering 2,032 square feet of thoughtfully designed living space on a level corner lot in the desirable Westbriar Woods community. Built in 2024, this charming Cade floor plan combines modern comfort with everyday functionality. The open-concept main level features 9-foot ceilings, abundant natural light, and a spacious family room that flows seamlessly into the gourmet kitchen. Designed for both entertaining and daily living, the kitchen boasts a large center island with pendant lighting and seating, stylish cabinetry, ample counter space, stainless steel appliances, and a five-burner gas range. The main-level owner's suite provides a private retreat overlooking the covered patio, while upstairs you'll find a versatile loft area and three additional bedrooms, offering plenty of space for family, guests, or hobbies. Recent updates include fresh paint throughout the home and a fully fenced backyard with a cozy outdoor fireplace, creating the perfect setting for relaxing evenings and year-round entertaining. Nestled in the peaceful countryside yet conveniently located between Greenville and Spartanburg, Westbriar Woods offers community amenities, including a fire pit, a walking trail, and a playground. Enjoy the best of both worlds: shopping, dining, entertainment, and downtown Spartanburg are just a short drive away, while still enjoying the tranquility of a welcoming neighborhood.
Active
$327,500
1405 Harper Mae Dr, Spartanburg, SC 29303
4beds
2,032sqft
:
Get pre-qualified$2,026/mo
Single Family Residence
Built in 2024
6,969 Square Feet Lot
$324,500 Zestimate®
$161/sqft
$25/mo HOA
What's special
Cozy outdoor fireplaceStylish cabinetryVersatile loft areaAmple counter spaceLevel corner lotSpacious family roomStainless steel appliances
- 33 days |
- 142 |
- 7 |
Zillow last checked:
Listing updated:
Listed by:
Irina A Pasko 864-921-1230,
Affinity Group Realty
Source: SAR as distributed by MLS GRID,MLS#: 339043
Facts & features
Interior
Bedrooms & bathrooms
- Bedrooms: 4
- Bathrooms: 3
- Full bathrooms: 2
- 1/2 bathrooms: 1
Rooms
- Room types: Loft, Main Fl Master Bedroom
Heating
- Forced Air, Gas - Natural
Cooling
- Central Air, Electricity
Appliances
- Included: Gas Cooktop, Dishwasher, Disposal, Microwave, Gas Oven, Refrigerator, Gas, Tankless Water Heater
- Laundry: 1st Floor, Electric Dryer Hookup, Walk-In, Washer Hookup
Features
- Ceiling Fan(s), Ceiling - Smooth, Solid Surface Counters, Entrance Foyer, Open Floorplan, Pantry, Smart Home
- Flooring: Carpet, Ceramic Tile, Laminate
- Windows: Insulated Windows, Tilt-Out
- Has basement: No
- Has fireplace: Yes
- Fireplace features: Outside
Interior area
- Total interior livable area: 2,032 sqft
- Finished area above ground: 2,032
- Finished area below ground: 0
Property
Parking
- Total spaces: 2
- Parking features: 2 Car Attached, Garage Door Opener, Attached Garage
- Attached garage spaces: 2
- Has uncovered spaces: Yes
Features
- Levels: Two
- Patio & porch: Porch
- Exterior features: Aluminum/Vinyl Trim
- Fencing: Fenced
Lot
- Size: 6,969 Square Feet
- Features: Corner Lot, Level
- Topography: Level
Details
- Parcel number: 6060004141
Construction
Type & style
- Home type: SingleFamily
- Architectural style: Craftsman,Traditional
- Property subtype: Single Family Residence
Materials
- Stone, Vinyl Siding
- Foundation: Slab
- Roof: Architectural
Condition
- New construction: No
- Year built: 2024
Details
- Builder name: Stanley Martin Homes
Utilities & green energy
- Electric: Duke
- Gas: Piedmont
- Sewer: Public Sewer
- Water: Public, Campobello
Community & HOA
Community
- Features: Street Lights, Playground, Trail(s)
- Security: Smoke Detector(s)
- Subdivision: Westbriar Woods
HOA
- Has HOA: Yes
- Amenities included: Street Lights
- Services included: Common Area
- HOA fee: $300 annually
Location
- Region: Spartanburg
Financial & listing details
- Price per square foot: $161/sqft
- Tax assessed value: $255,700
- Annual tax amount: $5,490
- Date on market: 7/1/2026
Estimated market value
$324,500
$308,000 - $341,000
$2,143/mo
Price history
| Date | Event | Price |
|---|---|---|
| 7/1/2026 | Listed for sale | $327,500-3.4%$161/sqft |
Source:  SAR as distributed by MLS GRID #339043 Report a problem SAR as distributed by MLS GRID #339043 Report a problem | ||
| 7/1/2026 | Listing removed | $339,000$167/sqft |
Source: SAR as distributed by MLS GRID #338231 Report a problem | ||
| 6/11/2026 | Listed for sale | $339,000+32.6%$167/sqft |
Source: SAR as distributed by MLS GRID #338231 Report a problem | ||
| 3/29/2024 | Sold | $255,690$126/sqft |
Source: Public Record Report a problem | ||
Public tax history
| Year | Property taxes | Tax assessment |
|---|---|---|
| 2025 | -- | $15,342 +9734.6% |
| 2024 | $56 -98.9% | $156 -99% |
| 2023 | $5,263 | $15,024 |
Find assessor info on the county website
Monthly payment
Est. payment
Payment breakdown
Explore the cost of this home by adjusting the details. Changes won't be saved.Climate risks
Neighborhood: 29303
Nearby schools
GreatSchools rating
- 6/10Fairforest Elementary SchoolGrades: K-5Distance: 1.2 mi
- 3/10Fairforest Middle SchoolGrades: 6-8Distance: 3.6 mi
- 6/10Dorman High SchoolGrades: 9-12Distance: 10.7 mi
Schools provided by the listing agent
- Elementary: 6-Fairforest
- Middle: 6-Fair Forest
- High: 6-Dorman High
Source: SAR as distributed by MLS GRID. This data may not be complete. We recommend contacting the local school district to confirm school assignments for this home.
- $277,3603 bd3 ba2.2k sqft1409 Harper Mae Dr, Spartanburg, SC 29303Sold

- $281,3603 bd3 ba2.2k sqft1117 Forestbrook Ln, Spartanburg, SC 29303Sold

- $286,2754 bd4 ba2.3k sqft1413 Harper Mae Dr, Spartanburg, SC 29303Sold
- $275,8404 bd3 ba2k sqft1113 Forestbrook Ln, Spartanburg, SC 29303Sold
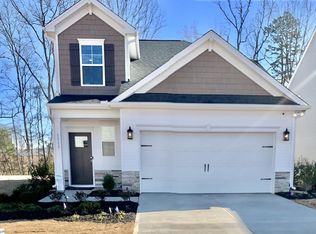
- $267,2504 bd2 ba2k sqft1121 Forestbrook Ln, Spartanburg, SC 29303Sold
- $266,8603 bd3 ba2.2k sqft1125 Forestbrook Ln, Spartanburg, SC 29303Sold
- $261,9003 bd3 ba2.2k sqft1612 Savannah Mills Dr, Spartanburg, SC 29303Sold
- $261,9003 bd3 ba2.2k sqft1612 Savannah Mills Dr LOT 104, Spartanburg, SC 29303Sold
A local agent can set up tours, give advice and negotiate with sellers.
A local lender can help you make sure your offer is ready when you are.
Similar homes
- $297,0554 bd4 ba2.3k sqft1441 Harper Mae Dr, Spartanburg, SC 29303New Construction
 SAR as distributed by MLS GRID
 - $315,0003 bd3 ba2k sqft510 Reynard St, Spartanburg, SC 29303For Sale
 MLS ID #339284, Hela Akkary, Coldwell Banker Caine Real Est. SAR as distributed by MLS GRID
 - from $325,6854 bd4 ba2.1k sqftStacey Plan, Halton Oaks, Spartanburg, SC 29303New Construction
 Veranda Homes
 - $314,9004 bd3 ba2.4k sqft139 Eventine Way, Boiling Springs, SC 29316For Sale
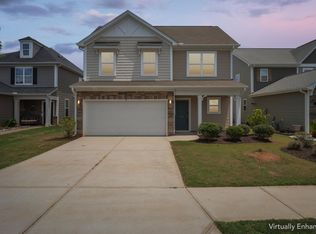 MLS ID #1596726, Philip Farmer, Real Broker, LLC. Greater Greenville AOR
 - from $294,9004 bd3 ba1.8k sqftHarper II Plan, Halton Oaks, Spartanburg, SC 29303New ConstructionGreat Southern Homes
- $347,9004 bd3 ba1.8k sqft1320 Shoresbrook Rd, Spartanburg, SC 29301New ConstructionMLS ID #333857, Irina A Pasko, Affinity Group Realty. SAR as distributed by MLS GRID
- $339,9994 bd3 ba2.6k sqft105 Viewmont Dr, Duncan, SC 29334For SaleMLS ID #340036, Mary Ashleigh Sherbert, Coldwell Banker Caine Real Est. SAR as distributed by MLS GRID
- $384,9903 bd2 ba2.1k sqft836 Orchard Valley Ln, Boiling Springs, SC 29316For SaleMLS ID #340080, Julia Pipenko, Keller Williams Realty. SAR as distributed by MLS GRID
- $300,0004 bd3 ba2.1k sqft4402 Remington Ave, Boiling Springs, SC 29316For SaleMLS ID #338211, Oksana Tagintsev, Keller Williams Realty. SAR as distributed by MLS GRID
- $292,1933 bd3 ba2k sqft1101 Ogeechee Ct, Spartanburg, SC 29303New ConstructionSAR as distributed by MLS GRID
- $292,1933 bd3 ba2k sqft1101 Ogeechee Ct Lot 17, Spartanburg, SC 29303New ConstructionMLS ID #1591545, Mary Bishop, SM South Carolina Brokerage, L. Greater Greenville AOR
- $289,9005 bd3 ba2.1k sqft592 Wooden Duck St, Spartanburg, SC 29303For SaleMLS ID #336084, Jason Shamis, Quartermaster Properties LLC. SAR as distributed by MLS GRID
- $314,9003 bd3 ba2.3k sqft1504 Shallons Ct, Spartanburg, SC 29301For SaleMLS ID #336104, Brandee N Johnson, Weichert Realtors-Shaun & Shari Group. SAR as distributed by MLS GRID
- $329,9003 bd3 ba2.3k sqft1615 Chelmsford Ct, Spartanburg, SC 29301For SaleMLS ID #335700, Rhonda C Porter, Coldwell Banker Caine Real Est. SAR as distributed by MLS GRID
- $330,0004 bd2 ba1.7k sqft63 Oak Edge Ln, Greer, SC 29651For SaleMLS ID #1597378, Dan Hamilton, Keller Williams Grv Upst. Greater Greenville AOR
- $347,9994 bd3 ba2.4k sqft7061 Luna Mae Ct, Boiling Springs, SC 29316For SaleMLS ID #336770, David Jones (M), EXP Realty LLC. SAR as distributed by MLS GRID
- $309,9003 bd3 ba2.3k sqft4067 Bromfield Way, Boiling Springs, SC 29316For SaleMLS ID #337568, Heather Wagner, Leslie Horne and Associates. SAR as distributed by MLS GRID
- $314,5004 bd2 ba1.7k sqft1036 Staghorn Ave, Lyman, SC 29365For SaleMLS ID #339762, Katie Phillips, BHHS C Dan Joyner - Sptbg. SAR as distributed by MLS GRID
- from $287,9003 bd2 ba1.6k sqftBailey II Plan, Halton Oaks, Spartanburg, SC 29303New ConstructionGreat Southern Homes
- $302,9004 bd3 ba2.6k sqft117 Mainsail Way, Spartanburg, SC 29301For SaleMLS ID #338487, Gerardo Trevino, RE/MAX Reach. SAR as distributed by MLS GRID
