One-level living at its best! This move-in ready home offers the perfect blend of modern style, everyday comfort, and an unbeatable location. The open-concept floor plan is filled with natural light and features durable luxury vinyl plank flooring, a spacious living room with gas log fireplace, and a beautifully appointed kitchen with granite countertops, stainless steel appliances, subway tile backsplash, a large center island with seating, and a walk-in pantry. The full appliance package conveys, making your move even easier. The spacious dining area comes with the table and chairs-just bring your family and friends! The private primary suite is tucked away from the secondary bedrooms and offers a vaulted ceiling, a generous walk-in closet, and an en-suite bath complete with dual vanities, a relaxing soaking tub, and a separate shower. Three additional bedrooms provide flexibility for family, guests, or a home office, while the dedicated laundry room adds everyday convenience. Step outside to a covered patio overlooking the fenced backyard and no immediate backyard neighbors—perfect for grilling, relaxing, or letting kids and pets play. Beyond the home, you'll love the neighborhood amenities, including a resort-style pool, clubhouse, walking trails, tennis courts, sidewalks, and plenty of green space to enjoy. Conveniently located with easy access to Wade Hampton Boulevard, Highway 14, and I-85, you'll be just minutes from shopping, dining, parks, GSP Airport, BMW, downtown Greer, and all that Greenville has to offer.
For sale
$330,000
63 Oak Edge Ln, Greer, SC 29651
4beds
1,764sqft
Single Family Residence, Residential
Built in 2023
7,840 Square Feet Lot
$325,300 Zestimate®
$187/sqft
$-- HOA
What's special
Gas log fireplaceWalk-in pantryStainless steel appliancesBeautifully appointed kitchenOpen-concept floor planFull appliance package conveysCovered patio
- 80 days
- 182
- 15
Zillow last checked:
Listing updated:
Listed by:
Dan Hamilton 864-527-7685,
Keller Williams Grv Upst,
David Burt,
Keller Williams Grv Upst
Source: Greater Greenville AOR,MLS#: 1597378
Facts & features
Interior
Bedrooms & bathrooms
- Bedrooms: 4
- Bathrooms: 2
- Full bathrooms: 2
- Main level bathrooms: 2
- Main level bedrooms: 4
Rooms
- Room types: Laundry
Primary bedroom
- Area: 180
- Dimensions: 12 x 15
Bedroom 2
- Area: 120
- Dimensions: 12 x 10
Bedroom 3
- Area: 120
- Dimensions: 12 x 10
Bedroom 4
- Area: 143
- Dimensions: 13 x 11
Primary bathroom
- Features: Double Sink, Full Bath, Shower-Separate, Tub-Garden, Tub-Separate, Walk-In Closet(s)
- Level: Main
Dining room
- Area: 88
- Dimensions: 11 x 8
Kitchen
- Area: 234
- Dimensions: 18 x 13
Living room
- Area: 224
- Dimensions: 14 x 16
Heating
- Electric
Cooling
- Central Air, Electric
Appliances
- Included: Dishwasher, Disposal, Free-Standing Gas Range, Refrigerator, Microwave, Electric Water Heater
- Laundry: 1st Floor, Walk-in, Electric Dryer Hookup, Washer Hookup, Laundry Room
Features
- High Ceilings, Ceiling Fan(s), Vaulted Ceiling(s), Ceiling Smooth, Granite Counters, Open Floorplan, Walk-In Closet(s), Pantry
- Flooring: Carpet
- Windows: Tilt Out Windows, Window Treatments
- Basement: None
- Attic: Pull Down Stairs,Storage
- Number of fireplaces: 1
- Fireplace features: Gas Log
Interior area
- Total interior livable area: 1,764 sqft
Property
Parking
- Total spaces: 2
- Parking features: Attached, Garage Door Opener, Driveway, Concrete
- Attached garage spaces: 2
- Has uncovered spaces: Yes
Features
- Levels: One
- Stories: 1
- Patio & porch: Patio, Front Porch, Rear Porch
- Fencing: Fenced
Lot
- Size: 7,840 Square Feet
- Features: Few Trees, 1/2 Acre or Less
- Topography: Level
Details
- Parcel number: 0536100104600
Construction
Type & style
- Home type: SingleFamily
- Architectural style: Traditional
- Property subtype: Single Family Residence, Residential
Materials
- Brick Veneer, Vinyl Siding
- Foundation: Slab
- Roof: Architectural
Condition
- Year built: 2023
Utilities & green energy
- Sewer: Public Sewer
- Water: Public
- Utilities for property: Cable Available, Underground Utilities
Community & HOA
Community
- Features: Clubhouse, Common Areas, Street Lights, Playground, Pool, Sidewalks
- Security: Smoke Detector(s)
- Subdivision: Brookside Farms
HOA
- Has HOA: Yes
- Services included: Pool, Recreation Facilities, Street Lights, Restrictive Covenants
Location
- Region: Greer
Financial & listing details
- Price per square foot: $187/sqft
- Tax assessed value: $389,980
- Annual tax amount: $3,285
- Date on market: 7/10/2026
Estimated market value
$325,300
$309,000 - $342,000
$2,199/mo
Price history
| Date | Event | Price |
|---|---|---|
| 7/10/2026 | Listed for sale | $330,000+1.5%$187/sqft |
Source:  Greater Greenville AOR #1597378 Report a problem Greater Greenville AOR #1597378 Report a problem | ||
| 10/15/2025 | Listing removed | $325,000$184/sqft |
Source: Greater Greenville AOR #1560179 Report a problem | ||
| 9/25/2025 | Price change | $325,000-1.5%$184/sqft |
Source: Greater Greenville AOR #1560179 Report a problem | ||
| 9/4/2025 | Price change | $330,000-1.5%$187/sqft |
Source: Greater Greenville AOR #1560179 Report a problem | ||
| 6/30/2025 | Price change | $335,000-2.9%$190/sqft |
Source: Greater Greenville AOR #1560179 Report a problem | ||
| 6/23/2025 | Price change | $345,000-1.4%$196/sqft |
Source: Greater Greenville AOR #1560179 Report a problem | ||
| 6/12/2025 | Listed for sale | $349,900+9%$198/sqft |
Source: Greater Greenville AOR #1560179 Report a problem | ||
| 7/3/2023 | Sold | $320,900$182/sqft |
Source: Greater Greenville AOR #1493666 Report a problem | ||
| 5/16/2023 | Pending sale | $320,900$182/sqft |
Source: Greater Greenville AOR #1493666 Report a problem | ||
| 4/11/2023 | Price change | $320,900+1.3%$182/sqft |
Source: Greater Greenville AOR #1493666 Report a problem | ||
| 4/3/2023 | Price change | $316,900+1.6%$180/sqft |
Source: Greater Greenville AOR #1493666 Report a problem | ||
| 3/13/2023 | Price change | $311,990+0.6%$177/sqft |
Source: Greater Greenville AOR #1493666 Report a problem | ||
| 2/23/2023 | Price change | $309,990-6.4%$176/sqft |
Source:  DR Horton Report a problem DR Horton Report a problem | ||
| 2/4/2023 | Listed for sale | $331,290$188/sqft |
Source: DR Horton Report a problem | ||
Public tax history
| Year | Property taxes | Tax assessment |
|---|---|---|
| 2025 | $3,285 -55.3% | $351,210 +15% |
| 2024 | $7,347 +76.6% | $305,410 |
| 2023 | $4,160 | $305,410 |
Find assessor info on the county website
Monthly payment
Est. payment
Payment breakdown
Explore the cost of this home by adjusting the details. Changes won't be saved.Climate risks
Neighborhood: 29651
Nearby schools
Schools provided by the listing agent
- Elementary: Crestview
- Middle: Greer
- High: Greer
Source: Greater Greenville AOR. This data may not be complete. We recommend contacting the local school district to confirm school assignments for this home.
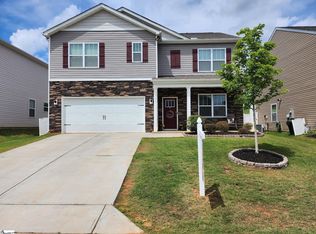
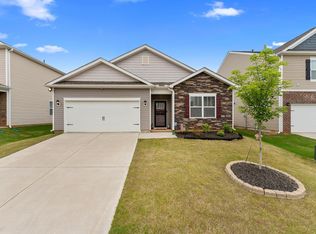
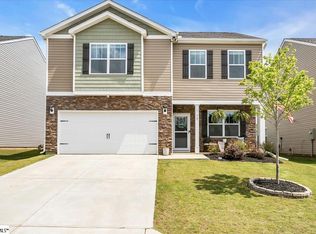

Similar homes
- $309,9994 bd3 ba2k sqft308 Cabot Hill Ln, Greer, SC 29651For Sale
 MLS ID #1593691, Halston Littleton, Grace Real Estate LLC. Greater Greenville AOR
 - $325,0004 bd3 ba1.7k sqft16 Oak Edge Ln, Greer, SC 29651For Sale
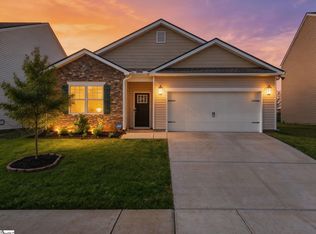 MLS ID #1587659, Anthony Morgan, Bluefield Realty Group. Greater Greenville AOR
 - $349,9004 bd3 ba2.1k sqft212 Emerald Creek Ave, Greer, SC 29651For Sale
 MLS ID #1601042, Marvin Ward, Town & Country Properties, Inc.. Greater Greenville AOR
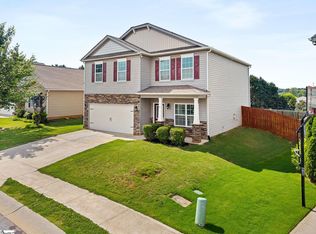
 - $308,0003 bd2 ba1.5k sqft76 Oak Edge Ln, Greer, SC 29651For Sale
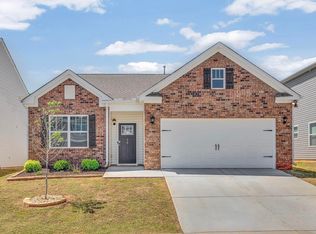 MLS ID #1589013, Meredith Tye, Coldwell Banker Caine/Williams. Greater Greenville AOR
