Built in 2021, this well maintained 4 bedroom, 2 bathroom ranch offers the convenience of one level living in one of Lyman's most desirable neighborhoods. The open floor plan creates a natural flow from the spacious living area with gas log fireplace to the kitchen, where you'll find granite countertops, a large island, walk in pantry and gas range. The split bedroom layout gives the primary suite added privacy and features a large walk in closet, double vanity, soaking tub and separate walk in shower. Step outside to a fully fenced backyard designed to be enjoyed year round. The covered patio and screened gazebo create an inviting outdoor living space with plenty of room to relax, entertain guests or let children and pets play in the backyard. Located in Hampton Hills, residents enjoy sidewalks, a community pool and a location that makes everyday life convenient. Downtown Greer is less than 10 minutes away, GSP International Airport is approximately 15 minutes away and quick access to Wade Hampton Boulevard and I-85 makes commuting to Greenville, Spartanburg and surrounding employers simple. If you're looking for a move in ready home with a functional layout, inviting outdoor space and an outstanding location, this home is ready for its next owners.
For sale
$298,000
830 Colmore Trl, Lyman, SC 29365
4beds
1,789sqft
Single Family Residence, Residential
Built in 2021
8,276 Square Feet Lot
$296,600 Zestimate®
$167/sqft
$-- HOA
What's special
Gas log fireplaceOne level livingLarge islandWalk in pantryGas rangeScreened gazeboOpen floor plan
- 31 days
- 276
- 28
Zillow last checked:
Listing updated:
Listed by:
Caleb Scott 864-905-5386,
Real Broker Gvl, LLC
Source: Greater Greenville AOR,MLS#: 1602128
Facts & features
Interior
Bedrooms & bathrooms
- Bedrooms: 4
- Bathrooms: 2
- Full bathrooms: 2
- Main level bathrooms: 2
- Main level bedrooms: 4
Rooms
- Room types: Laundry
Primary bedroom
- Area: 180
- Dimensions: 12 x 15
Bedroom 2
- Area: 143
- Dimensions: 13 x 11
Bedroom 3
- Area: 143
- Dimensions: 13 x 11
Bedroom 4
- Area: 143
- Dimensions: 13 x 11
Primary bathroom
- Features: Double Sink, Full Bath, Shower-Separate, Tub-Separate, Walk-In Closet(s)
- Level: Main
Dining room
- Area: 110
- Dimensions: 11 x 10
Kitchen
- Area: 198
- Dimensions: 18 x 11
Living room
- Area: 270
- Dimensions: 15 x 18
Heating
- Forced Air, Natural Gas
Cooling
- Central Air, Electric
Appliances
- Included: Dishwasher, Disposal, Gas Oven, Microwave, Gas Water Heater, Tankless Water Heater
- Laundry: 1st Floor, Electric Dryer Hookup, Walk-in, Laundry Room
Features
- Ceiling Smooth, Granite Counters, Countertops-Solid Surface, Walk-In Closet(s), Pantry
- Flooring: Carpet, Luxury Vinyl
- Basement: None
- Attic: Pull Down Stairs
- Number of fireplaces: 1
- Fireplace features: Gas Log
Interior area
- Total interior livable area: 1,789 sqft
Property
Parking
- Total spaces: 2
- Parking features: Attached, Concrete
- Attached garage spaces: 2
- Has uncovered spaces: Yes
Features
- Levels: One
- Stories: 1
- Patio & porch: Rear Porch
Lot
- Size: 8,276 Square Feet
- Features: 1/2 Acre or Less
- Topography: Level
Details
- Parcel number: 51000089.53
Construction
Type & style
- Home type: SingleFamily
- Architectural style: Traditional,Craftsman
- Property subtype: Single Family Residence, Residential
Materials
- Vinyl Siding
- Foundation: Slab
- Roof: Architectural
Condition
- Year built: 2021
Details
- Builder name: D.R. Horton
Utilities & green energy
- Sewer: Public Sewer
- Water: Public
Community & HOA
Community
- Features: Pool, Sidewalks
- Subdivision: Hampton Hills
HOA
- Has HOA: Yes
- Services included: Pool, Restrictive Covenants, Street Lights
Location
- Region: Lyman
Financial & listing details
- Price per square foot: $167/sqft
- Tax assessed value: $277,400
- Date on market: 8/27/2026
Estimated market value
$296,600
$282,000 - $311,000
$1,947/mo
Price history
| Date | Event | Price |
|---|---|---|
| 8/27/2026 | Listed for sale | $298,000+7.4%$167/sqft |
Source:  Greater Greenville AOR #1602128 Report a problem Greater Greenville AOR #1602128 Report a problem | ||
| 1/7/2022 | Sold | $277,490$155/sqft |
Source: Greater Greenville AOR #1454622 Report a problem | ||
| 11/2/2021 | Pending sale | $277,490$155/sqft |
Source: Greater Greenville AOR #1454622 Report a problem | ||
| 9/29/2021 | Listed for sale | $277,490$155/sqft |
Source:  DR Horton Report a problem DR Horton Report a problem | ||
Public tax history
| Year | Property taxes | Tax assessment |
|---|---|---|
| 2025 | -- | $11,096 |
| 2024 | $2,155 -68.6% | $11,096 |
| 2023 | $6,855 | $11,096 |
| 2022 | -- | $11,096 +2745.1% |
| 2021 | -- | $390 |
Find assessor info on the county website
Monthly payment
Est. payment
Payment breakdown
Explore the cost of this home by adjusting the details. Changes won't be saved.Climate risks
Neighborhood: 29365
Nearby schools
Schools provided by the listing agent
- Elementary: Tyger River
- Middle: DR Hill
- High: James F. Byrnes
Source: Greater Greenville AOR. This data may not be complete. We recommend contacting the local school district to confirm school assignments for this home.
Similar homes
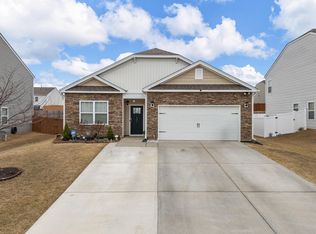
- $269,0003 bd2 ba1.5k sqft931 Brynderwen Pl, Lyman, SC 29365For Sale
 MLS ID #339102, Guadalupe I Rosales, EXP Realty LLC. SAR as distributed by MLS GRID
 - $314,5004 bd2 ba1.7k sqft1036 Staghorn Ave, Lyman, SC 29365For Sale
 MLS ID #339762, Katie Phillips, BHHS C Dan Joyner - Sptbg. SAR as distributed by MLS GRID
 - $328,7004 bd2 ba1.7k sqft278 E Pyrenees Dr, Lyman, SC 29365For Sale
 MLS ID #339619, Ginger Parks, Real Broker, LLC. SAR as distributed by MLS GRID
 - $355,0003 bd2 ba2k sqft129 Lyman Lake Rd, Lyman, SC 29365For Sale
 MLS ID #1602947, Lilian Gomes, Real Broker Gvl, LLC. Greater Greenville AOR
