Seller is open to real estate properties and liquid assets trade-in programs. Buyer, owner of those items, must qualify, subject to it. Ask listing agent for details if needed. Owner financing is available with a substantial down payment, must be approved by seller. The biggest lot in the neighborhood with no homes at the right side. Plenty of space for kids or animals to roam, playground homes and right side Walking distance to Oakland Elementary School! This spacious 4-bedroom home sits on an impressive 0.26-acre homesite and offers versatile flex space along with a huge kitchen, dining, living & family rooms, designed for modern living. The innovative L-shaped first floor creates an open-concept layout while maintaining functionality. A large coat closet and convenient powder room are located just off the foyer. The expansive main-level living area features a bright great room and a flexible extra space that can be customized to fit your needs — home office, playroom, or additional living area, or 5th bedroom. 1 owner willing to accomodate and the right price. The well-appointed kitchen offers abundant cabinet and counter space, a complete Samsung appliance package, and a large center island with seating for four. A family arrival center and an additional storage closet near the garage entrance help keep everyday life organized. Upstairs, you'll find four generously sized bedrooms, including a spacious primary suite with two large walk-in closets and a private bath featuring dual vanities and an oversized shower. A guest bathroom, linen closet, and convenient laundry room with an upgraded Samsung washer and dryer complete the second floor. Must see all to appreciate this extra clean like new home, front porch, back under roof porch to enjoy beautiful SC weather entertain family and friends. This home offers everything today's buyers are looking for: private bedrooms, flexible living space, open-concept design, ample storage, and outstanding curb appeal. The main-level flex room could potentially be converted into a fifth bedroom with the addition of doors, providing even more versatility. Additionally, enjoy ultimate peace of mind with a professional-grade, 360-degree surveillance system ensuring complete property coverage with zero blind spots.
Active
Price cut: $10K (7/17)
$289,979
841 Speakeasy Ln, Inman, SC 29349
4beds
2,249sqft
Single Family Residence
Built in 2022
0.26 Acres Lot
$287,000 Zestimate®
$129/sqft
$29/mo HOA
What's special
Front porchLarge coat closetPrivate bedroomsWell-appointed kitchenOpen-concept designBright great roomVersatile flex space
- 70 days
- 311
- 39
Zillow last checked:
Listing updated:
Listed by:
Vitaliy Moroz 864-415-7199,
Spartan Realty Inc
Source: SAR as distributed by MLS GRID,MLS#: 339600
Facts & features
Interior
Bedrooms & bathrooms
- Bedrooms: 4
- Bathrooms: 3
- Full bathrooms: 2
- 1/2 bathrooms: 1
Rooms
- Room types: Attic, Breakfast Area
Primary bedroom
- Area: 224
- Dimensions: 14x16
Bedroom 1
- Area: 144
- Dimensions: 12x12
Bedroom 2
- Area: 110
- Dimensions: 10x11
Bedroom 3
- Area: 110
- Dimensions: 11x10
Bedroom 4
- Area: 120
- Dimensions: 10x12
Dining room
- Area: 120
- Dimensions: 10x12
Great room
- Area: 272
- Dimensions: 17x16
Kitchen
- Area: 156
- Dimensions: 13x12
Other
- Description: loft/office space
- Area: 36
- Dimensions: 6x6
Heating
- Forced Air, Electricity
Cooling
- Central Air, Electricity
Appliances
- Included: Dishwasher, Disposal, Dryer, Microwave, Free-Standing Range, Refrigerator, Washer, Electric Water Heater
Features
- Attic Stairs Pulldown, Ceiling - Smooth, Laminate Counters, Open Floorplan
- Flooring: Carpet, Vinyl
- Windows: Insulated Windows
- Has basement: No
- Attic: Pull Down Stairs,Storage
- Has fireplace: Yes
Interior area
- Total interior livable area: 2,249 sqft
- Finished area above ground: 2,249
- Finished area below ground: 0
Property
Parking
- Total spaces: 2
- Parking features: Attached, Garage Door Opener, Attached Garage
- Attached garage spaces: 2
- Has uncovered spaces: Yes
Features
- Levels: Two
- Stories: 2
- Patio & porch: Patio, Porch
- Exterior features: Aluminum/Vinyl Trim
Lot
- Size: 0.26 Acres
- Features: Corner Lot, Level, Sidewalk
- Topography: Level
Details
- Parcel number: 2360030063
Construction
Type & style
- Home type: SingleFamily
- Architectural style: Craftsman,Traditional
- Property subtype: Single Family Residence
Materials
- Vinyl Siding
- Foundation: Slab
- Roof: Composition
Condition
- New construction: No
- Year built: 2022
Utilities & green energy
- Sewer: Public Sewer
- Water: Public
Community & HOA
Community
- Features: Common Areas, Street Lights, Playground
- Security: Smoke Detector(s)
- Subdivision: Oakland Farm
HOA
- Has HOA: Yes
- Amenities included: Street Lights
- Services included: Common Area
- HOA fee: $350 annually
Location
- Region: Inman
Financial & listing details
- Price per square foot: $129/sqft
- Tax assessed value: $302,000
- Annual tax amount: $2,034
- Date on market: 7/17/2026
Estimated market value
$287,000
$273,000 - $301,000
$2,570/mo
Price history
| Date | Event | Price |
|---|---|---|
| 7/17/2026 | Price change | $289,979-3.3%$129/sqft |
Source:  Greater Greenville AOR #1598131 Report a problem Greater Greenville AOR #1598131 Report a problem | ||
| 7/10/2026 | Listed for sale | $299,979+1.7%$133/sqft |
Source: Greater Greenville AOR #1594457 Report a problem | ||
| 5/29/2026 | Listing removed | $295,000$131/sqft |
Source: Greater Greenville AOR #1558947 Report a problem | ||
| 4/19/2026 | Price change | $295,000-4.5%$131/sqft |
Source: Greater Greenville AOR #1558947 Report a problem | ||
| 3/16/2026 | Price change | $309,000-1.9%$137/sqft |
Source: Greater Greenville AOR #1558947 Report a problem | ||
| 7/24/2025 | Price change | $315,000-3.1%$140/sqft |
Source: Greater Greenville AOR #1558947 Report a problem | ||
| 6/11/2025 | Price change | $325,000-1.5%$145/sqft |
Source: Greater Greenville AOR #1558947 Report a problem | ||
| 5/30/2025 | Listed for sale | $330,000+9.3%$147/sqft |
Source: Greater Greenville AOR #1558947 Report a problem | ||
| 9/19/2022 | Sold | $301,990$134/sqft |
Source: Public Record Report a problem | ||
Public tax history
| Year | Property taxes | Tax assessment |
|---|---|---|
| 2025 | -- | $12,080 |
| 2024 | $2,010 +0.7% | $12,080 |
| 2023 | $1,996 | $12,080 +12483.3% |
| 2022 | -- | $96 |
| 2021 | -- | $96 |
Find assessor info on the county website
Monthly payment
Est. payment
Payment breakdown
Explore the cost of this home by adjusting the details. Changes won't be saved.Climate risks
Neighborhood: 29349
Nearby schools
Schools provided by the listing agent
- Elementary: 2-Oakland
- Middle: 2-Boiling Springs
- High: 2-Boiling Springs
Source: SAR as distributed by MLS GRID. This data may not be complete. We recommend contacting the local school district to confirm school assignments for this home.

Similar homes
- $339,0003 bd3 ba2.3k sqft642 Ridgeville Crossing Dr, Inman, SC 29349For Sale
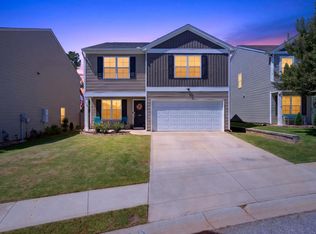 MLS ID #341707, Jennifer Gonzalez, Coldwell Banker Caine Real Est. SAR as distributed by MLS GRID
 - $249,9994 bd3 ba2k sqft2232 Southlea Dr, Inman, SC 29349For Sale
 MLS ID #339607, Autumn Hughes, Sirius Realty, LLC. SAR as distributed by MLS GRID
 - $260,0003 bd3 ba1.7k sqft712 Hayden Ln, Inman, SC 29349For Sale
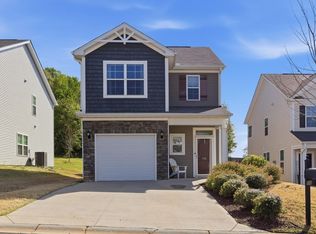 MLS ID #336912, Jon Ferguson, KELLER WILLIAMS GREENVILLE CENTRAL. SAR as distributed by MLS GRID
 - $299,9004 bd3 ba2.3k sqft951 Equine Dr, Roebuck, SC 29376For Sale
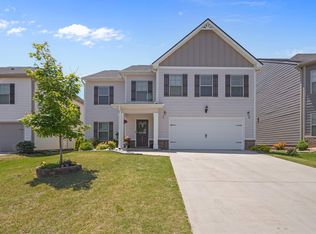 MLS ID #342030, Nadezhda Rozvodovskyy, Shulikov Realty & Associates. SAR as distributed by MLS GRID
