Skip the wait for new construction and enjoy the best of both worlds—a nearly new home on an incredible .76-acre homesite with no backyard neighbors! Tucked away on one of the largest lots in the neighborhood, the backyard extends beyond the tree line, offering extra privacy and plenty of room to create the outdoor space you've always wanted. Inside, the open-concept floor plan is designed for the way you live today. Luxury vinyl plank flooring flows throughout the main living areas, while the spacious living room opens seamlessly to a well-appointed kitchen featuring a huge center island, granite countertops, stainless steel appliances, a pantry closet, and plenty of space for gathering with family and friends. A hard-to-find main-level guest bedroom and full bath provide the perfect setup for visitors, a home office, or multi-generational living. Upstairs, the generous primary suite offers two walk-in closets and an en suite bath with a garden tub/shower combo. Three additional generously sized bedrooms—including the flexible fifth bedroom/bonus room—complete the second floor. Two of the secondary bedrooms feature walk-in closets and the walk-in laundry room rounds out the second floor. Step outside to the patio and imagine the possibilities. With a backyard this size, there's room for a pool, garden, playset, fire pit, or simply wide-open space to enjoy the peace and privacy. Perfectly positioned just minutes from both Lake Bowen and Lake Blalock, you'll also enjoy convenient access to USC Upstate, Spartanburg Community College, shopping, restaurants, and major highways, making commuting throughout the Upstate easy. Nearly new, loaded with flexible living space, and sitting on a homesite that's hard to find… this is one you won't want to miss.
For sale
Price cut: $6K (9/1)
$359,000
7063 Fairview Falls Dr, Chesnee, SC 29323
4beds
2,519sqft
Single Family Residence, Residential
Built in 2025
0.76 Acres Lot
$358,300 Zestimate®
$143/sqft
$-- HOA
What's special
Huge center islandStainless steel appliancesWell-appointed kitchenLuxury vinyl plank flooringOpen-concept floor planMain-level guest bedroomGenerous primary suite
- 67 days
- 178
- 17
Zillow last checked:
Listing updated:
Listed by:
Dan Hamilton 864-527-7685,
Keller Williams Grv Upst,
David Burt,
Keller Williams Grv Upst
Source: Greater Greenville AOR,MLS#: 1598513
Facts & features
Interior
Bedrooms & bathrooms
- Bedrooms: 4
- Bathrooms: 3
- Full bathrooms: 3
- Main level bathrooms: 1
- Main level bedrooms: 1
Rooms
- Room types: Laundry, Bonus Room/Rec Room
Primary bedroom
- Area: 288
- Dimensions: 18 x 16
Bedroom 2
- Area: 143
- Dimensions: 11 x 13
Bedroom 3
- Area: 176
- Dimensions: 11 x 16
Bedroom 4
- Area: 169
- Dimensions: 13 x 13
Primary bathroom
- Features: Full Bath, Tub-Garden, Tub/Shower, Walk-In Closet(s), Multiple Closets
- Level: Second
Dining room
- Area: 144
- Dimensions: 9 x 16
Kitchen
- Area: 170
- Dimensions: 10 x 17
Living room
- Area: 272
- Dimensions: 17 x 16
Bonus room
- Area: 247
- Dimensions: 19 x 13
Heating
- Electric, Forced Air
Cooling
- Central Air, Electric
Appliances
- Included: Dishwasher, Disposal, Self Cleaning Oven, Electric Oven, Free-Standing Electric Range, Range, Microwave, Tankless Water Heater
- Laundry: 2nd Floor, Walk-in, Electric Dryer Hookup, Washer Hookup, Laundry Room
Features
- Ceiling Fan(s), Ceiling Smooth, Granite Counters, Open Floorplan, Walk-In Closet(s), Pantry
- Flooring: Carpet, Ceramic Tile, Luxury Vinyl
- Windows: Tilt Out Windows, Vinyl/Aluminum Trim, Window Treatments
- Basement: None
- Attic: Pull Down Stairs
- Has fireplace: No
- Fireplace features: None
Interior area
- Total interior livable area: 2,519 sqft
Property
Parking
- Total spaces: 2
- Parking features: Attached, Garage Door Opener, Key Pad Entry, Driveway, Concrete
- Attached garage spaces: 2
- Has uncovered spaces: Yes
Features
- Levels: Two
- Stories: 2
- Patio & porch: Patio, Front Porch
- Exterior features: Under Ground Irrigation
Lot
- Size: 0.76 Acres
- Features: Few Trees, Sprklr In Grnd-Full Yard, 1/2 - Acre
- Topography: Level
Details
- Parcel number: 2300026815
Construction
Type & style
- Home type: SingleFamily
- Architectural style: Traditional
- Property subtype: Single Family Residence, Residential
Materials
- Stone, Vinyl Siding
- Foundation: Slab
- Roof: Composition
Condition
- Year built: 2025
Utilities & green energy
- Sewer: Septic Tank
- Water: Public
- Utilities for property: Cable Available, Underground Utilities
Community & HOA
Community
- Features: Street Lights
- Security: Security System Owned, Smoke Detector(s)
- Subdivision: Fairview Falls
HOA
- Has HOA: Yes
- Services included: Street Lights, Restrictive Covenants
Location
- Region: Chesnee
Financial & listing details
- Price per square foot: $143/sqft
- Tax assessed value: $8,100
- Date on market: 7/22/2026
Estimated market value
$358,300
$340,000 - $376,000
$2,492/mo
Price history
| Date | Event | Price |
|---|---|---|
| 9/1/2026 | Price change | $359,000-1.6%$143/sqft |
Source:  Greater Greenville AOR #1598513 Report a problem Greater Greenville AOR #1598513 Report a problem | ||
| 7/22/2026 | Listed for sale | $365,000+7.8%$145/sqft |
Source: Greater Greenville AOR #1598513 Report a problem | ||
| 8/28/2025 | Sold | $338,592$134/sqft |
Source: Public Record Report a problem | ||
Public tax history
| Year | Property taxes | Tax assessment |
|---|---|---|
| 2025 | -- | $486 |
Find assessor info on the county website
Monthly payment
Est. payment
Payment breakdown
Explore the cost of this home by adjusting the details. Changes won't be saved.Climate risks
Neighborhood: 29323
Nearby schools
Schools provided by the listing agent
- Elementary: Oakland
- Middle: Boiling Springs
- High: Boiling Springs
Source: Greater Greenville AOR. This data may not be complete. We recommend contacting the local school district to confirm school assignments for this home.
Similar homes
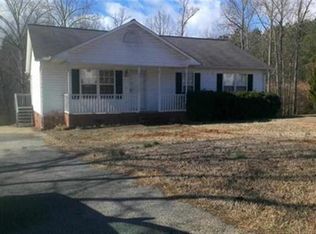
- $346,4004 bd3 ba2.4k sqft7061 Luna Mae Ct, Boiling Springs, SC 29316For Sale
 MLS ID #336770, David Jones M, EXP Realty LLC. SAR as distributed by MLS GRID
 - $339,0003 bd3 ba2.3k sqft642 Ridgeville Crossing Dr, Inman, SC 29349For Sale
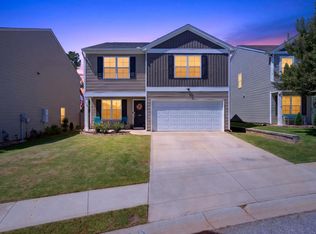 MLS ID #341707, Jennifer Gonzalez, Coldwell Banker Caine Real Est. SAR as distributed by MLS GRID
 - $289,9794 bd3 ba2.2k sqft841 Speakeasy Ln, Inman, SC 29349For Sale
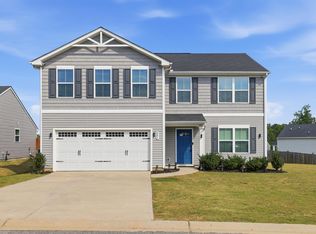 MLS ID #339600, Vitaliy Moroz, Spartan Realty Inc. SAR as distributed by MLS GRID
 - $360,0003 bd3 ba2.3k sqft142 Emory Rd, Cowpens, SC 29330For Sale
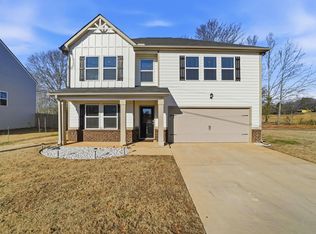 MLS ID #336717, Cindy Hughey, R M Duncan Realty. SAR as distributed by MLS GRID
