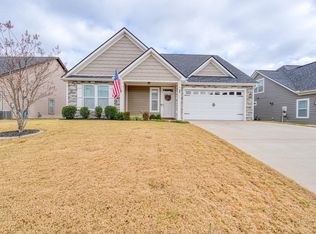
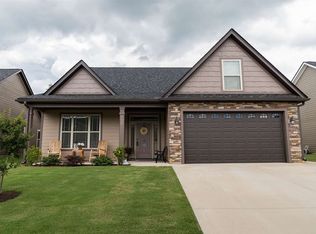
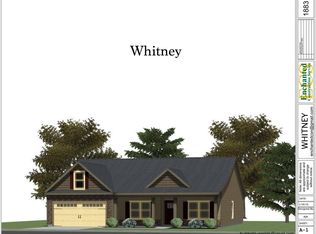
Welcome to this beautifully maintained home in the highly sought-after Sterling Estates community of Boiling Springs, located in desirable District 2. From the moment you arrive, you’ll appreciate the inviting curb appeal, highlighted by a blend of stone accents, clean siding, and a spacious driveway leading to a two-car garage—recently upgraded with a durable POLYSPORATIC floor coating for both style and long-lasting performance. Inside, you’ll find a thoughtfully designed layout that offers both comfort and functionality. Built in 2019, this home features 4 bedrooms, 3 full baths, plus an office, flex space, and sunroom—all within 3,044 square feet on a 0.24-acre lot. The main level showcases BRAND NEW wood flooring throughout the ENTIRE downstairs, with all previous carpet removed—including in the bedrooms—creating a clean, modern, and cohesive feel. The open floor plan includes a dedicated office and a spacious living area with hardwood floors, crown molding, and chair rail detailing. The kitchen is equipped with granite countertops, a large island, and flows seamlessly into the dining and living areas, where a stone fireplace creates a warm focal point. The split-bedroom design provides added privacy, with the primary suite featuring a tray ceiling with accent lighting, dual vanities, a tile shower, and a relaxing jetted tub. Two additional bedrooms are situated on the opposite side of the home. The sunroom is filled with natural light, offering a bright and inviting space to relax or entertain. Upstairs, you’ll find a fourth bedroom, full bath, and a versatile flex space —perfect for a guest suite, media room, or additional workspace. Ideally located near the community pool and entrance, this home is also just minutes from grocery stores, restaurants, and easy access to I-85. Offering a great balance of everyday convenience and comfortable living, this move-in ready home provides flexible spaces to fit your lifestyle—whether you’re working from home, hosting guests, or simply unwinding. Don’t miss the opportunity to make this exceptional home yours in one of Boiling Springs’ most desirable neighborhoods.
Active
Price cut: $10K (5/9)
$524,995
764 Sterling Dr, Boiling Springs, SC 29316
4beds
3,044sqft
Single Family Residence
Built in 2018
10,454 Square Feet Lot
$513,800 Zestimate®
$172/sqft
$37/mo HOA
What's special
Two-car garageRelaxing jetted tubLarge islandClean sidingThoughtfully designed layoutFlex spaceBlend of stone accents
- 74 days |
- 136 |
- 4 |
Zillow last checked:
Listing updated:
Listed by:
David Wolfe 864-310-0125,
Link Brokerages, South Carolina, LLC
Source: SAR as distributed by MLS GRID,MLS#: 336297
Loading...
Facts & features
Interior
Bedrooms & bathrooms
- Bedrooms: 4
- Bathrooms: 3
- Full bathrooms: 3
- Main level bathrooms: 2
- Main level bedrooms: 3
Rooms
- Room types: Bonus, Main Fl Master Bedroom, Office/Study, Sun Room
Primary bedroom
- Level: First
- Area: 210
- Dimensions: 15x14
Bedroom 1
- Level: First
- Area: 121
- Dimensions: 11x11
Bedroom 2
- Level: First
- Area: 143
- Dimensions: 13x11
Bedroom 3
- Level: Second
- Area: 216
- Dimensions: 12x18
Bedroom 4
- Level: Second
- Area: 216
- Dimensions: 12x18
Bonus room
- Level: Second
- Area: 216
- Dimensions: 18x12
Dining room
- Level: First
- Area: 117
- Dimensions: 13x9
Kitchen
- Level: First
- Area: 182
- Dimensions: 13x14
Living room
- Level: First
- Area: 361
- Dimensions: 19x19
Other
- Description: Office / Study
- Level: First
- Area: 90
- Dimensions: 10x9
Heating
- Forced Air, Gas - Natural
Cooling
- Central Air, Electricity
Appliances
- Included: Dishwasher, Disposal, Range, Gas, Tankless Water Heater
- Laundry: 1st Floor
Features
- Ceiling Fan(s), Tray Ceiling(s), Fireplace, Ceiling - Smooth, Solid Surface Counters, Open Floorplan
- Flooring: Carpet, Ceramic Tile, Hardwood
- Windows: Tilt-Out
- Has basement: No
- Attic: Storage
- Number of fireplaces: 1
Interior area
- Total interior livable area: 3,044 sqft
- Finished area above ground: 3,044
- Finished area below ground: 0
Property
Parking
- Total spaces: 2
- Parking features: Attached, Garage Door Opener, Garage, Yard Door, Attached Garage
- Attached garage spaces: 2
- Has uncovered spaces: Yes
Features
- Levels: One
- Patio & porch: Patio, Porch
- Spa features: Bath
- Fencing: Fenced
Lot
- Size: 10,454 Square Feet
- Dimensions: 160 x 148 x 64 x 68
Details
- Parcel number: 2440004148
Construction
Type & style
- Home type: SingleFamily
- Architectural style: Craftsman,Ranch
- Property subtype: Single Family Residence
Materials
- HardiPlank Type, Stone
- Foundation: Slab
- Roof: Architectural
Condition
- New construction: No
- Year built: 2018
Details
- Builder name: Enchanted Construction
Utilities & green energy
- Electric: Duke
- Gas: PNG
- Sewer: Public Sewer
- Water: Public, SWS
Community & HOA
Community
- Security: Smoke Detector(s)
- Subdivision: Sterling Ests
HOA
- Has HOA: Yes
- Amenities included: Pool
- Services included: Common Area
- HOA fee: $440 annually
Location
- Region: Boiling Springs
Financial & listing details
- Price per square foot: $172/sqft
- Tax assessed value: $422,400
- Annual tax amount: $2,811
- Date on market: 4/24/2026
Estimated market value
$513,800
$488,000 - $539,000
$2,501/mo
Price history
| Date | Event | Price |
|---|---|---|
| 5/9/2026 | Price change | $524,995-1.9%$172/sqft |
Source: | ||
| 4/24/2026 | Listed for sale | $535,000+20.2%$176/sqft |
Source: | ||
| 9/22/2022 | Sold | $445,000$146/sqft |
Source: | ||
| 7/27/2022 | Pending sale | $445,000$146/sqft |
Source: | ||
| 7/22/2022 | Listed for sale | $445,000+36.5%$146/sqft |
Source: | ||
| 6/5/2019 | Sold | $325,900+642.4%$107/sqft |
Source: Public Record Report a problem | ||
| 6/14/2017 | Sold | $43,900$14/sqft |
Source: Public Record Report a problem | ||
Public tax history
| Year | Property taxes | Tax assessment |
|---|---|---|
| 2025 | -- | $16,896 |
| 2024 | $2,783 -69% | $16,896 -33.3% |
| 2023 | $8,973 | $25,344 +94.4% |
| 2022 | -- | $13,036 |
| 2021 | -- | $13,036 |
| 2020 | -- | $13,036 |
| 2019 | -- | $13,036 +393.8% |
| 2018 | $941 | $2,640 +1089.2% |
| 2017 | $941 | $222 |
Find assessor info on the county website
Monthly payment
Est. payment$--/mo
Payment breakdown
Explore the cost of this home by adjusting the details. Changes won't be saved.All calculations are estimates and provided by Zillow, Inc. for informational purposes only. Actual amounts may vary.
HOA fees may include property taxes on listings classified as Co-Ops. Contact the listing agent and/or owner for fee details.
Mortgage interest rates are dependent on a number of factors, including credit score, down payment, and repayment length. Interest rate data provided by Zillow Group Marketplace, Inc. as of 1/1/1970 from various mortgage lenders with which we have lead or other similar arrangements; the Estimated Payment is an average of those rates.
See how much you could borrow to make a competitive offer.
Climate risks
Neighborhood: 29316
Nearby schools
GreatSchools rating
- 9/10Boiling Springs Elementary SchoolGrades: PK-5Distance: 1.1 mi
- 5/10Rainbow Lake Middle SchoolGrades: 6-8Distance: 4.5 mi
- 7/10Boiling Springs High SchoolGrades: 9-12Distance: 1.3 mi
Schools provided by the listing agent
- Elementary: 2-Boiling Springs
- Middle: 2-Rainbow Lake Middle School
- High: 2-Boiling Springs
Source: SAR as distributed by MLS GRID. This data may not be complete. We recommend contacting the local school district to confirm school assignments for this home.
A local agent can set up tours, give advice and negotiate with sellers.
A local lender can help you make sure your offer is ready when you are.
- South Carolina
- Spartanburg County
- Boiling Springs
- 29316
- 764 Sterling Dr