Just minutes from the Highway 9 corridor in the North Boiling Springs area, 436 N Beryl Lane combines a convenient location with the privacy of gated Stone Creek Falls. Walmart, Ingles, Publix and Target are all just minutes away. Residents also enjoy access to the community clubhouse and swimming pool. This spacious 3,633-square-foot home offers multiple gathering spaces on the main level, a generous kitchen with a large island and breakfast area, a separate dining area, and a comfortable flow for everyday living and entertaining. A main-level bedroom or flex room is located beside a full hall bathroom, creating a versatile space for guests, a home office, hobby room, or additional living area. Upstairs, the oversized primary suite is joined by two additional bedrooms and a large flex room, providing plenty of room for work, recreation, guests and storage. The covered outdoor living area overlooks the backyard and creates an inviting place to relax or entertain. One of the home's most unique features is the unusually tall unfinished crawlspace, providing substantial storage and an exciting opportunity for additional finished space. The garage features approximately 11-foot ceilings, offering even more flexibility for storage. With convenient access to the Highway 9 and Boiling Springs area, everyday shopping, dining and services are close by while you still enjoy the privacy and amenities of a gated community. Financing options may be available through the preferred lender, including opportunities to reduce the interest rate or assist with closing costs.
Active
Price cut: $10.1K (9/18)
$554,900
436 N Beryl Ln, Chesnee, SC 29323
4beds
3,633sqft
Single Family Residence
Built in 2022
0.68 Acres Lot
$547,100 Zestimate®
$153/sqft
$54/mo HOA
What's special
Separate dining areaTwo additional bedroomsOversized primary suite
- 67 days
- 277
- 9
Zillow last checked:
Listing updated:
Listed by:
Bryan French 864-313-2713,
KELLER WILLIAMS GREENVILLE CENTRAL
Source: SAR as distributed by MLS GRID,MLS#: 340144
Facts & features
Interior
Bedrooms & bathrooms
- Bedrooms: 4
- Bathrooms: 4
- Full bathrooms: 4
Rooms
- Room types: Office/Study, Other/See Remarks, Recreation Room
Primary bedroom
- Area: 352
- Dimensions: 22x16
Bedroom 2
- Area: 182
- Dimensions: 14x13
Bedroom 3
- Area: 168
- Dimensions: 12x14
Bedroom 4
- Area: 169
- Dimensions: 13x13
Bonus room
- Area: 486
- Dimensions: 18x27
Breakfast room
- Level: 10x13
Deck
- Area: 312
- Dimensions: 26x12
Den
- Area: 208
- Dimensions: 16x13
Dining room
- Area: 196
- Dimensions: 14x14
Kitchen
- Area: 238
- Dimensions: 14x17
Laundry
- Area: 63
- Dimensions: 7x9
Living room
- Area: 324
- Dimensions: 18x18
Loft
- Dimensions: 0.68
Heating
- Heat Pump, Multi-Units, Electricity
Cooling
- Central Air, Heat Pump, Multi Units, Electricity
Appliances
- Included: Electric Cooktop, Cooktop, Dishwasher, Disposal, Microwave, Electric Oven, Electric Water Heater
- Laundry: 2nd Floor, Electric Dryer Hookup, Washer Hookup
Features
- Ceiling Fan(s), Fireplace, Soaking Tub, Ceiling - Smooth, Solid Surface Counters, Open Floorplan
- Flooring: Carpet, Ceramic Tile, Luxury Vinyl
- Has fireplace: Yes
- Fireplace features: Gas Log
Interior area
- Total interior livable area: 3,633 sqft
- Finished area above ground: 3,633
- Finished area below ground: 0
Property
Parking
- Total spaces: 2
- Parking features: Attached, 2 Car Attached, Courtyard Entry, Driveway, Attached Garage
- Attached garage spaces: 2
- Has uncovered spaces: Yes
Features
- Levels: Two
- Stories: 2
- Patio & porch: Deck
Lot
- Size: 0.68 Acres
- Features: Sloped
- Topography: Sloping
Details
- Parcel number: 2300027288
Construction
Type & style
- Home type: SingleFamily
- Architectural style: Craftsman
- Property subtype: Single Family Residence
Materials
- Foundation: Crawl Space
- Roof: Architectural
Condition
- New construction: No
- Year built: 2022
Utilities & green energy
- Sewer: Septic Tank
- Water: Private
Community & HOA
Community
- Subdivision: Stone Creek Falls
HOA
- Has HOA: Yes
- HOA fee: $650 annually
Location
- Region: Chesnee
Financial & listing details
- Price per square foot: $153/sqft
- Tax assessed value: $392,300
- Annual tax amount: $2,715
- Date on market: 8/3/2026
Estimated market value
$547,100
$520,000 - $574,000
$3,331/mo
Price history
| Date | Event | Price |
|---|---|---|
| 9/18/2026 | Price change | $554,900-1.8%$153/sqft |
Source:  Greater Greenville AOR #1599547 Report a problem Greater Greenville AOR #1599547 Report a problem | ||
| 9/3/2026 | Price change | $565,000-1.7%$156/sqft |
Source: Greater Greenville AOR #1599547 Report a problem | ||
| 8/3/2026 | Listed for sale | $575,000+46.6%$158/sqft |
Source: Greater Greenville AOR #1599547 Report a problem | ||
| 3/25/2022 | Sold | $392,245$108/sqft |
Source:  SAR as distributed by MLS GRID #281507 Report a problem SAR as distributed by MLS GRID #281507 Report a problem | ||
| 7/26/2021 | Pending sale | $392,245$108/sqft |
Source: SAR as distributed by MLS GRID #281507 Report a problem | ||
| 6/15/2021 | Listed for sale | $392,245+226.9%$108/sqft |
Source: SAR as distributed by MLS GRID #281507 Report a problem | ||
| 2/1/2021 | Sold | $120,000-65.5%$33/sqft |
Source: Public Record Report a problem | ||
| 12/23/2020 | Contingent | $347,900$96/sqft |
Source:  SAR as distributed by MLS GRID #276353 Report a problem SAR as distributed by MLS GRID #276353 Report a problem | ||
| 11/23/2020 | Listed for sale | $347,900$96/sqft |
Source: ALLEN & ASSOCIATES, LLC #276353 Report a problem | ||
Public tax history
| Year | Property taxes | Tax assessment |
|---|---|---|
| 2025 | -- | $15,692 |
| 2024 | $2,705 +1.3% | $15,692 |
| 2023 | $2,671 | $15,692 +6127% |
| 2022 | -- | $252 |
| 2021 | -- | $252 |
| 2020 | -- | $252 |
| 2019 | -- | $252 |
| 2018 | $91 | $252 |
| 2017 | $91 -0.2% | $252 |
| 2016 | $91 +0.2% | $252 |
| 2015 | $91 -92.4% | $252 -92.4% |
| 2014 | $1,193 | $3,300 |
| 2013 | -- | $3,300 |
| 2012 | -- | -- |
Find assessor info on the county website
Monthly payment
Est. payment
Payment breakdown
Explore the cost of this home by adjusting the details. Changes won't be saved.Climate risks
Neighborhood: 29323
Nearby schools
Schools provided by the listing agent
- Elementary: 2-Carlisle
- Middle: 2-Rainbow Lake Middle School
- High: 2-Boiling Springs
Source: SAR as distributed by MLS GRID. This data may not be complete. We recommend contacting the local school district to confirm school assignments for this home.

Similar homes
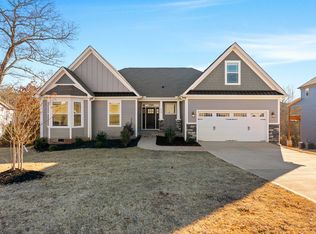
- $559,9005 bd4 ba3.4k sqft202 Rushing Waters Dr, Inman, SC 29349For Sale
 MLS ID #342431, Mitzi B Kirsch, Century 21 Blackwell & Co. SAR as distributed by MLS GRID
 - $459,9003 bd2 ba2.3k sqft230 Blease Horton Rd, Boiling Springs, SC 29316For Sale
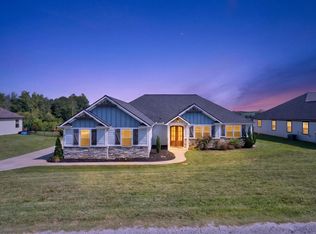 MLS ID #339181, Scott Childers, Buice Realty, Inc.. SAR as distributed by MLS GRID
 - $359,0004 bd3 ba2.5k sqft7063 Fairview Falls Dr, Chesnee, SC 29323For Sale
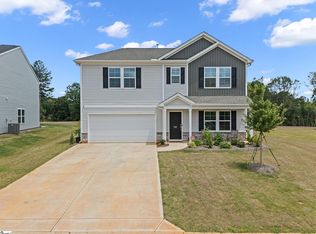 MLS ID #1598513, Dan Hamilton, Keller Williams Grv Upst. Greater Greenville AOR
 - $655,0004 bd4 ba3.3k sqft40 Ridings Rd, Campobello, SC 29322For Sale
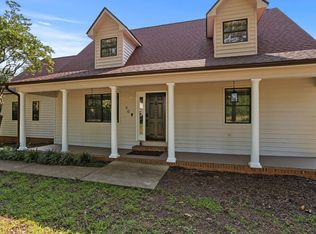 MLS ID #1600523, Robby Brady, Howard Hanna Allen Tate - WestEnd. Greater Greenville AOR
