Welcome to 206 E Fair Haven Lane in the charming town of Lyman — a beautifully maintained home located in a great neighborhood and zoned for sought-after District 5 schools! From the moment you arrive, you’ll notice the beautiful curb appeal along with the extra concrete extension and walkway leading to the fenced backyard. Inside, the spacious living room features a cozy gas fireplace, perfect for relaxing or entertaining guests. The formal dining room showcases elegant, coffered ceilings, while the kitchen offers granite countertops, an island, and a bright breakfast nook area for casual dining. The main level includes one bedroom and one full bath, ideal for guest accommodations or a home office setup. Upstairs, the spacious primary suite features two walk-in closets and a luxurious bathroom complete with dual sinks, a soaking tub, and a separate tile shower. Three additional bedrooms and two full bathrooms provide plenty of space for family and guests. Step outside and enjoy the fenced backyard featuring an extended concrete patio perfect for grilling and entertaining this summer. A storage shed will remain with the property, offering excellent additional storage space. Conveniently located close to dining, shopping, and major highways, this home combines comfort, space, and convenience in one fantastic location! Don't wait, schedule your showing today!
Active
Price cut: $5.5K (10/6)
$414,500
206 E Fair Haven Ln, Lyman, SC 29365
5beds
2,897sqft
Single Family Residence
Built in 2018
10,018 Square Feet Lot
$410,100 Zestimate®
$143/sqft
$-- HOA
What's special
Cozy gas fireplaceBeautiful curb appealThree additional bedroomsSpacious primary suiteStorage shedSeparate tile showerBright breakfast nook area
- 19 days
- 255
- 33
Likely to sell faster than
Zillow last checked:
Listing updated:
Listed by:
Molly Blackwell 864-494-2610,
Keller Williams Realty
Source: SAR as distributed by MLS GRID,MLS#: 342547
Facts & features
Interior
Bedrooms & bathrooms
- Bedrooms: 5
- Bathrooms: 4
- Full bathrooms: 4
- Main level bedrooms: 1
Rooms
- Room types: Guest Accomodations
Primary bedroom
- Level: Second
- Area: 378
- Dimensions: 18x21
Bedroom 2
- Level: Second
- Area: 204
- Dimensions: 17x12
Bedroom 3
- Level: Second
- Area: 169
- Dimensions: 13x13
Bedroom 4
- Level: Second
- Area: 306
- Dimensions: 17x18
Bedroom 5
- Level: First
- Area: 150
- Dimensions: 10x15
Breakfast room
- Level: 11x12
Dining room
- Area: 132
- Dimensions: 11x12
Kitchen
- Area: 176
- Dimensions: 11x16
Laundry
- Level: Second
- Area: 40
- Dimensions: 8x5
Living room
- Area: 320
- Dimensions: 16x20
Patio
- Area: 189
- Dimensions: 21x9
Heating
- Forced Air, Gas - Natural
Cooling
- Heat Pump, Electricity
Appliances
- Included: Gas Cooktop, Dishwasher, Disposal, Microwave, Gas Oven, Refrigerator, Gas Water Heater
- Laundry: 2nd Floor, Electric Dryer Hookup, Walk-In, Washer Hookup
Features
- Ceiling Fan(s), Tray Ceiling(s), Attic Stairs Pulldown, Fireplace, Soaking Tub, Ceiling - Smooth, Split Bedroom Plan, Pantry
- Flooring: Carpet, Ceramic Tile, Luxury Vinyl
- Windows: Insulated Windows
- Has basement: No
- Attic: Pull Down Stairs,Storage
- Number of fireplaces: 1
- Fireplace features: Gas Log
Interior area
- Total interior livable area: 2,897 sqft
- Finished area above ground: 2,897
- Finished area below ground: 0
Property
Parking
- Total spaces: 2
- Parking features: Attached, 2 Car Attached, Driveway, Garage, Attached Carport
- Attached garage spaces: 2
- Has uncovered spaces: Yes
Features
- Levels: Two
- Stories: 2
- Patio & porch: Patio, Porch
- Pool features: Community
- Fencing: Fenced
Lot
- Size: 10,018 Square Feet
Details
- Parcel number: 5110002239
Construction
Type & style
- Home type: SingleFamily
- Architectural style: Craftsman
- Property subtype: Single Family Residence
Materials
- Brick Veneer, Vinyl Siding
- Foundation: Slab
- Roof: Composition
Condition
- New construction: No
- Year built: 2018
Details
- Builder name: Dr Horton
Utilities & green energy
- Electric: Duke
- Gas: CWP
- Sewer: Public Sewer
- Water: Public, SJWD
Community & HOA
Community
- Features: Common Areas, Street Lights, Pool
- Security: Smoke Detector(s)
- Subdivision: Shiloh Farm
HOA
- Has HOA: Yes
- Amenities included: Pool, Street Lights
- Services included: Common Area
Location
- Region: Lyman
Financial & listing details
- Price per square foot: $143/sqft
- Tax assessed value: $370,000
- Annual tax amount: $2,967
- Date on market: 10/6/2026
Estimated market value
$410,100
$390,000 - $431,000
$2,538/mo
Price history
| Date | Event | Price |
|---|---|---|
| 10/6/2026 | Price change | $414,500-1.3%$143/sqft |
Source:  SAR as distributed by MLS GRID #342547 Report a problem SAR as distributed by MLS GRID #342547 Report a problem | ||
| 9/10/2026 | Price change | $420,000-1.2%$145/sqft |
Source: SAR as distributed by MLS GRID #337580 Report a problem | ||
| 7/13/2026 | Price change | $425,000-2.1%$147/sqft |
Source: SAR as distributed by MLS GRID #337580 Report a problem | ||
| 6/24/2026 | Price change | $434,000-1.3%$150/sqft |
Source: SAR as distributed by MLS GRID #337580 Report a problem | ||
| 5/27/2026 | Listed for sale | $439,900+18.9%$152/sqft |
Source: SAR as distributed by MLS GRID #337580 Report a problem | ||
| 1/31/2023 | Sold | $370,000-1.3%$128/sqft |
Source: SAR as distributed by MLS GRID #296643 Report a problem | ||
| 1/16/2023 | Pending sale | $375,000$129/sqft |
Source:  Greater Greenville AOR #1489051 Report a problem Greater Greenville AOR #1489051 Report a problem | ||
| 1/5/2023 | Listed for sale | $375,000+13.6%$129/sqft |
Source: Greater Greenville AOR #1489051 Report a problem | ||
| 10/28/2021 | Sold | $330,000-1.5%$114/sqft |
Source: Greater Greenville AOR #1453605 Report a problem | ||
| 9/23/2021 | Pending sale | $335,000+42.6%$116/sqft |
Source: Greater Greenville AOR #1453605 Report a problem | ||
| 1/25/2018 | Sold | $234,990$81/sqft |
Source: Public Record Report a problem | ||
Public tax history
| Year | Property taxes | Tax assessment |
|---|---|---|
| 2025 | -- | $14,800 |
| 2024 | $2,957 +10.6% | $14,800 +10.9% |
| 2023 | $2,673 | $13,340 +1.1% |
| 2022 | -- | $13,200 +40.4% |
| 2021 | -- | $9,400 |
| 2020 | -- | $9,400 |
| 2019 | -- | $9,400 +6251.4% |
| 2018 | $28 | $148 -33.3% |
| 2017 | $28 -68.3% | $222 |
| 2016 | $89 | $222 |
Find assessor info on the county website
Monthly payment
Est. payment
Payment breakdown
Explore the cost of this home by adjusting the details. Changes won't be saved.Climate risks
Neighborhood: 29365
Nearby schools
Schools provided by the listing agent
- Elementary: 5-Lyman Elem
- Middle: 5-Dr Hill Middle
- High: 5-Byrnes High
Source: SAR as distributed by MLS GRID. This data may not be complete. We recommend contacting the local school district to confirm school assignments for this home.
Similar homes
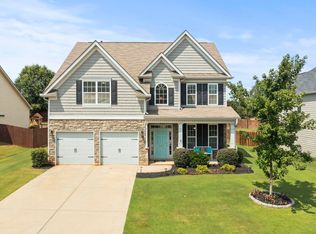
- $405,0005 bd4 ba3.5k sqft229 Spring Lake Estate Rd, Lyman, SC 29365For Sale
 MLS ID #1603646, Clarence Alarcon, Keller Williams DRIVE. Greater Greenville AOR
 - $359,0004 bd2 ba1.9k sqft516 Bridgetowne Ct, Lyman, SC 29365For Sale
 MLS ID #341769, Jennifer Hocker Van Gieson, Reedy Property Group, LLC. SAR as distributed by MLS GRID
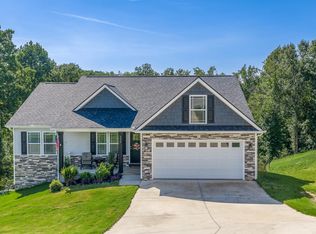
 - $399,0004 bd3 ba2.4k sqft776 Shelburne Ln, Lyman, SC 29365For Sale
 MLS ID #340884, Adam Walden, Redfin Corporation. SAR as distributed by MLS GRID
 - $328,7004 bd2 ba1.7k sqft278 E Pyrenees Dr, Lyman, SC 29365For Sale
 MLS ID #339619, Ginger Parks, Real Broker, LLC. SAR as distributed by MLS GRID
