Welcome to 450 Bucklebury Road a beautiful five bedroom, four bathroom home in a prime location. The moment you enter from the front porch you’ll be greeted by a foyer that seamlessly integrates the living, dining, and kitchen areas. The kitchen is equipped with granite countertops, tile backsplash, stainless steel appliances (including a gas range), a pantry, and large center island. The breakfast area leads to a sunroom where you can access the backyard. There you will find an oversized concrete patio with a gas hook-up for your grill, storage building that conveys, and fenced in backyard. Back inside, The great room is open to the kitchen and includes a cozy corner fireplace with gas logs. Finishing out the main floor is a bedroom (Murphy bed will convey) and full bath that provides convenience for potential guest. On the second level you will find one bedroom that was used as a walk-in closet for the current owner and a full hall bath. Two additional spacious bedrooms provide comfort and share access to a full bathroom. The primary suite features a large bedroom area, en-suite bathroom with a tile shower, jetted tub, dual vanities, and walk-in closet. The walk-in laundry room is also located on the 2nd floor with close proximity to all bedrooms. The roof was replaced in 2025 and solar panels are owned, to help lower the cost of energy bills. A Tesla car charger also remains with the home. This home is situated on an upgraded corner lot in Franklin Pointe, a highly desirable community where you'll enjoy access to the neighborhood pool, clubhouse, and playground. Conveniently located near BMW, GSP Airport, I-85, and just minutes from downtown Greer and Greenville. Don't miss out on all this lovely home has to offer!
Active
$429,900
450 Bucklebury Rd, Greer, SC 29651
5beds
2,894sqft
Single Family Residence
Built in 2016
8,712 Square Feet Lot
$423,500 Zestimate®
$149/sqft
$45/mo HOA
What's special
Front porchLarge center islandTile backsplashJetted tubBreakfast areaStorage building that conveysUpgraded corner lot
- 14 days
- 274
- 29
Likely to sell faster than
Zillow last checked:
Listing updated:
Listed by:
Heather Wagner 864-542-4716,
Leslie Horne and Associates
Source: SAR as distributed by MLS GRID,MLS#: 341228
Facts & features
Interior
Bedrooms & bathrooms
- Bedrooms: 5
- Bathrooms: 4
- Full bathrooms: 4
- Main level bathrooms: 1
- Main level bedrooms: 1
Rooms
- Room types: Breakfast Area, Sun Room
Primary bedroom
- Level: Second
- Area: 300
- Dimensions: 15x20
Bedroom 2
- Level: First
- Area: 136.5
- Dimensions: 13x10.5
Bedroom 3
- Level: Second
- Area: 150
- Dimensions: 12x12.5
Bedroom 4
- Level: Second
- Area: 247.5
- Dimensions: 16.5x15
Bedroom 5
- Level: Second
- Area: 155.25
- Dimensions: 11.5x13.5
Breakfast room
- Level: 11x11.5
- Dimensions: 1
Dining room
- Level: First
- Area: 126.5
- Dimensions: 11x11.5
Great room
- Level: First
- Area: 300
- Dimensions: 15x20
Kitchen
- Level: First
- Area: 176
- Dimensions: 11x16
Laundry
- Level: Second
- Area: 64
- Dimensions: 8x8
Sun room
- Level: First
- Area: 110
- Dimensions: 11x10
Heating
- Forced Air, Gas - Natural
Cooling
- Central Air, Electricity
Appliances
- Included: Dishwasher, Disposal, Microwave, Gas Range, Free-Standing Range, Gas Water Heater
- Laundry: 2nd Floor, Electric Dryer Hookup, Walk-In, Washer Hookup
Features
- Ceiling Fan(s), Tray Ceiling(s), Attic Stairs Pulldown, Fireplace, Ceiling - Smooth, Solid Surface Counters, Open Floorplan, Coffered Ceiling(s), Walk-In Pantry
- Flooring: Carpet, Ceramic Tile, Hardwood
- Doors: Storm Door(s)
- Windows: Insulated Windows
- Has basement: No
- Attic: Pull Down Stairs,Storage
- Number of fireplaces: 1
- Fireplace features: Gas Log
Interior area
- Total interior livable area: 2,894 sqft
- Finished area above ground: 2,894
- Finished area below ground: 0
Property
Parking
- Total spaces: 2
- Parking features: Attached, 2 Car Attached, Driveway, Garage, Attached Garage
- Attached garage spaces: 2
- Has uncovered spaces: Yes
Features
- Levels: Two
- Stories: 2
- Patio & porch: Patio, Porch
- Exterior features: Aluminum/Vinyl Trim
- Pool features: Community
- Spa features: Bath
- Fencing: Fenced
Lot
- Size: 8,712 Square Feet
- Features: Corner Lot, Level
- Topography: Level
Details
- Parcel number: 5350007243
- Other equipment: Irrigation Equipment
Construction
Type & style
- Home type: SingleFamily
- Architectural style: Traditional
- Property subtype: Single Family Residence
Materials
- Stone, Vinyl Siding
- Foundation: Slab
- Roof: Architectural
Condition
- New construction: No
- Year built: 2016
Details
- Builder name: Dr Horton
Utilities & green energy
- Electric: CPW
- Gas: CPW
- Sewer: Public Sewer
- Water: Public, SJWD
Green energy
- Energy generation: Solar Panels - Owned
Community & HOA
Community
- Features: Common Areas, Street Lights, Pool
- Subdivision: Franklin Pointe
HOA
- Has HOA: Yes
- Amenities included: Pool
- Services included: Common Area
- HOA fee: $540 annually
Location
- Region: Greer
Financial & listing details
- Price per square foot: $149/sqft
- Tax assessed value: $379,600
- Annual tax amount: $3,179
- Date on market: 9/1/2026
Estimated market value
$423,500
$402,000 - $445,000
$2,939/mo
Price history
| Date | Event | Price |
|---|---|---|
| 9/1/2026 | Listed for sale | $429,900$149/sqft |
Source:  SAR as distributed by MLS GRID #341228 Report a problem SAR as distributed by MLS GRID #341228 Report a problem | ||
| 9/1/2026 | Listing removed | $429,900$149/sqft |
Source: SAR as distributed by MLS GRID #336273 Report a problem | ||
| 6/24/2026 | Price change | $429,900-2.3%$149/sqft |
Source:  Greater Greenville AOR #1589364 Report a problem Greater Greenville AOR #1589364 Report a problem | ||
| 4/24/2026 | Price change | $439,900-2.2%$152/sqft |
Source: Greater Greenville AOR #1589364 Report a problem | ||
| 2/3/2026 | Listed for sale | $449,900+60.4%$155/sqft |
Source: SAR as distributed by MLS GRID #333185 Report a problem | ||
| 12/30/2016 | Sold | $280,401$97/sqft |
Source: Public Record Report a problem | ||
Public tax history
| Year | Property taxes | Tax assessment |
|---|---|---|
| 2025 | -- | $12,939 |
| 2024 | $3,195 +5.8% | $12,939 |
| 2023 | $3,019 | $12,939 +15% |
| 2022 | -- | $11,252 |
| 2021 | -- | $11,252 |
| 2020 | -- | $11,252 |
| 2019 | -- | $11,252 |
| 2018 | $2,531 | $11,252 +0.3% |
| 2017 | $2,531 -6.6% | $11,216 +2179.7% |
| 2016 | $2,710 | $492 |
Find assessor info on the county website
Monthly payment
Est. payment
Payment breakdown
Explore the cost of this home by adjusting the details. Changes won't be saved.Climate risks
Neighborhood: 29651
Nearby schools
Schools provided by the listing agent
- Elementary: 5-Abner Creek Elem
- Middle: 5-Aber Creek Middle
- High: 5-Byrnes High
Source: SAR as distributed by MLS GRID. This data may not be complete. We recommend contacting the local school district to confirm school assignments for this home.
Similar homes
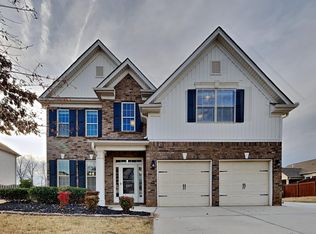
- $439,0005 bd4 ba2.8k sqft107 Crisp Cameo Ct, Greer, SC 29651For Sale
 MLS ID #334522, Deborah P Simpson, Simpson Land and Home. SAR as distributed by MLS GRID
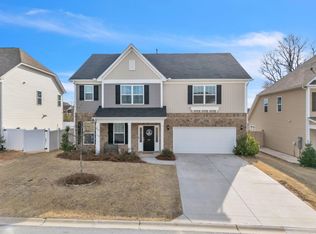
 - $425,0004 bd3 ba2.4k sqft222 Delbourne Ln, Greer, SC 29651For Sale
 MLS ID #340987, Sarah Frank, Better Homes & Gardens Young &. SAR as distributed by MLS GRID
 - $345,0004 bd3 ba2k sqft44 Tannery Dr, Greer, SC 29651For Sale
 MLS ID #1598372, Dan Hamilton, Keller Williams Grv Upst. Greater Greenville AOR
 - $549,9005 bd3 ba3k sqft212 Edwin Ellis Dr, Greer, SC 29651For Sale
 MLS ID #1602124, Jennifer Wilson, Coldwell Banker Caine/Williams. Greater Greenville AOR
