OPEN HOUSE - October 18th 2-4PM. Don't miss this opportunity in sought-after Perry Crossing. Located only 10 min from the 5 Forks area and a short drive to the Reidville/Duncan area. This 5BR/3BA home (plus designated office) will not disappoint. Sitting on almost ½ acre, this home will provide the "elbow room" you need for outdoor/backyard activities. The rocking chair front porch is the perfect spot to reflect on the day while catching up with neighbors or friends. Inside, the designated office is off the main foyer and is separated by French doors. The kitchen and family room flow nicely together and are the true hub of the home. The dark, rich cabinetry, granite countertops, gas stove, tiled backsplash, stainless appliances, large kitchen island, and an oversized walk-in pantry make this kitchen one to remember. The adjoining family room has a gas log fireplace flanked by 2 large windows. The breakfast room sliders let the beauty of the outdoors in. Enjoy breakfast or afternoon cocktail out on the screened porch while taking in the view of the backyard oasis. On the main level is a guest suite complete with a full bath for those visitors who cannot do stairs. This room would also make a wonderful craft room or home school room. Upstairs are 4 bedrooms plus an oversized loft. The primary bedroom suite is a true retreat. The primary bath has dual sinks, beautiful tiled shower, and linen closet. The primary suite also has dual closets. The secondary bedrooms share a hall bath. The laundry room is conveniently located upstairs as well. This home is a gem and not to be missed. WELCOME HOME!
For sale
Price cut: $10K (9/15)
$549,900
212 Edwin Ellis Dr, Greer, SC 29651
5beds
3,054sqft
Single Family Residence, Residential
Built in 2019
0.48 Acres Lot
$542,000 Zestimate®
$180/sqft
$-- HOA
What's special
Rocking chair front porchGas stoveLarge kitchen islandStainless appliancesDark rich cabinetryOversized walk-in pantryGranite countertops
- 49 days
- 497
- 72
Zillow last checked:
Listing updated:
Listed by:
Jennifer Wilson 864-907-5920,
Coldwell Banker Caine/Williams
Source: Greater Greenville AOR,MLS#: 1602124
Facts & features
Interior
Bedrooms & bathrooms
- Bedrooms: 5
- Bathrooms: 3
- Full bathrooms: 3
- Main level bathrooms: 1
- Main level bedrooms: 1
Rooms
- Room types: Laundry, Loft, Office/Study, Bonus Room/Rec Room, Breakfast Area
Primary bedroom
- Area: 252
- Dimensions: 18 x 14
Bedroom 2
- Area: 165
- Dimensions: 15 x 11
Bedroom 3
- Area: 132
- Dimensions: 12 x 11
Bedroom 4
- Area: 132
- Dimensions: 12 x 11
Bedroom 5
- Area: 168
- Dimensions: 12 x 14
Primary bathroom
- Features: Double Sink, Full Bath, Shower Only, Walk-In Closet(s)
- Level: Second
Kitchen
- Area: 195
- Dimensions: 15 x 13
Living room
- Area: 320
- Dimensions: 16 x 20
Heating
- Forced Air, Natural Gas
Cooling
- Central Air, Electric
Appliances
- Included: Gas Cooktop, Dishwasher, Disposal, Refrigerator, Gas Oven, Microwave, Gas Water Heater, Tankless Water Heater
- Laundry: 2nd Floor, Walk-in, Laundry Room
Features
- High Ceilings, Ceiling Fan(s), Ceiling Smooth, Granite Counters, Open Floorplan, Walk-In Closet(s), Pantry
- Flooring: Carpet, Luxury Vinyl
- Windows: Tilt Out Windows, Window Treatments
- Basement: None
- Attic: Pull Down Stairs,Storage
- Number of fireplaces: 1
- Fireplace features: Gas Log
Interior area
- Total interior livable area: 3,054 sqft
Property
Parking
- Total spaces: 2
- Parking features: Attached, Garage Door Opener, Side/Rear Entry, Concrete
- Attached garage spaces: 2
- Has uncovered spaces: Yes
Features
- Levels: Two
- Stories: 2
- Patio & porch: Front Porch, Screened
Lot
- Size: 0.48 Acres
- Features: Few Trees, Sprklr In Grnd-Full Yard, 1/2 Acre or Less
- Topography: Level
Details
- Parcel number: 54100062.41
Construction
Type & style
- Home type: SingleFamily
- Architectural style: Traditional
- Property subtype: Single Family Residence, Residential
Materials
- Hardboard Siding, Stone
- Foundation: Crawl Space
- Roof: Architectural
Condition
- Year built: 2019
Utilities & green energy
- Sewer: Septic Tank
- Water: Public
- Utilities for property: Underground Utilities
Community & HOA
Community
- Features: Common Areas, Sidewalks
- Security: Smoke Detector(s)
- Subdivision: Perry Crossing
HOA
- Has HOA: Yes
- Services included: Electricity, Street Lights, Restrictive Covenants
Location
- Region: Greer
Financial & listing details
- Price per square foot: $180/sqft
- Tax assessed value: $468,100
- Date on market: 8/27/2026
Estimated market value
$542,000
$515,000 - $569,000
$2,835/mo
Price history
| Date | Event | Price |
|---|---|---|
| 9/15/2026 | Price change | $549,900-1.8%$180/sqft |
Source:  Greater Greenville AOR #1602124 Report a problem Greater Greenville AOR #1602124 Report a problem | ||
| 8/27/2026 | Listed for sale | $559,900+12%$183/sqft |
Source: Greater Greenville AOR #1602124 Report a problem | ||
| 9/21/2022 | Sold | $499,900$164/sqft |
Source: Greater Greenville AOR #1474798 Report a problem | ||
| 8/2/2022 | Pending sale | $499,900$164/sqft |
Source: Greater Greenville AOR #1474798 Report a problem | ||
| 7/22/2022 | Listed for sale | $499,900$164/sqft |
Source: Greater Greenville AOR #1474798 Report a problem | ||
| 7/6/2022 | Pending sale | $499,900$164/sqft |
Source: Greater Greenville AOR #1474798 Report a problem | ||
| 6/22/2022 | Listed for sale | $499,900+47.2%$164/sqft |
Source: Greater Greenville AOR #1474798 Report a problem | ||
| 7/15/2019 | Sold | $339,640+525.5%$111/sqft |
Source: Public Record Report a problem | ||
| 4/15/2019 | Sold | $54,300$18/sqft |
Source: Public Record Report a problem | ||
Public tax history
| Year | Property taxes | Tax assessment |
|---|---|---|
| 2025 | -- | $18,724 |
| 2024 | $2,712 -0.3% | $18,724 |
| 2023 | $2,719 | $18,724 +37.8% |
| 2022 | -- | $13,588 |
| 2021 | -- | $13,588 |
| 2020 | -- | $13,588 +2493.1% |
| 2019 | -- | $524 -33.3% |
| 2018 | -- | $786 |
Find assessor info on the county website
Monthly payment
Est. payment
Payment breakdown
Explore the cost of this home by adjusting the details. Changes won't be saved.Climate risks
Neighborhood: 29651
Nearby schools
Schools provided by the listing agent
- Elementary: Abner Creek
- Middle: Abner Creek
- High: James F. Byrnes
Source: Greater Greenville AOR. This data may not be complete. We recommend contacting the local school district to confirm school assignments for this home.
Similar homes
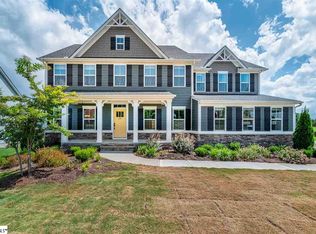
- $539,6514 bd4 ba2.8k sqft216 Edwin Ellis Dr, Greer, SC 29651For Sale
 MLS ID #1603759, Michael McGreevey, Herlong Sotheby's International Realty. Greater Greenville AOR
 - $500,0004 bd4 ba2.6k sqft210 Claridge Way, Greer, SC 29651For Sale
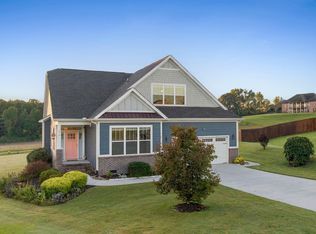 MLS ID #1605719, Dina Elm, BHHS C Dan Joyner - Midtown. Greater Greenville AOR
 - $379,5005 bd3 ba2.5k sqft909 Deephallow Pl, Greer, SC 29651For Sale
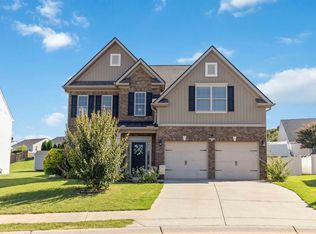 MLS ID #339873, Kandra Flack, Keller Williams DRIVE. SAR as distributed by MLS GRID
 - $585,0005 bd3 ba3k sqft31 Wood Hollow Cir, Greer, SC 29650For Sale
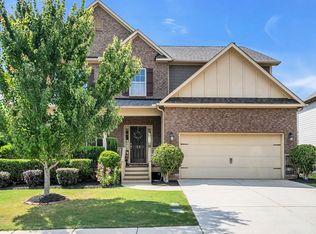 MLS ID #1604274, Lisa Reese, BHHS C Dan Joyner - Midtown. Greater Greenville AOR
