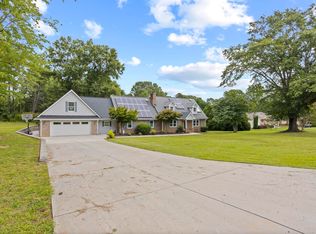
Sellers are moving and are highly motivated to sell. They welcome reasonable offers and can accommodate a quick closing. Most of the furniture is also available and can be negotiated, making this an excellent turnkey opportunity for buyers looking for a move-in-ready home. Welcome to 2 Hunters Landing Drive—where space, style, and value come together in one of Greer’s most desirable locations. Now competitively priced, this home offers an incredible opportunity to own a beautifully designed property with high-end finishes without the wait or cost of new construction. Step inside to an open, light-filled 4 bedroom, 2.5 bath floor plan is perfect for both everyday living and entertaining. The spacious kitchen features quality finishes, ample cabinetry, and a seamless flow into the main living area. Generous room sizes, thoughtful layout, and upgraded details throughout make this home stand out from the rest. The primary suite offers a relaxing retreat with a well-appointed bath and walk-in closet, while additional bedrooms provide flexibility for family, guests, or a home office. Above the garage, a large bonus room adds exceptional versatility and is perfect for a recreation room, media room, playroom, or home gym. Outside, enjoy a private setting ideal for relaxing evenings or hosting gatherings. ?? Located just minutes from Greenville, shopping, dining, and top conveniences—this home delivers both comfort and accessibility. ?? Now positioned as one of the best values in the area—schedule your showing today before it’s gone. Option to purchase home fully furnished! This property comes with a rate buydown, reducing the buyer’s interest rate for the first two years of their loan. Buyer is not obligated to use preferred lender – however must use preferred lender to receive the buy down. Lender can issue loan approvals in as little as 5 days and close in 15. Restrictions apply.
For sale
Price cut: $30K (9/19)
$635,000
2 Hunters Landing Dr, Greer, SC 29651
4beds
3,181sqft
Single Family Residence, Residential
Built in ----
0.7 Acres Lot
$622,800 Zestimate®
$200/sqft
$-- HOA
What's special
High-end finishesQuality finishesThoughtful layoutSpacious kitchenRelaxing retreatWell-appointed bathUpgraded details throughout
- 251 days
- 1,300
- 77
Zillow last checked:
Listing updated:
Listed by:
Michelle Stenersen 864-884-1392,
Laura Simmons & Associates RE
Source: Greater Greenville AOR,MLS#: 1579647
Facts & features
Interior
Bedrooms & bathrooms
- Bedrooms: 4
- Bathrooms: 3
- Full bathrooms: 2
- 1/2 bathrooms: 1
- Main level bathrooms: 2
- Main level bedrooms: 4
Rooms
- Room types: Laundry, Bonus Room/Rec Room
Primary bedroom
- Area: 336
- Dimensions: 21 x 16
Bedroom 2
- Area: 144
- Dimensions: 12 x 12
Bedroom 3
- Area: 132
- Dimensions: 12 x 11
Bedroom 4
- Area: 180
- Dimensions: 15 x 12
Primary bathroom
- Features: Double Sink, Full Bath, Shower-Separate, Tub-Separate, Walk-In Closet(s)
- Level: Main
Dining room
- Area: 304
- Dimensions: 19 x 16
Kitchen
- Area: 300
- Dimensions: 25 x 12
Living room
- Area: 342
- Dimensions: 19 x 18
Bonus room
- Area: 420
- Dimensions: 28 x 15
Heating
- Forced Air, Natural Gas
Cooling
- Central Air, Electric
Appliances
- Included: Gas Cooktop, Dishwasher, Disposal, Oven, Gas Water Heater
- Laundry: 1st Floor, Walk-in, Laundry Room
Features
- High Ceilings, Ceiling Fan(s), Ceiling Blown, Vaulted Ceiling(s), Granite Counters, Walk-In Closet(s)
- Flooring: Carpet, Ceramic Tile, Wood
- Windows: Tilt Out Windows
- Basement: None
- Attic: Storage
- Number of fireplaces: 1
- Fireplace features: Gas Log
Interior area
- Total interior livable area: 3,181 sqft
Property
Parking
- Total spaces: 2
- Parking features: Attached, Garage Door Opener, Concrete
- Attached garage spaces: 2
- Has uncovered spaces: Yes
Features
- Levels: 1+Bonus
- Stories: 1
- Patio & porch: Patio, Front Porch
Lot
- Size: 0.7 Acres
- Dimensions: .70
- Features: Corner Lot, Few Trees, 1/2 - Acre
- Topography: Level
Details
- Parcel number: 0633.1201001.00
Construction
Type & style
- Home type: SingleFamily
- Architectural style: Traditional,Craftsman
- Property subtype: Single Family Residence, Residential
Materials
- Brick Veneer
- Foundation: Crawl Space
- Roof: Architectural
Utilities & green energy
- Sewer: Septic Tank
- Water: Public
- Utilities for property: Cable Available, Underground Utilities
Community & HOA
Community
- Features: Common Areas, Gated, Street Lights
- Subdivision: Hunters Landing
HOA
- Has HOA: Yes
- Services included: Street Lights
Location
- Region: Greer
Financial & listing details
- Price per square foot: $200/sqft
- Tax assessed value: $590,090
- Annual tax amount: $7,699
- Date on market: 1/19/2026
Estimated market value
$622,800
$592,000 - $654,000
$2,908/mo
Price history
| Date | Event | Price |
|---|---|---|
| 9/19/2026 | Price change | $635,000-4.5%$200/sqft |
Source:  Greater Greenville AOR #1579647 Report a problem Greater Greenville AOR #1579647 Report a problem | ||
| 8/21/2026 | Price change | $665,000-1.5%$209/sqft |
Source: Greater Greenville AOR #1579647 Report a problem | ||
| 7/1/2026 | Price change | $675,000-2.9%$212/sqft |
Source: Greater Greenville AOR #1579647 Report a problem | ||
| 4/16/2026 | Price change | $695,000-7.3%$218/sqft |
Source: Greater Greenville AOR #1579647 Report a problem | ||
| 3/12/2026 | Price change | $749,500-5.7%$236/sqft |
Source: Greater Greenville AOR #1579647 Report a problem | ||
| 1/19/2026 | Listed for sale | $795,000+24.2%$250/sqft |
Source: Greater Greenville AOR #1579647 Report a problem | ||
| 8/19/2024 | Listing removed | $640,000$201/sqft |
Source: Greater Greenville AOR #1522714 Report a problem | ||
| 8/19/2024 | Listed for sale | $640,000$201/sqft |
Source: Greater Greenville AOR #1522714 Report a problem | ||
| 8/11/2024 | Contingent | $640,000$201/sqft |
Source: Greater Greenville AOR #1522714 Report a problem | ||
| 6/28/2024 | Price change | $640,000-1.5%$201/sqft |
Source: Greater Greenville AOR #1522714 Report a problem | ||
| 3/30/2024 | Listed for sale | $650,000+68.8%$204/sqft |
Source: Greater Greenville AOR #1522714 Report a problem | ||
| 7/8/2022 | Sold | $385,000-1.9%$121/sqft |
Source: Public Record Report a problem | ||
| 10/29/2018 | Listing removed | $392,500$123/sqft |
Source: Expert Real Estate Team #1377845 Report a problem | ||
| 10/4/2018 | Price change | $392,500-0.6%$123/sqft |
Source: Expert Real Estate Team #1377845 Report a problem | ||
| 8/24/2018 | Price change | $395,000-1.3%$124/sqft |
Source: The Leanne Carswell Expert RE #1366629 Report a problem | ||
| 8/16/2018 | Price change | $400,000-2.4%$126/sqft |
Source: The Leanne Carswell Expert RE #1366629 Report a problem | ||
| 6/14/2018 | Price change | $410,000-3.5%$129/sqft |
Source: The Leanne Carswell Expert RE #1366629 Report a problem | ||
| 5/1/2018 | Price change | $425,000+7.6%$134/sqft |
Source: The Leanne Carswell Expert RE #1366629 Report a problem | ||
| 4/13/2018 | Listed for sale | $395,000+2.6%$124/sqft |
Source: Owner Report a problem | ||
| 5/1/2015 | Sold | $385,000+600%$121/sqft |
Source: Public Record Report a problem | ||
| 11/28/2006 | Sold | $55,000$17/sqft |
Source: Public Record Report a problem | ||
Public tax history
| Year | Property taxes | Tax assessment |
|---|---|---|
| 2025 | $7,699 +203.2% | $444,510 +15% |
| 2024 | $2,539 -65.4% | $386,540 |
| 2023 | $7,335 +210% | $386,540 |
| 2022 | $2,366 +1.1% | $386,540 |
| 2021 | $2,342 +0.9% | $386,540 +6.2% |
| 2020 | $2,321 +0.6% | $364,090 |
| 2019 | $2,306 +0.3% | $364,090 |
| 2018 | $2,300 | $364,090 +2400.6% |
| 2017 | $2,300 +2.5% | $14,560 -96% |
| 2016 | $2,244 +3.8% | $364,090 |
| 2015 | $2,162 -65.3% | $364,090 +7.1% |
| 2014 | $6,233 +10.2% | $340,060 |
| 2013 | $5,659 +3.3% | $340,060 |
| 2012 | $5,479 +2.3% | -- |
| 2011 | $5,355 -15% | -- |
| 2010 | $6,297 | -- |
| 2009 | -- | -- |
| 2008 | -- | -- |
| 2007 | -- | -- |
| 2006 | -- | -- |
Find assessor info on the county website
Monthly payment
Est. payment
Payment breakdown
Explore the cost of this home by adjusting the details. Changes won't be saved.Climate risks
Neighborhood: 29651
Nearby schools
Schools provided by the listing agent
- Elementary: Mountain View
- Middle: Blue Ridge
- High: Blue Ridge
Source: Greater Greenville AOR. This data may not be complete. We recommend contacting the local school district to confirm school assignments for this home.
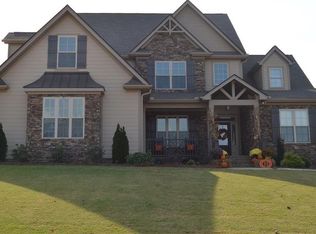
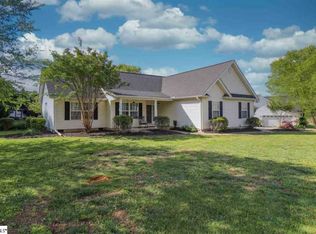
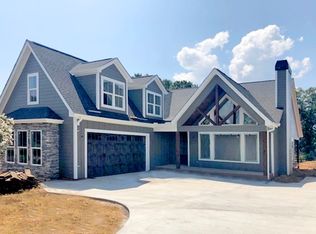
Similar homes
- $649,9004 bd4 ba3k sqft218 Willowgreen Way, Greer, SC 29651For Sale
 MLS ID #1595508, Tawana Porter, Hometown Real Estate. Greater Greenville AOR
 - $389,9003 bd3 ba1.9k sqft34 Perkins Ct, Greer, SC 29651For Sale
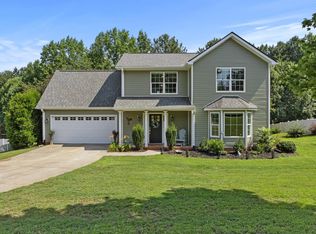 MLS ID #1596721, Laura Simmons, Laura Simmons & Associates RE. Greater Greenville AOR
 - $649,9004 bd3 ba3.8k sqft15 Morningdale Dr, Travelers Rest, SC 29690For Sale
 MLS ID #1602092, Justin Boyd, Keller Williams DRIVE. Greater Greenville AOR
 - $449,9003 bd2 ba2.2k sqft1008 Sylvia St, Greer, SC 29651For Sale
 MLS ID #341660, Amanda Braghirol, Upstate Experts Realty. SAR as distributed by MLS GRID
