Welcome to this stunning brick home in sought-after Pebble Creek Subdivision, where golf course and pond views set the backdrop for a truly exceptional lifestyle. The circle driveway and covered front porch offer timeless curb appeal, while the grand open entry — highlighted by gleaming hardwood floors — immediately signals the quality found throughout the main level. The main floor is designed for effortless living and entertaining, anchored by a spacious living room with a cozy fireplace and handsome built-in cabinetry. A formal dining room provides the perfect setting for hosting, while the well-appointed kitchen features Corian countertops, stainless steel appliances, a keeping room, and a sunny breakfast room — an ideal hub for everyday life. A convenient walk-in laundry room with utility sink completes the main level, along with a practical laundry chute from upstairs. The primary suite on the main level is a private retreat, boasting a cathedral ceiling, dual walk-in closets, jetted tub, dual vanity, and a separate shower. Step outside to enjoy the serene screened-in porch or the large covered back porch — both showcasing the picturesque golf course and pond views — or host gatherings on the expansive open back deck. Upstairs, you'll find a generously sized sunken bonus room perfect for a media room or play space, along with substantial walk-in attic storage. Three additional bedrooms are thoughtfully arranged: two share a Jack-and-Jill bath, and one enjoys convenient access to a hall bath. Dual HVAC units provide year-round comfort throughout the home. Bonus: a workshop/shop area located under the home — ideal for hobbyists, storage, or projects. Don't miss this rare opportunity to own a home that truly has it all in Pebble Creek!
For sale
$735,000
200 Pebble Creek Dr, Taylors, SC 29687
4beds
3,658sqft
:
Get pre-qualified$4,976/mo
Single Family Residence, Residential
Built in ----
0.49 Acres Lot
$706,300 Zestimate®
$201/sqft
$-- HOA
What's special
Cozy fireplaceCovered front porchExpansive open back deckStunning brick homeCathedral ceilingStainless steel appliancesWell-appointed kitchen
- 46 days |
- 1,088 |
- 60 |
Likely to sell faster than
Zillow last checked:
Listing updated:
Listed by:
William Schearer 864-915-1901,
Distinguished Realty of SC
Source: Greater Greenville AOR,MLS#: 1594770
Facts & features
Interior
Bedrooms & bathrooms
- Bedrooms: 4
- Bathrooms: 4
- Full bathrooms: 3
- 1/2 bathrooms: 1
- Main level bathrooms: 1
- Main level bedrooms: 1
Rooms
- Room types: Laundry, Sun Room, Workshop, Bonus Room/Rec Room, Unfinished Space
Primary bedroom
- Area: 368
- Dimensions: 16 x 23
Bedroom 2
- Area: 192
- Dimensions: 12 x 16
Bedroom 3
- Area: 182
- Dimensions: 13 x 14
Bedroom 4
- Area: 270
- Dimensions: 18 x 15
Primary bathroom
- Features: Double Sink, Full Bath, Shower-Separate, Tub-Garden, Tub-Jetted, Walk-In Closet(s), Multiple Closets
- Level: Main
Dining room
- Area: 169
- Dimensions: 13 x 13
Kitchen
- Area: 182
- Dimensions: 13 x 14
Living room
- Area: 420
- Dimensions: 21 x 20
Bonus room
- Area: 504
- Dimensions: 21 x 24
Heating
- Forced Air, Multi-Units, Natural Gas
Cooling
- Central Air, Electric, Multi Units
Appliances
- Included: Gas Cooktop, Dishwasher, Disposal, Free-Standing Gas Range, Gas Oven, Warming Drawer, Microwave, Electric Water Heater, Water Heater, Water Purifier
- Laundry: Sink, 1st Floor, Walk-in, Electric Dryer Hookup, Washer Hookup, Laundry Room
Features
- Bookcases, High Ceilings, Ceiling Fan(s), Vaulted Ceiling(s), Ceiling Smooth, Countertops-Solid Surface, Open Floorplan, Soaking Tub, Walk-In Closet(s), Pantry
- Flooring: Carpet, Ceramic Tile, Wood
- Windows: Skylight(s), Window Treatments
- Basement: None
- Attic: Storage
- Number of fireplaces: 1
- Fireplace features: Gas Log
Interior area
- Total interior livable area: 3,658 sqft
Property
Parking
- Total spaces: 2
- Parking features: Attached, Garage Door Opener, Side/Rear Entry, Key Pad Entry, Parking Pad, Concrete
- Attached garage spaces: 2
- Has uncovered spaces: Yes
Features
- Levels: Two
- Stories: 2
- Patio & porch: Deck, Screened, Rear Porch
- Has spa: Yes
- Spa features: Bath
- On waterfront: Yes
- Waterfront features: Pond, Waterfront
Lot
- Size: 0.49 Acres
- Features: On Golf Course, Sloped, Few Trees, Sprklr In Grnd-Full Yard, 1/2 Acre or Less
Details
- Parcel number: 0525.0601204.00
Construction
Type & style
- Home type: SingleFamily
- Architectural style: Traditional
- Property subtype: Single Family Residence, Residential
Materials
- Brick Veneer
- Foundation: Crawl Space
- Roof: Architectural
Utilities & green energy
- Sewer: Public Sewer
- Water: Public
- Utilities for property: Cable Available
Community & HOA
Community
- Features: Street Lights
- Security: Security System Owned, Smoke Detector(s)
- Subdivision: Pebble Creek
HOA
- Has HOA: Yes
- Services included: Common Area Ins., Street Lights, By-Laws
Location
- Region: Taylors
Financial & listing details
- Price per square foot: $201/sqft
- Tax assessed value: $397,670
- Annual tax amount: $3,396
- Date on market: 6/13/2026
Estimated market value
$706,300
$671,000 - $742,000
$3,602/mo
Price history
| Date | Event | Price |
|---|---|---|
| 6/13/2026 | Listed for sale | $735,000+116.2%$201/sqft |
Source:  Greater Greenville AOR #1594770 Report a problem Greater Greenville AOR #1594770 Report a problem | ||
| 12/2/2013 | Sold | $340,000-7.9%$93/sqft |
Source: Greater Greenville AOR #1268572 Report a problem | ||
| 3/9/1999 | Sold | $369,000$101/sqft |
Source: Public Record Report a problem | ||
Public tax history
| Year | Property taxes | Tax assessment |
|---|---|---|
| 2024 | $3,396 +3% | $388,320 |
| 2023 | $3,297 +14.4% | $388,320 |
| 2022 | $2,883 +1.9% | $388,320 |
| 2021 | $2,830 +9% | $388,320 +15% |
| 2020 | $2,597 +1% | $337,670 |
| 2019 | $2,571 -3.9% | $337,670 |
| 2018 | $2,676 | $337,670 +2399.4% |
| 2017 | $2,676 +1% | $13,510 -96% |
| 2016 | $2,649 +3.9% | $337,670 |
| 2015 | $2,549 +1.1% | $337,670 |
| 2014 | $2,522 +23.2% | $337,670 +20.6% |
| 2013 | $2,047 +4.5% | $280,010 |
| 2012 | $1,958 +1.2% | -- |
| 2011 | $1,936 +0.8% | -- |
| 2010 | $1,921 | -- |
| 2009 | -- | -- |
| 2008 | -- | -- |
| 2007 | -- | -- |
| 2006 | -- | -- |
| 2005 | -- | -- |
| 2004 | -- | -- |
| 2003 | -- | -- |
| 2002 | -- | -- |
| 2001 | -- | -- |
| 2000 | -- | -- |
Find assessor info on the county website
Monthly payment
Est. payment
Payment breakdown
Explore the cost of this home by adjusting the details. Changes won't be saved.Climate risks
Neighborhood: 29687
Nearby schools
GreatSchools rating
- 8/10Paris Elementary SchoolGrades: PK-5Distance: 1.9 mi
- 6/10Sevier Middle SchoolGrades: 6-8Distance: 1.9 mi
- 8/10Wade Hampton High SchoolGrades: 9-12Distance: 3.2 mi
Schools provided by the listing agent
- Elementary: Paris
- Middle: Sevier
- High: Wade Hampton
Source: Greater Greenville AOR. This data may not be complete. We recommend contacting the local school district to confirm school assignments for this home.
- $451,1003 bd2 ba3k sqft134 Pebble Creek Dr, Taylors, SC 29687Off Market

- $490,5003 bd3 ba2.8k sqft202 Pebble Creek Dr, Taylors, SC 29687Sold

- $475,4003 bd3 ba2.4k sqft201 Pebble Creek Dr, Taylors, SC 29687Off Market
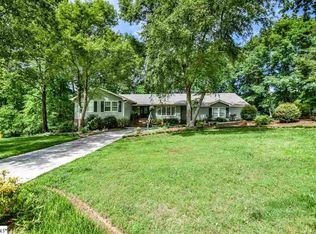
- $470,8003 bd2 ba2.2k sqft132 Pebble Creek Dr, Taylors, SC 29687Off Market

- $456,1003 bd3 ba2.6k sqft6 Kindlin Way, Taylors, SC 29687Off Market
- $484,0003 bd3 ba2.2k sqft130 Pebble Creek Dr, Taylors, SC 29687Off Market
- $622,7005 bd4 ba3.9k sqft128 Pebble Creek Dr, Taylors, SC 29687Off Market
- $380,0003 bd3 ba1.9k sqft10 Kindlin Way, Taylors, SC 29687Sold
A local agent can set up tours, give advice and negotiate with sellers.
A local lender can help you make sure your offer is ready when you are.
Similar homes
- $649,0004 bd4 ba3.1k sqft21 Brannons View Dr, Taylors, SC 29687For Sale
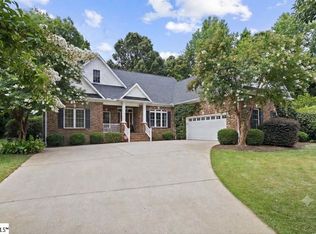 MLS ID #1595143, Ryan Lentz, Servus Realty Group. Greater Greenville AOR
 - $999,9004 bd4 ba3.4k sqft115 S Embler Ct, Taylors, SC 29687For Sale
 MLS ID #339770, Mary Champagne, Re/Max Results - Greenville. SAR as distributed by MLS GRID
 - $865,0006 bd4 ba4k sqft38 Devonhall Way, Taylors, SC 29687For Sale
 MLS ID #1594692, Ginnie Freeman, BHHS C Dan Joyner - Woodruff Rd. Greater Greenville AOR
 - $740,0005 bd3 ba3.2k sqft118 Leesburg Peak, Greer, SC 29651For Sale
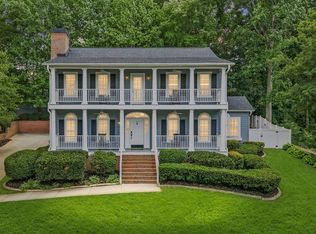 MLS ID #1594657, Laura Szabo, Carolina Moves, LLC. Greater Greenville AOR
 - $697,0004 bd3 ba2.8k sqft482 Old Rockhouse Rd, Greenville, SC 29609For SaleMLS ID #1590064, Haro Setian, The Haro Group @ Keller Williams Historic District. Greater Greenville AOR
- $695,0005 bd4 ba3.6k sqft9 Belle Terre Ct, Greenville, SC 29609For SaleMLS ID #1590037, Jim Lampson, Jeff Cook Real Estate LPT Real. Greater Greenville AOR
- $720,0004 bd3 ba3k sqft133 River Oaks Rd, Greer, SC 29650For SaleMLS ID #1589204, Tri Duong, Re/Max HALO. Greater Greenville AOR
- $675,0004 bd3 ba3.2k sqft116A Ridge Rd, Greenville, SC 29607For SaleMLS ID #1598212, Lisa Reese, BHHS C Dan Joyner - Midtown. Greater Greenville AOR
- $725,0003 bd3 ba1.8k sqft218 Cammer Ave, Greenville, SC 29605For SaleMLS ID #1598991, Jacob Mann, Coldwell Banker Caine/Williams. Greater Greenville AOR
- $799,9004 bd4 ba5.2k sqft31 Silver Knoll Ct, Greer, SC 29651For SaleMLS ID #1590330, Krista Silver, Bauer & Hart. Greater Greenville AOR
- $590,0003 bd3 ba2.9k sqft651 Altamont Rd, Greenville, SC 29609For SaleMLS ID #1598334, Robby Brady, Howard Hanna Allen Tate - WestEnd. Greater Greenville AOR
- $849,9006 bd4 ba3.8k sqft307 Hala Ct, Greenville, SC 29609For SaleMLS ID #1582075, Jim Chambers, RE/MAX Moves Fountain Inn. Greater Greenville AOR
- $675,0003 bd3 ba2.7k sqft2 Lotus Ct, Greenville, SC 29609For SaleMLS ID #1595411, Thomas Stuhl, Champion Partners Realty. Greater Greenville AOR
- $675,0004 bd3 ba3.1k sqft2 Hunters Landing Dr, Greer, SC 29651For SaleMLS ID #1579647, Michelle Stenersen, Laura Simmons & Associates RE. Greater Greenville AOR
- $699,0005 bd4 ba3.3k sqft16 Shannon Ridge Ct, Greenville, SC 29615For SaleMLS ID #1595954, Marci Masitto, Wilson Associates. Greater Greenville AOR
- $859,5005 bd4 ba3.1k sqft10 Colonel Storrs Ct, Greer, SC 29650For SaleMLS ID #1597455, Anthony F. Gallo III, The Gallo Company. Greater Greenville AOR
- $699,0004 bd3 ba3.1k sqft221 River Walk Dr, Simpsonville, SC 29681For SaleMLS ID #1593331, Adam Taylor, EXP Realty LLC. Greater Greenville AOR
- $655,0004 bd4 ba3k sqft218 Willowgreen Way, Greer, SC 29651For SaleMLS ID #1595508, Tawana Porter, Hometown Real Estate. Greater Greenville AOR
- $745,0004 bd3 ba3.1k sqft217 Granite Hill Trl, Pelzer, SC 29669For SaleMLS ID #1595932, Chrystal Wilson, WilsonHouse Realty. Greater Greenville AOR
- $664,9004 bd3 ba2.6k sqft5 Boxford Ct, Greer, SC 29650For SaleMLS ID #1592425, Mary Jo Ann Grisham, Keller Williams Grv Upst. Greater Greenville AOR
