Welcome to one of the most stylish ranch homes in Pebble Creek. Besides great curb appeal as you approach the residence, perhaps the greatest attraction is when you walk through the doors and see the scenery of the lake and golf course beyond. Take a moment to take it all in. This classic Pebble Creek home offers so many wonderful features, all on one level. You enter the foyer with its gleaming hardwoods and open floor plan filled with light. The living room has a beautiful fireplace and opens out to a well appointed sun room and expansive deck. This house is full of beautiful quality energy efficient windows, architectural features such as columns and crown molding, and smooth ceilings with recessed lighting. The picture window in the dining room looks out onto beautiful hardwoods and the pond and golf course beyond. The kitchen has higher countertops topped with custom granite and solid wood soft closure cabinets, along with stainless appliances. A spacious primary bedroom has ample closets and a beautiful bathroom. There are two additional guest rooms and two additional bathrooms with comfort level toilets and Delta faucets. Each vanity has two basins. An additional flex space could easily be converted to an in-law or teen suite, a home school space, or artist's studio. There is a separate entrance and driveway on that side of the house. An ancillary deck is located on the back overlooking the pond, as well. Everything in the house has been meticulously maintained. With all the custom and fine finishes, this house is truly move in ready. Pebble Creek golf course is steps away. Downtown Greenville, Greer, Travelers Rest are minutes away. The mountains of NC and beaches of SC are easily accessible. Healthcare facilities are conveniently located. Greenville area restaurants and entertainment venues make the Upstate a truly unique place to live. Come experience the Pebble Creek lifestyle.
Sold for $490,500
$490,500
202 Pebble Creek Dr, Taylors, SC 29687
3beds
2,861sqft
Single Family Residence, Residential
Built in 1978
0.5 Acres Lot
$518,000 Zestimate®
$171/sqft
$2,875 Estimated rent
Home value
$518,000
$487,000 - $554,000
$2,875/mo
Zestimate® history
Owner options
List your home for rent
$2,875/mo
Rent Zestimate®
Find your next renter with Zillow Rental Manager. Plus, with online applications, you can quickly screen prospective tenants – for free.
$2,875/mo
Rent Zestimate®
Refinance and save
$2,892/mo
Est. payment
Refinancing to a lower rate could help reduce your monthly payments and save thousands over the life of the loan.
$2,892/mo
Est. payment
Explore your selling options
Work with a Zillow partner agent
Leverage their expertise and Zillow's premium Showcase listings to get your home seen by more buyers.
Get startedList with your own agent
Get your home in front of millions of buyers by listing it on Zillow.
Learn how to do itSell it yourself
Take full control of how buyers see your home on Zillow by listing For Sale by Owner (FSBO).
List your homeWhat's special
In-law or teen suiteBeautiful fireplaceGleaming hardwoodsExpansive deckGreat curb appealDelta faucetsStainless appliances
Zillow last checked:
Listing updated:
Listed by:
Robyn Gillis 864-915-5723,
BHHS C Dan Joyner - Midtown,
John Gillis,
BHHS C Dan Joyner - Midtown
Bought with:
Ashley Swann
Coldwell Banker Caine/Williams
Source: Greater Greenville AOR,MLS#: 1540625
Facts & features
Interior
Bedrooms & bathrooms
- Bedrooms: 3
- Bathrooms: 3
- Full bathrooms: 3
- Main level bathrooms: 3
Rooms
- Room types: Laundry, Sun Room, Bonus Room/Rec Room
Primary bedroom
- Area: 294
- Dimensions: 14 x 21
Bedroom 2
- Area: 144
- Dimensions: 12 x 12
Bedroom 3
- Area: 132
- Dimensions: 12 x 11
Primary bathroom
- Features: Double Sink, Multiple Closets
- Level: Main
Dining room
- Area: 168
- Dimensions: 12 x 14
Kitchen
- Area: 168
- Dimensions: 12 x 14
Living room
- Area: 496
- Dimensions: 31 x 16
Office
- Area: 315
- Dimensions: 15 x 21
Bonus room
- Area: 150
- Dimensions: 15 x 10
Den
- Area: 315
- Dimensions: 15 x 21
Heating
- Forced Air, Natural Gas
Cooling
- Central Air, Heat Pump
Appliances
- Included: Dishwasher, Disposal, Dryer, Free-Standing Gas Range, Refrigerator, Washer, Microwave, Gas Water Heater
- Laundry: 1st Floor, Walk-in, Laundry Room
Features
- Ceiling Fan(s)
- Flooring: Wood
- Windows: Insulated Windows, Window Treatments
- Basement: None
- Attic: Storage
- Number of fireplaces: 1
- Fireplace features: Gas Log
Interior area
- Total structure area: 2,887
- Total interior livable area: 2,861 sqft
Property
Parking
- Total spaces: 2
- Parking features: Attached, Other, Concrete
- Attached garage spaces: 2
- Has uncovered spaces: Yes
Features
- Levels: One
- Stories: 1
- Patio & porch: Front Porch
- Has view: Yes
- View description: Water
- Has water view: Yes
- Water view: Water
- Waterfront features: Lake
Lot
- Size: 0.5 Acres
- Dimensions: 146 x 162 x 160 x 118
- Features: Few Trees, 1/2 - Acre
Details
- Parcel number: 0525060120300
Construction
Type & style
- Home type: SingleFamily
- Architectural style: Ranch,Traditional
- Property subtype: Single Family Residence, Residential
Materials
- Brick Veneer
- Foundation: Crawl Space
- Roof: Architectural
Condition
- Year built: 1978
Utilities & green energy
- Sewer: Public Sewer
- Water: Public
- Utilities for property: Cable Available
Community & HOA
Community
- Features: Street Lights
- Subdivision: Pebble Creek
HOA
- Has HOA: Yes
- Services included: Street Lights, By-Laws, Restrictive Covenants
Location
- Region: Taylors
Financial & listing details
- Price per square foot: $171/sqft
- Tax assessed value: $267,730
- Annual tax amount: $2,008
- Date on market: 10/27/2024
Price history
| Date | Event | Price |
|---|---|---|
| 11/21/2024 | Sold | $490,500+0.3%$171/sqft |
Source:  Greater Greenville AOR #1540625 Report a problem Greater Greenville AOR #1540625 Report a problem | ||
| 10/29/2024 | Contingent | $489,000$171/sqft |
Source: Greater Greenville AOR #1540625 Report a problem | ||
| 10/27/2024 | Listed for sale | $489,000+74.6%$171/sqft |
Source: Greater Greenville AOR #1540625 Report a problem | ||
| 8/21/2017 | Sold | $280,000$98/sqft |
Source: Greater Greenville AOR #1347687 Report a problem | ||
| 7/8/2017 | Pending sale | $280,000$98/sqft |
Source: Wondracek Realty Group, LLC #1347687 Report a problem | ||
| 7/7/2017 | Listed for sale | $280,000+35.3%$98/sqft |
Source: Wondracek Realty Group, LLC #1347687 Report a problem | ||
| 8/29/2013 | Sold | $207,000-3.7%$72/sqft |
Source: Greater Greenville AOR #1254191 Report a problem | ||
| 8/3/2013 | Pending sale | $214,900$75/sqft |
Source: JOY Real Estate Company, Inc. #1254191 Report a problem | ||
| 5/21/2013 | Price change | $214,900-2.3%$75/sqft |
Source: JOY Real Estate Company, Inc. #1254191 Report a problem | ||
| 3/21/2013 | Price change | $219,900-2.2%$77/sqft |
Source: JOY Real Estate Company, Inc. #1254191 Report a problem | ||
| 2/15/2013 | Listed for sale | $224,900+81.4%$79/sqft |
Source: JOY Real Estate Company, Inc. #1254191 Report a problem | ||
| 3/31/2003 | Sold | $124,000$43/sqft |
Source: Public Record Report a problem | ||
Public tax history
| Year | Property taxes | Tax assessment |
|---|---|---|
| 2024 | $2,008 +5.3% | $267,730 |
| 2023 | $1,907 +17.1% | $267,730 |
| 2022 | $1,628 +1.9% | $267,730 |
| 2021 | $1,599 -10% | $267,730 -4.1% |
| 2020 | $1,776 +1% | $279,320 |
| 2019 | $1,758 -4.5% | $279,320 |
| 2018 | $1,842 | $279,320 +3490.2% |
| 2017 | $1,842 +56.6% | $7,780 -96% |
| 2016 | $1,176 -21% | $194,430 |
| 2015 | $1,490 +1.1% | $194,430 +2.4% |
| 2014 | $1,474 +4.8% | $189,900 |
| 2013 | $1,407 +4.5% | $189,900 |
| 2012 | $1,347 +0.6% | -- |
| 2011 | $1,339 -8.5% | -- |
| 2010 | $1,463 | -- |
| 2009 | -- | -- |
| 2008 | -- | -- |
| 2007 | -- | -- |
| 2006 | -- | -- |
| 2005 | -- | -- |
| 2004 | -- | -- |
| 2003 | -- | -- |
| 2002 | -- | -- |
| 2001 | -- | -- |
| 2000 | -- | -- |
Find assessor info on the county website
Neighborhood: 29687
Nearby homes
- $735,0004 bd4 ba3.6k sqft200 Pebble Creek Dr, Taylors, SC 29687For Sale

- $477,3003 bd3 ba2.4k sqft201 Pebble Creek Dr, Taylors, SC 29687Off Market
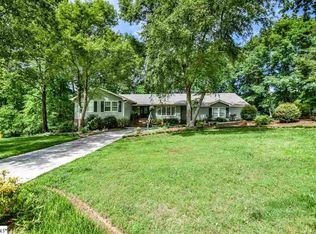
- $458,2003 bd2 ba3k sqft134 Pebble Creek Dr, Taylors, SC 29687Off Market

- $457,8003 bd3 ba2.6k sqft6 Kindlin Way, Taylors, SC 29687Off Market
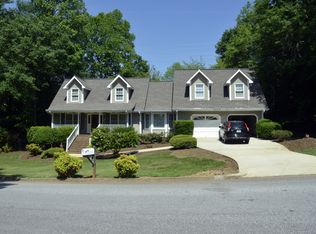
- $511,6003 bd2 ba2.6k sqft208 Pebble Creek Dr, Taylors, SC 29687Off Market
- $474,3003 bd2 ba2.2k sqft132 Pebble Creek Dr, Taylors, SC 29687Off Market
- $593,0004 bd3 ba3k sqft207 Pebble Creek Dr, Taylors, SC 29687Off Market
- $380,0003 bd3 ba1.9k sqft10 Kindlin Way, Taylors, SC 29687Sold
Nearby schools
GreatSchools rating
- 8/10Paris Elementary SchoolGrades: PK-5Distance: 1.9 mi
- 6/10Sevier Middle SchoolGrades: 6-8Distance: 2 mi
- 8/10Wade Hampton High SchoolGrades: 9-12Distance: 3.2 mi
Schools provided by the listing agent
- Elementary: Paris
- Middle: Sevier
- High: Wade Hampton
Source: Greater Greenville AOR. This data may not be complete. We recommend contacting the local school district to confirm school assignments for this home.
Get a cash offer in 3 minutes
Find out how much your home could sell for in as little as 3 minutes with a no-obligation cash offer.
Estimated market value
$518,000
Get a cash offer in 3 minutes
Find out how much your home could sell for in as little as 3 minutes with a no-obligation cash offer.
Estimated market value
$518,000
- South Carolina
- Greenville County
- Taylors
- 29687
- 202 Pebble Creek Dr
Nearby cities
Nearby zip codes
Other Taylors Topics
